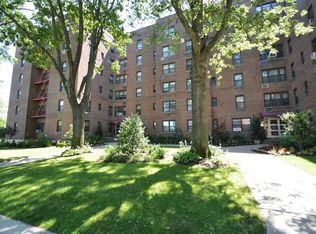
Welcome to this bright and beautifully updated 1-bedroom, 1-bath co-op in the desirable Linden Hill section of Flushing. Set on the 5th floor with a desirable southeast-facing exposure, this home enjoys wonderful natural daylight while offering a comfortable elevation that avoids the intensity of a top-floor unit.
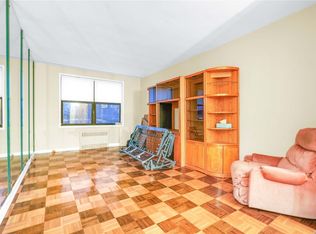
Inside, the thoughtfully renovated layout offers a rare open-concept kitchen design that received co-op board approval following an extensive review process. This distinctive floor plan is difficult to find in Linden Hill and surrounding neighborhoods. The full kitchen renovation creates a seamless connection to the living area, while the updated bathroom, refreshed flooring, and fresh paint create a clean, modern feel throughout. The spacious bedroom provides a comfortable private retreat, while the living space offers flexibility for everyday living and entertaining.
Located in a convenient and peaceful neighborhood, the home offers the best of both worlds—easy access to supermarkets, shops, and everyday essentials while remaining removed from the hustle and bustle of Flushing Main Street. The QM20 bus is conveniently located right downstairs, providing weekday service to and from Manhattan. Enjoy a rare combination of natural light, thoughtful renovations, a unique open layout, and exceptional convenience in one of Flushing's established residential communities.
For sale
$299,000
28-01 Union #5F, Flushing, NY 11354
1beds
558sqft
Stock Cooperative, Residential
Built in 1955
-- sqft lot
$-- Zestimate®
$536/sqft
$-- HOA
What's special
Thoughtfully renovated layoutWonderful natural daylightFresh paintUpdated bathroomRefreshed flooringFull kitchen renovationRare open-concept kitchen design
- 1 day |
- 98 |
- 2 |
Zillow last checked:
Listing updated:
Listed by:
Redfin Real Estate 631-337-8238,
Anjely Bisai 516-345-6819
Source: OneKey® MLS as distributed by MLS GRID,MLS#: 1038773
Facts & features
Interior
Bedrooms & bathrooms
- Bedrooms: 1
- Bathrooms: 1
- Full bathrooms: 1
Heating
- Radiant
Cooling
- ENERGY STAR Qualified Equipment
Appliances
- Included: Convection Oven, Dishwasher, ENERGY STAR Qualified Appliances, Gas Oven, Gas Range, Refrigerator, Stainless Steel Appliance(s)
- Laundry: Laundry Room
Features
- Breakfast Bar, Elevator, Granite Counters, Open Floorplan, Open Kitchen, Quartz/Quartzite Counters
- Flooring: Hardwood
- Attic: None
- Common walls with other units/homes: 1 Common Wall
Interior area
- Total structure area: 558
- Total interior livable area: 558 sqft
Property
Parking
- Parking features: Assigned
Features
- Exterior features: Playground
Details
- Special conditions: None
Construction
Type & style
- Home type: Cooperative
- Property subtype: Stock Cooperative, Residential
- Attached to another structure: Yes
Materials
- Brick
Condition
- Year built: 1955
Utilities & green energy
- Sewer: Public Sewer
- Water: Public
- Utilities for property: Cable Available, Cable Connected, Electricity Available, Electricity Connected, Phone Available, Sewer Connected, Trash Collection Private, Water Available
Community & HOA
HOA
- Has HOA: No
- Amenities included: Elevator(s), Fitness Center, Landscaping, Maintenance, Maintenance Grounds, Parking, Playground
- Services included: Air Conditioning, Utilities, Common Area Maintenance, Electricity, Maintenance Structure, Gas, Maintenance Grounds, Heat, Hot Water
- HOA name: LindenHill #2 coop
Location
- Region: Flushing
Financial & listing details
- Price per square foot: $536/sqft
- Date on market: 8/14/2026
- Cumulative days on market: 2 days
- Listing agreement: Exclusive Right To Sell
- Electric utility on property: Yes
Estimated market value
Not available
Estimated sales range
Not available
Not available
Price history
| Date | Event | Price |
|---|---|---|
| 8/14/2026 | Listed for sale | $299,000$536/sqft |
Source:  OneKey® MLS as distributed by MLS GRID #1038773 Report a problem OneKey® MLS as distributed by MLS GRID #1038773 Report a problem | ||
Public tax history
Tax history is unavailable.
Monthly payment
Climate risks
Neighborhood: Flushing
Nearby schools
GreatSchools rating
- 8/10Ps 21 Edward HartGrades: PK-5Distance: 0.4 mi
- 9/10Jhs 185 Edward BleekerGrades: 6-8Distance: 0.4 mi
- 3/10Flushing High SchoolGrades: 9-12Distance: 0.7 mi
Schools provided by the listing agent
- Elementary: Ps 21 Edward Hart
- Middle: Jhs 185 Edward Bleeker
- High: Townsend Harris High School
Source: OneKey® MLS as distributed by MLS GRID. This data may not be complete. We recommend contacting the local school district to confirm school assignments for this home.
- $17,552,0002 bd1 ba850 sqft2511 Union St, Flushing, NY 11354Off Market
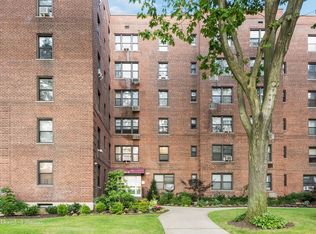
- $245,0001 bd1 ba850 sqft142-21 26th Ave #3G, Queens, NY 11354Sold
- $350,7002 bd1 ba1k sqft2511 Union St APT 2B, Queens, NY 11354Off Market
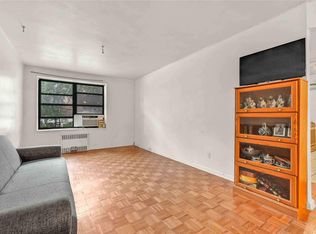
- $200,0001 bd1 ba800 sqft142-21 26th Ave #1A, Flushing, NY 11354Pending
- $243,7001 bd1 ba-- sqft2511 Union St APT 5A, Flushing, NY 11354Off Market
- $254,2001 bd1 ba800 sqft142-15 26th Ave APT 2F, Queens, NY 11354Off Market
- $250,0001 bd1 ba800 sqft2511 Union St APT 6A, Flushing, NY 11354Sold
- $310,0002 bd1 ba-- sqft2511 Union St APT 3C, Queens, NY 11354Sold
- $16,010,000-- bd-- ba201k sqft2511 Union St APT 4B, Flushing, NY 11354Off Market
A local agent can set up tours, give advice and negotiate with sellers.
Similar homes
- $329,0002 bd1 ba815 sqft141-16 25th Road #2C, Flushing, NY 11354For Sale

 MLS ID #1033812, Laura Copersino SFR GRI, Listing by: Douglas Elliman Real Estate. OneKey® MLS as distributed by MLS GRID
 - $298,0001 bd1 ba800 sqft27-05 Parsons Boulevard #6F, Flushing, NY 11354For Sale
 MLS ID #1006171, Dayu Li, Listing by: Chous Realty Group Inc. OneKey® MLS as distributed by MLS GRID
 - $268,0001 bd1 ba800 sqft29-09 137th Street #3L, Flushing, NY 11354For Sale
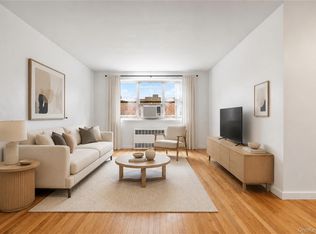 MLS ID #1035497, Dayu Li, Listing by: Chous Realty Group Inc. OneKey® MLS as distributed by MLS GRID
 - $290,0001 bd1 ba800 sqft138-25 31 Drive #6L, Flushing, NY 11354For Sale
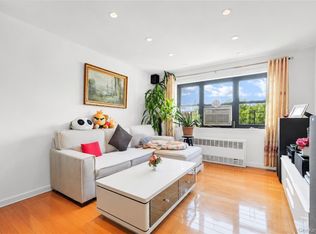 MLS ID #1027607, Dayu Li, Listing by: Chous Realty Group Inc. OneKey® MLS as distributed by MLS GRID
 - $308,0001 bd1 ba646 sqft35-05 Parsons Blvd #1J, Flushing, NY 11354ActiveMLS ID #S1840382, Anny Yau, Listing by: BC Realty Group LLC. StreetEasy
- $268,0001 bd1 ba800 sqft26-21 Union Street #1A, Flushing, NY 11354For SaleMLS ID #1004857, Dayu Li, Listing by: Chous Realty Group Inc. OneKey® MLS as distributed by MLS GRID
- $250,0001 bd1 ba750 sqft138-18 28th Road #2F, Flushing, NY 11354For SaleMLS ID #1035039, Dayu Li, Listing by: Chous Realty Group Inc. OneKey® MLS as distributed by MLS GRID
- $278,0001 bd1 ba750 sqft26-21 Union Street #4F, Flushing, NY 11354For SaleMLS ID #978106, Dayu Li, Listing by: Chous Realty Group Inc. OneKey® MLS as distributed by MLS GRID
- $270,0001 bd1 ba780 sqft2710 Parsons Boulevard #2F, Flushing, NY 11354For SaleMLS ID #996088, Sukee Chang, Listing by: B Square Realty. OneKey® MLS as distributed by MLS GRID
- $280,0001 bd1 ba750 sqft138-12 28th Road #1F, Flushing, NY 11354For SaleMLS ID #1004253, Dayu Li, Listing by: Chous Realty Group Inc. OneKey® MLS as distributed by MLS GRID
- $230,0001 bd1 ba750 sqft25-34 union Street #2F, Flushing, NY 11354For SaleMLS ID #1033700, Dayu Li, Listing by: Chous Realty Group Inc. OneKey® MLS as distributed by MLS GRID
- $269,0001 bd1 ba750 sqft141-16 25th Road #2A, Flushing, NY 11354For SaleMLS ID #975187, Dayu Li, Listing by: Chous Realty Group Inc. OneKey® MLS as distributed by MLS GRID
- $268,0001 bd1 ba800 sqft26-21 Union Street #2D, Flushing, NY 11354For SaleMLS ID #971781, Dayu Li, Listing by: Chous Realty Group Inc. OneKey® MLS as distributed by MLS GRID
- $338,0001 bd1 ba750 sqft141-09 28th Ave #1A, Flushing, NY 11354ActiveMLS ID #S1837193, Jianfeng Xie, Listing by: Royalux Realty. StreetEasy
- $258,0001 bd1 ba750 sqft26-16 Union Street #6F, Flushing, NY 11354For SaleMLS ID #1010281, Dayu Li, Listing by: Chous Realty Group Inc. OneKey® MLS as distributed by MLS GRID
- $280,0001 bd1 ba750 sqft3165 138th St APT 1J, Flushing, NY 11354ActiveMLS ID #S1835167, Patricia Canale, Listing by: Keller Williams Realty Landmark. StreetEasy
- $258,0001 bd1 ba650 sqft27-04 Parsons Boulevard #2G, Flushing, NY 11354For SaleMLS ID #981904, Xuemei Li, Listing by: Century Homes Realty Group LLC. OneKey® MLS as distributed by MLS GRID
- $308,0001 bd1 ba728 sqft33-38 Parsons Blvd #3, Flushing, NY 11354ActiveMLS ID #S1839471, Meizi Cui, Listing by: E Realty International Corp. StreetEasy
- $290,0001 bd1 ba700 sqft141-05 Northern Boulevard #C1-D1, Flushing, NY 11354For SaleMLS ID #996720, Clara Valderrama, Listing by: Douglas Elliman Real Estate. OneKey® MLS as distributed by MLS GRID
- $288,0001 bd1 ba610 sqft199-08 21st #1-327, Whitestone, NY 11357For SaleMLS ID #1029990, Alfred C. Baione, Listing by: New York Residential R E. OneKey® MLS as distributed by MLS GRID
