Prime Restoration Opportunity Steps from Central Park
Vacant Single-Family Townhouse Ready for Your Vision
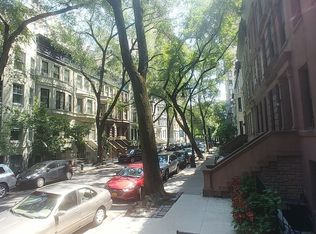
Situated on a highly desirable Central Park block, this four-story single-family townhouse is a prime restoration opportunity. This treelined CPW block is considered the best block in the 90s with the rows of stoops and renovated single-families up and down both sides of the street.
This Renaissance Revival and Neo-Greco brownstone façade is evidence of the “good bones'' inside where gorgeous original details have been preserved. Boasting a handsome stoop, five bedrooms, three and a half bathrooms, exceptional ceiling height throughout, rooms flooded with natural light, and a South-facing garden, it won’t take long to make this townhouse feel like home. Like many houses on the block with similar footprints, an expansion of a new top floor or building out into the garden on one or two levels would be possible. To complete this perfect package, taxes are very low at $18,999.
This single-family townhouse is coming to market for the first time in over 65 years. Priced to sell – there is not another townhouse opportunity like this on the market!
Garden Floor
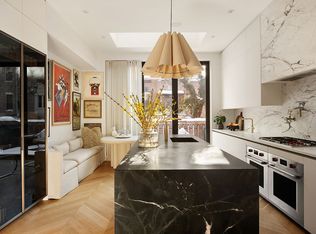
The garden floor layout can cater to different lifestyles and design choices. A large front room can be a family room, home office, or extra bedroom while the rear of the floor has the potential to be a spacious customized chef’s kitchen with flexibility for a casual dining or lounge area that opens to the rear garden. Currently the owners have their kitchen in the middle of the floor with a sizable home office/guest room in the front and a comfortable living room in the back.
Parlour Floor
Stepping into the parlour floor of this townhouse is a “blast from the past” in all the best ways. From rich, dark mahogany paneling to a grand staircase and sprawling mantelpieces over two fireplaces, the formality and grandeur of the era is on display. The front parlour serves as a sitting room and is separated from the foyer by original pocket doors. The rear of the floor offers space for a formal dining room with large windows overlooking the garden. There is access to a butler’s pantry complete with a dumb waiter as well as a private stairwell to the garden floor. If the preference is to have the main floor on this level, the space easily lends itself to envision a sprawling open concept kitchen, dining and formal living that would be every entertainer’s dream. The garden level can then be a more casual entertaining floor with a wet bar and a fabulous television room where the current kitchen is living are located.
Third Floor
The third floor is the ideal layout for a primary bedroom suite. With 10-foot ceilings, the front of the floor is expansive and could be a glorious sitting room or library retreat. It features three large windows and a fireplace. A wet bar and dressing area connect to the rear primary bedroom, which boasts another fireplace. An en-suite bath overlooks the garden and is unique because it contains an original mantelpiece and mirror over a fireplace (yes, a third!) that sits opposite the bathtub. The dumb waiter is also accessible in this bathroom.
Fourth Floor
The sun-soaked top floor graciously accommodates a configuration of three bedrooms, a full bathroom and a bonus room with a south-facing terrace overlooking an array of townhouse gardens. The two larger bedrooms feature not only handsome fireplaces but also lovely dressing areas with built-in drawers and sinks.
Cellar
The townhouse cellar accommodates all mechanicals as well as room for storage. The cellar is the full depth of the house and can be further excavated for even better ceiling height. There is plenty of space to create a gym or another recreational area and still have enough room for all your storage needs.
Sold
$4,265,000
28 W 95th St, New York, NY 10025
5beds
4,212sqft
Townhouse
Built in 1893
-- sqft lot
$5,681,100 Zestimate®
$1,013/sqft
$18,382 Estimated rent
Home value
$5,681,100
$4.66M - $6.93M
$18,382/mo
Zestimate® history
Owner options
List your home for rent
$18,382/mo
Rent Zestimate®
Find your next renter with Zillow Rental Manager. Plus, with online applications, you can quickly screen prospective tenants – for free.
$18,382/mo
Rent Zestimate®
Refinance and save
$26,426/mo
Est. payment
Refinancing to a lower rate could help reduce your monthly payments and save thousands over the life of the loan.
$26,426/mo
Est. payment
Explore your selling options
Work with a Zillow partner agent
Leverage their expertise and Zillow's premium Showcase listings to get your home seen by more buyers.
Get startedList with your own agent
Get your home in front of millions of buyers by listing it on Zillow.
Learn how to do itSell it yourself
Take full control of how buyers see your home on Zillow by listing For Sale by Owner (FSBO).
List your homeWhat's special
Zillow last checked:
Listing updated:
Listed by:
Dexter Guerrieri,
Vandenberg
Source: StreetEasy,MLS#: S1702619
Facts & features
Interior
Bedrooms & bathrooms
- Bedrooms: 5
- Bathrooms: 4
- Full bathrooms: 3
- 1/2 bathrooms: 1
Appliances
- Included: Washer/Dryer
Features
- Flooring: Hardwood
- Has fireplace: Yes
Interior area
- Total structure area: 4,212
- Total interior livable area: 4,212 sqft
Property
Features
- Patio & porch: Terrace, Other
- Exterior features: Garden, Terrace
- Has view: Yes
- View description: Garden
Details
- Parcel number: 012080145
- Special conditions: Resale
Construction
Type & style
- Home type: Townhouse
- Property subtype: Townhouse
Materials
- Roof: Roof Rights
Condition
- Year built: 1893
Community & HOA
Community
- Subdivision: Upper West Side
Location
- Region: New York
Financial & listing details
- Price per square foot: $1,013/sqft
- Tax assessed value: $5,724,000
- Annual tax amount: $18,996
- Date on market: 3/4/2024
Price history
| Date | Event | Price |
|---|---|---|
| 6/25/2024 | Sold | $4,265,000-2.5%$1,013/sqft |
Source: Public Record Report a problem | ||
| 3/28/2024 | Pending sale | $4,375,000$1,039/sqft |
Source: StreetEasy Report a problem | ||
| 3/7/2024 | Listed for sale | $4,375,000$1,039/sqft |
Source: StreetEasy Report a problem | ||
Public tax history
| Year | Property taxes | Tax assessment |
|---|---|---|
| 2025 | $21,316 +5.9% | $343,440 +7% |
| 2024 | $20,122 +4.7% | $321,060 -16.4% |
| 2023 | $19,211 | $384,120 -5.7% |
| 2022 | -- | $407,400 -2.8% |
| 2021 | -- | $419,340 -12.2% |
| 2020 | -- | $477,600 +2.6% |
| 2019 | $17,671 +7.2% | $465,660 +490.7% |
| 2018 | $16,490 +2.6% | $78,828 |
| 2017 | $16,069 +2.9% | $78,828 +0.9% |
| 2016 | $15,617 | $78,122 +6% |
| 2015 | $15,617 +74.1% | $73,701 +5.9% |
| 2014 | $8,969 | $69,571 +5.9% |
| 2013 | -- | $65,690 |
| 2012 | -- | $65,690 +0.9% |
| 2011 | -- | $65,102 +6% |
| 2010 | -- | $61,418 +5.9% |
| 2009 | -- | $57,976 +5.9% |
| 2008 | -- | $54,742 |
| 2007 | -- | $54,742 +0.9% |
| 2006 | -- | $54,252 +6% |
| 2005 | -- | $51,182 +5.9% |
| 2004 | -- | $48,314 +5.9% |
| 2003 | -- | $45,619 |
| 2002 | -- | $45,619 +0.9% |
| 2001 | -- | $45,211 +6% |
| 2000 | -- | $42,652 |
Find assessor info on the county website
Neighborhood: Upper West Side
Nearby homes
- $10,995,0005 bd7 ba6.7k sqft26 West 95th St, New York, NY 10025For Sale
- $1,087,500-- bd1 ba-- sqft26 W 95th St APT 7, New York, NY 10025Off Market
- $1,087,5001 bd1 ba-- sqft26 W 95th St APT 6, New York, NY 10025Off Market

- $2,067,5002 bd2 ba1.5k sqft26 W 95th St APT 4, New York, NY 10025Off Market

- $718,100-- bd1 ba400 sqft26 W 95th St APT 8, New York, NY 10025Off Market
- $--2 bd2 ba750 sqft26 W 95th St APT 1, New York, NY 10025Off Market
- $1,087,500-- bd1 ba-- sqft26 W 95th St APT 5, New York, NY 10025Off Market
- $1,987,6002 bd2 ba1.4k sqft26 W 95th St APT 3, New York, NY 10025Off Market
Nearby schools
GreatSchools rating
- 5/10Ps 163 Alfred E SmithGrades: PK-5Distance: 0.3 mi
- 5/10Young Women's Leadership SchoolGrades: 6-12Distance: 0.4 mi
- 9/10Lafayette AcademyGrades: 6-8Distance: 0.2 mi
Nearby cities
Nearby neighborhoods
Nearby zip codes
Other New York Topics
