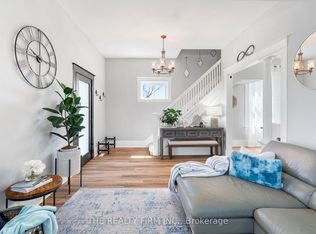
Welcome to this adorable, updated, turnkey bungalow-everything you've been waiting for! Step inside to a charming front sunroom, the perfect spot to relax with a good book or enjoy your morning coffee. The bright and spacious living and dining areas are filled with natural light, creating a warm and inviting atmosphere. The updated kitchen features granite countertops, a butcher-block island, stainless steel appliances, refreshed cabinetry, and a stylish backsplash. A beautifully updated 4-piece bathroom includes the convenience of main-floor laundry, while two comfortable bedrooms complete the main level. Outside, you'll discover a private, low-maintenance backyard designed for both relaxation and entertaining. Enjoy evenings around the firepit, unwind by the tranquil water fountain, or choose from multiple sitting areas to suit your mood. A charming front deck offers yet another inviting outdoor space to enjoy. Located just steps from the elevated park and within walking distance of grocery stores, restaurants, and other everyday amenities, this home combines comfort, convenience, and lifestyle. Recent updates include the kitchen flooring, butcher-block island top, refreshed cabinetry and backsplash, stainless steel kitchen appliances, Bath Fitter bathroom remodel with updated vanity top and sink, lighting, furnace and central air conditioning, rain barrels, complete house to road sewer with back water valve, and much more! Move-in ready and full of charm-don't miss your opportunity to make this beautiful bungalow yours!
For sale
C$329,900
28 Walnut St, Saint Thomas, ON N5R 2Y6
2beds
1baths
Single Family Residence
Built in ----
2,576 Square Feet Lot
$-- Zestimate®
C$--/sqft
C$-- HOA
What's special
Charming front sunroomFilled with natural lightUpdated kitchenGranite countertopsButcher-block islandStainless steel appliancesRefreshed cabinetry
- 4 days |
- 14 |
- 1 |
Zillow last checked:
Listing updated:
Listed by:
ELGIN REALTY LIMITED
Source: TRREB,MLS®#: X13524066 Originating MLS®#: London and St. Thomas Association of REALTORS
Originating MLS®#: London and St. Thomas Association of REALTORSFacts & features
Interior
Bedrooms & bathrooms
- Bedrooms: 2
- Bathrooms: 1
Primary bedroom
- Level: Main
- Dimensions: 3.15 x 2.64
Bedroom
- Level: Main
- Dimensions: 2.95 x 2.41
Bathroom
- Level: Main
- Dimensions: 3.63 x 1.83
Foyer
- Level: Main
- Dimensions: 3.14 x 1.32
Kitchen
- Level: Main
- Dimensions: 3.53 x 2.9
Living room
- Level: Main
- Dimensions: 5.28 x 4.01
Sunroom
- Level: Main
- Dimensions: 3.81 x 1.52
Heating
- Forced Air, Gas
Cooling
- Central Air
Features
- Primary Bedroom - Main Floor
- Basement: Half,Unfinished
- Has fireplace: No
Interior area
- Living area range: 700-1100 null
Property
Parking
- Total spaces: 1
Features
- Pool features: None
Lot
- Size: 2,576 Square Feet
- Features: Rectangular Lot
Details
- Parcel number: 352280050
Construction
Type & style
- Home type: SingleFamily
- Architectural style: Bungalow
- Property subtype: Single Family Residence
Materials
- Aluminum Siding
- Foundation: Concrete Block
- Roof: Asphalt Shingle
Utilities & green energy
- Sewer: Sewer
Community & HOA
Location
- Region: Saint Thomas
Financial & listing details
- Tax assessed value: C$114,000
- Annual tax amount: C$1,963
- Date on market: 7/5/2026
ELGIN REALTY LIMITED
ELGIN REALTY LIMITED
By pressing Contact Agent, you agree that the real estate professional identified above may call/text you about your search, which may involve use of automated means and pre-recorded/artificial voices. You don't need to consent as a condition of buying any property, goods, or services. Message/data rates may apply. You also agree to our Terms of Use. Zillow does not endorse any real estate professionals. We may share information about your recent and future site activity with your agent to help them understand what you're looking for in a home.
Price history
Price history is unavailable.
Public tax history
Tax history is unavailable.
Climate risks
Neighborhood: Old Courthouse
Nearby schools
GreatSchools rating
No schools nearby
We couldn't find any schools near this home.



Nearby cities
Nearby neighborhoods
Nearby zip codes
Other St. Thomas Topics
