The last remaining original Warren Ave waterfront estate. Circa 1841, this iconic farmhouse and barn have been masterfully restored and expanded to heirloom quality, blending historic character with refined luxury. Set on 3 waterfront acres with direct water access, new seawall, and private elevated beach on Warren Cove, the property offers resort-style living with a 50’ heated pool, poolside bar / lounge, hot tub, firepit, gardens, and rolling lawn to the water’s edge. Inside, over 6,200 versatile sq ft provides up to 6 bedrooms, guest quarters, gym with yoga deck, flex space, studio, and 6 heated, air-conditioned garage bays. The chef’s kitchen with central wood-burning fireplace anchors open living spaces with oak floors and beams throughout. Expansive entertaining areas, outdoor kitchen, and sweeping harbor views complete this one of a kind offering just one mile to downtown and harbor, with breathtaking sunrise and sunset views, a rare legacy estate with unmatched coastal appeal.
Sold for $6,350,000
$6,350,000
28 Warren Ave, Plymouth, MA 02360
4beds
6,200sqft
Single Family Residence
Built in 2023
2.8 Acres Lot
$6,352,900 Zestimate®
$1,024/sqft
$7,307 Estimated rent
Home value
$6,352,900
$5.91M - $6.80M
$7,307/mo
Zestimate® history
Owner options
List your home for rent
$7,307/mo
Rent Zestimate®
Find your next renter with Zillow Rental Manager. Plus, with online applications, you can quickly screen prospective tenants – for free.
$7,307/mo
Rent Zestimate®
Refinance and save
$32,614/mo
Est. payment
Refinancing to a lower rate could help reduce your monthly payments and save thousands over the life of the loan.
$32,614/mo
Est. payment
Explore your selling options
Work with a Zillow partner agent
Leverage their expertise and Zillow's premium Showcase listings to get your home seen by more buyers.
Get startedList with your own agent
Get your home in front of millions of buyers by listing it on Zillow.
Learn how to do itSell it yourself
Take full control of how buyers see your home on Zillow by listing For Sale by Owner (FSBO).
List your homeWhat's special
Waterfront estateGuest quartersHot tubNew seawallOutdoor kitchenFlex spaceSweeping harbor views
Zillow last checked:
Listing updated:
Listed by:
Lynne Morey 508-789-6333,
Coldwell Banker Realty - Plymouth 508-746-0051
Bought with:
Lynne Morey
Coldwell Banker Realty - Plymouth
Source: MLS PIN,MLS#: 73512682
Facts & features
Interior
Bedrooms & bathrooms
- Bedrooms: 4
- Bathrooms: 4
- Full bathrooms: 2
- 1/2 bathrooms: 2
Primary bedroom
- Features: Bathroom - Full, Closet - Linen, Walk-In Closet(s), Flooring - Hardwood, Flooring - Stone/Ceramic Tile, Balcony - Exterior, Exterior Access, Recessed Lighting, Steam / Sauna, Closet - Double
- Level: Second
Bedroom 2
- Features: Closet, Flooring - Hardwood
- Level: Second
Bedroom 3
- Features: Closet, Flooring - Hardwood
- Level: Second
Bedroom 4
- Features: Flooring - Hardwood
- Level: Second
Primary bathroom
- Features: Yes
Bathroom 1
- Features: Bathroom - Half, Closet, Flooring - Stone/Ceramic Tile
- Level: First
Bathroom 2
- Features: Bathroom - Half, Flooring - Stone/Ceramic Tile
- Level: First
Bathroom 3
- Features: Bathroom - Full, Bathroom - Double Vanity/Sink, Bathroom - Tiled With Shower Stall, Bathroom - With Shower Stall, Closet - Linen, Walk-In Closet(s), Flooring - Stone/Ceramic Tile
- Level: Second
Dining room
- Features: Flooring - Hardwood, Deck - Exterior, Exterior Access, Open Floorplan, Recessed Lighting
- Level: First
Family room
- Features: Flooring - Hardwood, Open Floorplan
- Level: Second
Kitchen
- Features: Flooring - Hardwood, Pantry, Countertops - Stone/Granite/Solid, Countertops - Upgraded, Kitchen Island, Breakfast Bar / Nook, Cabinets - Upgraded, Deck - Exterior, Exterior Access, Open Floorplan, Recessed Lighting, Stainless Steel Appliances, Pot Filler Faucet, Wine Chiller, Gas Stove, Decorative Molding, Window Seat
- Level: First
Living room
- Features: Beamed Ceilings, Flooring - Hardwood, Deck - Exterior, Exterior Access, Open Floorplan, Recessed Lighting
- Level: First
Heating
- Baseboard, Natural Gas, Ductless
Cooling
- Central Air
Appliances
- Included: Tankless Water Heater, Range, Oven, Dishwasher, Microwave, Refrigerator, Washer, Dryer, Wine Refrigerator, Range Hood, Plumbed For Ice Maker
- Laundry: Flooring - Hardwood, Double Closet(s), Second Floor, Electric Dryer Hookup, Washer Hookup
Features
- Bathroom - Double Vanity/Sink, Bathroom - Tiled With Tub & Shower, Vaulted Ceiling(s), Slider, Closet/Cabinets - Custom Built, Closet - Double, Kitchen Island, Bathroom, Sun Room, Mud Room, Exercise Room, Sauna/Steam/Hot Tub, Wet Bar, Walk-up Attic
- Flooring: Tile, Hardwood, Brick, Flooring - Stone/Ceramic Tile, Flooring - Hardwood
- Windows: Insulated Windows, Screens
- Basement: Full,Interior Entry,Concrete
- Number of fireplaces: 3
- Fireplace features: Kitchen, Living Room
Interior area
- Total structure area: 6,200
- Total interior livable area: 6,200 sqft
- Finished area above ground: 6,200
Property
Parking
- Total spaces: 14
- Parking features: Attached, Detached, Garage Door Opener, Heated Garage, Storage, Workshop in Garage, Garage Faces Side, Insulated, Carriage Shed, Barn, Oversized, Paved Drive, Off Street, Paved
- Attached garage spaces: 6
- Uncovered spaces: 8
Features
- Patio & porch: Deck - Exterior, Porch, Deck, Patio, Covered
- Exterior features: Porch, Deck, Patio, Covered Patio/Deck, Balcony, Pool - Inground Heated, Rain Gutters, Hot Tub/Spa, Storage, Barn/Stable, Professional Landscaping, Sprinkler System, Decorative Lighting, Screens, Garden, Guest House, Outdoor Shower, Stone Wall, Other, Outdoor Gas Grill Hookup
- Has private pool: Yes
- Pool features: Pool - Inground Heated
- Has spa: Yes
- Spa features: Private
- Has view: Yes
- View description: Scenic View(s), Water, Bay, Dock/Mooring
- Has water view: Yes
- Water view: Bay,Dock/Mooring,Water
- Waterfront features: Waterfront, Navigable Water, Ocean, Harbor, Dock/Mooring, Frontage, Access, Direct Access, Private, Beach Access, Bay, Harbor, Direct Access, Frontage, 0 to 1/10 Mile To Beach, Beach Ownership(Private)
- Frontage length: 200.00
Lot
- Size: 2.8 Acres
- Features: Other
Details
- Additional structures: Barn/Stable, Guest House
- Parcel number: M:0033 B:0000 L:00061,1119861
- Zoning: R25
Construction
Type & style
- Home type: SingleFamily
- Architectural style: Farmhouse
- Property subtype: Single Family Residence
Materials
- Frame
- Foundation: Block, Brick/Mortar, Irregular
- Roof: Wood
Condition
- Year built: 2023
Utilities & green energy
- Electric: Generator, Circuit Breakers, Generator Connection
- Sewer: Public Sewer
- Water: Public
- Utilities for property: for Gas Range, for Electric Oven, for Electric Dryer, Washer Hookup, Icemaker Connection, Generator Connection, Outdoor Gas Grill Hookup
Green energy
- Energy efficient items: Thermostat
Community & HOA
Community
- Features: Public Transportation, Shopping, Pool, Walk/Jog Trails, Stable(s), Golf, Medical Facility, Bike Path, Highway Access, House of Worship, Marina, Public School, T-Station, Other, Sidewalks
- Security: Security System
- Subdivision: Oceanfront Warren Ave
HOA
- Has HOA: No
Location
- Region: Plymouth
Financial & listing details
- Price per square foot: $1,024/sqft
- Tax assessed value: $3,079,700
- Annual tax amount: $38,650
- Date on market: 6/9/2026
- Road surface type: Paved
Price history
| Date | Event | Price |
|---|---|---|
| 6/25/2026 | Sold | $6,350,000-3.6%$1,024/sqft |
Source: MLS PIN #73512682 Report a problem | ||
| 5/22/2026 | Pending sale | $6,590,000$1,063/sqft |
Source: MLS PIN #73512682 Report a problem | ||
| 5/5/2026 | Listed for sale | $6,590,000+299.4%$1,063/sqft |
Source: MLS PIN #73512682 Report a problem | ||
| 8/31/2021 | Sold | $1,650,000-5.7%$266/sqft |
Source: MLS PIN #72786487 Report a problem | ||
| 3/4/2021 | Pending sale | $1,750,000$282/sqft |
Source: MLS PIN #72786487 Report a problem | ||
| 2/18/2021 | Contingent | $1,750,000$282/sqft |
Source: MLS PIN #72786487 Report a problem | ||
| 2/16/2021 | Listed for sale | $1,750,000$282/sqft |
Source: MLS PIN #72786487 Report a problem | ||
| 5/29/2020 | Listing removed | $1,750,000$282/sqft |
Source: Belsito & Associates Inc. #72573844 Report a problem | ||
| 10/2/2019 | Listed for sale | $1,750,000-20.5%$282/sqft |
Source: Belsito & Associates Inc. #72573844 Report a problem | ||
| 5/17/2008 | Listing removed | $2,200,000$355/sqft |
Source: MLS Property Information Network #70704790 Report a problem | ||
| 2/21/2008 | Listed for sale | $2,200,000+77.4%$355/sqft |
Source: MLS Property Information Network #70704790 Report a problem | ||
| 6/22/2004 | Sold | $1,240,000$200/sqft |
Source: Public Record Report a problem | ||
Public tax history
| Year | Property taxes | Tax assessment |
|---|---|---|
| 2025 | $35,772 +19.6% | $2,818,900 +21.3% |
| 2024 | $29,903 +53.9% | $2,323,500 +63.9% |
| 2023 | $19,433 -21.4% | $1,417,400 -11.5% |
| 2022 | $24,716 -2.7% | $1,601,800 +1.9% |
| 2021 | $25,413 +15% | $1,572,600 +16.4% |
| 2020 | $22,097 -1.1% | $1,351,500 +0% |
| 2019 | $22,347 +0.4% | $1,351,100 -0.1% |
| 2018 | $22,257 +2.5% | $1,352,200 +3.2% |
| 2017 | $21,715 +1.9% | $1,309,700 0% |
| 2016 | $21,312 +4.7% | $1,309,900 0% |
| 2015 | $20,359 +2.7% | $1,310,100 0% |
| 2014 | $19,825 +5% | $1,310,300 +0.2% |
| 2013 | $18,876 +8.2% | $1,308,100 +3.8% |
| 2012 | $17,447 +6.1% | $1,260,600 0% |
| 2011 | $16,442 +4.4% | $1,260,900 -0.6% |
| 2010 | $15,749 +17.2% | $1,268,000 +4.4% |
| 2009 | $13,439 +6.7% | $1,214,000 -0.4% |
| 2008 | $12,590 -0.3% | $1,218,800 -6.3% |
| 2007 | $12,624 +1.6% | $1,300,100 +3.4% |
| 2006 | $12,420 +2.1% | $1,257,100 +7.8% |
| 2005 | $12,166 +0.5% | $1,166,400 +13.8% |
| 2004 | $12,110 -0.3% | $1,025,400 +3.8% |
| 2003 | $12,149 +19.1% | $987,700 +57.8% |
| 2001 | $10,204 +21.3% | $626,000 +37.6% |
| 1999 | $8,411 | $454,900 |
Find assessor info on the county website
Neighborhood: Wellingsley/Jabez Corner
Nearby homes
- $1,105,0003 bd3 ba2.2k sqft3 Cobbs Holw, Plymouth, MA 02360Sold
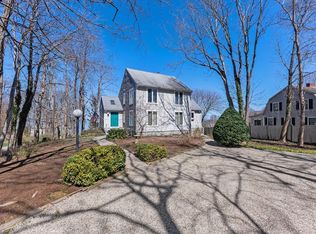
- $1,993,9003 bd3 ba2.8k sqft6&4 Cobb's Hollow, Plymouth, MA 02360Off Market
- $1,580,3003 bd3 ba2.3k sqft34 Warren Ave, Plymouth, MA 02360Off Market
- $2,322,200-- bd-- ba-- sqft26 Warren Ave, Plymouth, MA 02360Off Market
- $1,540,1005 bd4 ba4.2k sqft23 Warren Ave, Plymouth, MA 02360Off Market
- $890,0002 bd3 ba1.9k sqft31 Warren Ave, Plymouth, MA 02360Sold
- $1,053,1003 bd2 ba2.1k sqft29 Warren Ave, Plymouth, MA 02360Off Market
- $1,460,0004 bd5 ba2.9k sqft14 Warren Ave, Plymouth, MA 02360Sold
Nearby schools
GreatSchools rating
- 8/10Nathaniel Morton Elementary SchoolGrades: K-5Distance: 0.9 mi
- 5/10Plymouth Community Intermediate SchoolGrades: 6-8Distance: 1.9 mi
- 5/10Plymouth North High SchoolGrades: 9-12Distance: 0.5 mi
Get a cash offer in 3 minutes
Find out how much your home could sell for in as little as 3 minutes with a no-obligation cash offer.
Estimated market value
$6,352,900
Get a cash offer in 3 minutes
Find out how much your home could sell for in as little as 3 minutes with a no-obligation cash offer.
Estimated market value
$6,352,900
Nearby cities
Nearby neighborhoods
Nearby zip codes
Other Plymouth Topics
