Situated in the highly desirable Armour Woods neighborhood, this exquisite townhouse offers breathtaking views of a serene pond and verdant nature conservancy from almost every window. The interior features gleaming hardwood floors, soaring cathedral ceilings, and large windows with plantation shutters that create a bright and airy ambiance. The welcoming foyer leads to an expansive living room where vaulted ceilings and tranquil water views set a peaceful tone. A cozy den with a fireplace, a wall of windows, and direct access to a spacious deck overlooking the pond provides the perfect setting for relaxation or entertaining. The formal dining room seamlessly connects to a chef's kitchen, which boasts a separate breakfast area and a second deck-ideal for enjoying morning coffee or outdoor grilling. The expansive primary suite on the first floor serves as a private haven, offering stunning views, dual closets, and a renovated spa-like bathroom with a double vanity and oversized shower. An additional main-floor bedroom includes its own en-suite bath, making it perfect for guests. Upstairs, a graceful staircase leads to a loft with skylights and another en-suite bedroom. Additional amenities include a spacious basement with ample storage, a 2.5-car garage with epoxy flooring, and beautifully landscaped grounds. Residents benefit from low assessments and the convenience of low-maintenance living. Just minutes away from the charming downtown Lake Bluff, with its restaurants, boutiques, coffee shops, Metra station, and the magnificent Lake Michigan beach, this meticulously maintained home is ready to welcome its new owners.
Closed
$734,500
28 Warrington Dr, Lake Bluff, IL 60044
3beds
2,053sqft
Duplex, Single Family Residence
Built in 1986
-- sqft lot
$-- Zestimate®
$358/sqft
$2,878 Estimated rent
Home value
Not available
Estimated sales range
Not available
$2,878/mo
Zestimate® history
Owner options
List your home for rent
$2,878/mo
Rent Zestimate®
Find your next renter with Zillow Rental Manager. Plus, with online applications, you can quickly screen prospective tenants – for free.
$2,878/mo
Rent Zestimate®
Refinance and save
$6,175/mo
Est. payment
Refinancing to a lower rate could help reduce your monthly payments and save thousands over the life of the loan.
$6,175/mo
Est. payment
Explore your selling options
Work with a Zillow partner agent
Leverage their expertise and Zillow's premium Showcase listings to get your home seen by more buyers.
Get startedList with your own agent
Get your home in front of millions of buyers by listing it on Zillow.
Learn how to do itSell it yourself
Take full control of how buyers see your home on Zillow by listing For Sale by Owner (FSBO).
List your homeWhat's special
Beautifully landscaped groundsStunning viewsAdditional main-floor bedroomVerdant nature conservancyRenovated spa-like bathroomTranquil water viewsSeparate breakfast area
Zillow last checked:
Listing updated:
Listed by:
Elizabeth Wieneke 847-416-0446,
Compass
Bought with:
Marina Carney
Compass
Source: MRED as distributed by MLS GRID,MLS#: 12512816
Facts & features
Interior
Bedrooms & bathrooms
- Bedrooms: 3
- Bathrooms: 3
- Full bathrooms: 3
Rooms
- Room types: Den, Loft, Foyer
Primary bedroom
- Features: Flooring (Carpet), Bathroom (Full)
- Level: Main
- Area: 238 Square Feet
- Dimensions: 17X14
Bedroom 2
- Features: Flooring (Hardwood)
- Level: Main
- Area: 182 Square Feet
- Dimensions: 14X13
Bedroom 3
- Features: Flooring (Carpet)
- Level: Second
- Area: 130 Square Feet
- Dimensions: 13X10
Den
- Features: Flooring (Hardwood)
- Level: Main
- Area: 132 Square Feet
- Dimensions: 12X11
Dining room
- Features: Flooring (Hardwood)
- Level: Main
- Area: 132 Square Feet
- Dimensions: 12X11
Foyer
- Features: Flooring (Hardwood)
- Level: Main
- Area: 126 Square Feet
- Dimensions: 18X7
Kitchen
- Features: Flooring (Hardwood)
- Level: Main
- Area: 110 Square Feet
- Dimensions: 10X11
Laundry
- Level: Main
- Area: 18 Square Feet
- Dimensions: 6X3
Living room
- Features: Flooring (Hardwood)
- Level: Main
- Area: 273 Square Feet
- Dimensions: 21X13
Loft
- Features: Flooring (Carpet)
- Level: Second
- Area: 90 Square Feet
- Dimensions: 10X9
Heating
- Natural Gas, Forced Air
Cooling
- Central Air
Features
- Basement: Unfinished,Full
Interior area
- Total structure area: 0
- Total interior livable area: 2,053 sqft
Property
Parking
- Total spaces: 2
- Parking features: Yes, Garage Owned, Attached, Garage
- Attached garage spaces: 2
Accessibility
- Accessibility features: No Disability Access
Features
- Has view: Yes
- View description: Back of Property
- Has water view: Yes
- Water view: Back of Property
Lot
- Dimensions: 69x105x98x65
Details
- Parcel number: 12174040160000
- Special conditions: List Broker Must Accompany
Construction
Type & style
- Home type: MultiFamily
- Property subtype: Duplex, Single Family Residence
Materials
- Steel Siding, Brick
Condition
- New construction: No
- Year built: 1986
- Major remodel year: 2011
Utilities & green energy
- Electric: 200+ Amp Service
- Sewer: Public Sewer
- Water: Lake Michigan
Community & HOA
Community
- Subdivision: Armour Woods
HOA
- Has HOA: Yes
- Services included: Insurance, Lawn Care
- HOA fee: $574 quarterly
Location
- Region: Lake Bluff
Financial & listing details
- Price per square foot: $358/sqft
- Tax assessed value: $549,391
- Annual tax amount: $12,052
- Date on market: 11/6/2025
- Listing terms: Conventional
- Ownership: Fee Simple
Price history
| Date | Event | Price |
|---|---|---|
| 12/17/2025 | Sold | $734,500-1.9%$358/sqft |
Source:  MRED as distributed by MLS GRID #12512816 Report a problem MRED as distributed by MLS GRID #12512816 Report a problem | ||
| 11/17/2025 | Contingent | $749,000$365/sqft |
Source: MRED as distributed by MLS GRID #12512816 Report a problem | ||
| 11/6/2025 | Listed for sale | $749,000$365/sqft |
Source: MRED as distributed by MLS GRID #12512816 Report a problem | ||
| 11/6/2025 | Listing removed | $749,000$365/sqft |
Source: MRED as distributed by MLS GRID #12457909 Report a problem | ||
| 11/2/2025 | Contingent | $749,000$365/sqft |
Source: MRED as distributed by MLS GRID #12457909 Report a problem | ||
| 10/13/2025 | Listed for sale | $749,000+68.3%$365/sqft |
Source: MRED as distributed by MLS GRID #12457909 Report a problem | ||
| 3/15/2012 | Sold | $445,000-7.1%$217/sqft |
Source: MRED as distributed by MLS GRID #07839783 Report a problem | ||
| 12/31/2011 | Price change | $479,000-2%$233/sqft |
Source: BIRDVIEW Technologies. Inc. #07839783 Report a problem | ||
| 10/25/2011 | Price change | $489,000-2%$238/sqft |
Source: BIRDVIEW Technologies. Inc. #07839783 Report a problem | ||
| 8/20/2011 | Price change | $499,000-1.2%$243/sqft |
Source: BIRDVIEW Technologies. Inc. #07839783 Report a problem | ||
| 8/1/2011 | Price change | $505,000-3.8%$246/sqft |
Source: BIRDVIEW Technologies. Inc. #07839783 Report a problem | ||
| 6/24/2011 | Listed for sale | $525,000$256/sqft |
Source: BIRDVIEW Technologies. Inc. #07839783 Report a problem | ||
Public tax history
| Year | Property taxes | Tax assessment |
|---|---|---|
| 2024 | $12,052 +2.9% | $205,256 +12.1% |
| 2023 | $11,716 +5.9% | $183,112 +8.5% |
| 2022 | $11,063 +3.6% | $168,798 +3.9% |
| 2021 | $10,675 +2.2% | $162,387 +0.3% |
| 2020 | $10,444 -3.6% | $161,876 -5.1% |
| 2019 | $10,833 +4.8% | $170,517 +1.1% |
| 2018 | $10,340 | $168,649 +1.7% |
| 2017 | $10,340 +4.8% | $165,830 +5.1% |
| 2016 | $9,867 -2.8% | $157,843 +6.2% |
| 2015 | $10,147 +2.7% | $148,628 0% |
| 2014 | $9,882 +9.4% | $148,633 -0.9% |
| 2012 | $9,033 -6.6% | $149,923 -9.4% |
| 2011 | $9,675 +0.8% | $165,554 -7.4% |
| 2010 | $9,599 +0.8% | $178,754 -8.4% |
| 2009 | $9,527 +0.2% | $195,210 -2% |
| 2008 | $9,507 +10.5% | $199,112 +2.8% |
| 2006 | $8,603 +8.3% | $193,764 |
| 2005 | $7,946 +2.5% | -- |
| 2004 | $7,751 +2.7% | -- |
| 2003 | $7,549 -0.1% | -- |
| 2002 | $7,554 +10.4% | -- |
| 2001 | $6,845 +3.1% | $134,075 +5.6% |
| 2000 | $6,638 | $126,968 |
Find assessor info on the county website
Neighborhood: 60044
Nearby homes
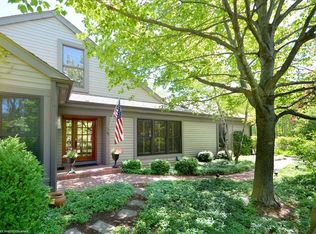
- $872,0003 bd3 ba2.1k sqft26 Warrington Dr, Lake Bluff, IL 60044Off Market
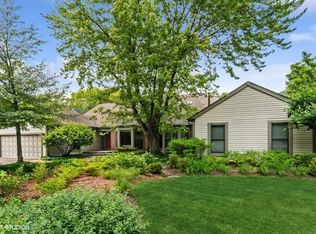
- $645,0003 bd3 ba2k sqft30 Warrington Dr, Lake Bluff, IL 60044Sold
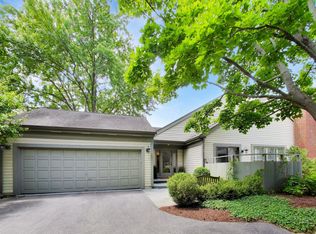
- $910,0003 bd3 ba1.9k sqft32 Warrington Dr, Lake Bluff, IL 60044Pending
- $15-- bd-- ba-- sqftWarrington Dr, Lake bluff, IL 60044Off Market
- $15-- bd-- ba-- sqftWarrington Dr, Lake bluff, IL 60044Off Market
- $875,3003 bd3 ba2k sqft84 Warrington Dr, Lake Bluff, IL 60044Off Market
- $9-- bd-- ba-- sqftWarrington Dr, Lake bluff, IL 60044Off Market
- $850,700-- bd3 ba2k sqft34 Warrington Dr, Lake Bluff, IL 60044Off Market
Nearby schools
GreatSchools rating
- 9/10Lake Bluff Elementary SchoolGrades: PK-5Distance: 0.5 mi
- 9/10Lake Bluff Middle SchoolGrades: 6-8Distance: 1.2 mi
- 9/10Lake Forest High SchoolGrades: 9-12Distance: 2 mi
Schools provided by the listing agent
- Elementary: Lake Bluff Elementary School
- High: Lake Forest High School
- District: 65
Source: MRED as distributed by MLS GRID. This data may not be complete. We recommend contacting the local school district to confirm school assignments for this home.


Get pre-qualified for a loan
At Zillow Home Loans, we can pre-qualify you in as little as 5 minutes with no impact to your credit score.An equal housing lender. NMLS #10287.
- Illinois
- Lake County
- Lake Bluff
- 60044
- 28 Warrington Dr
Nearby cities
Nearby neighborhoods
Nearby zip codes
Other Lake Bluff Topics
