This sophisticated townhome has been recently renovated to reflect today's buyers' every need. High-end finishes, superior decor, and an open floor plan converge to provide comfortable living and easy entertaining. The gourmet kitchen will satisfy the most discriminating cook: high-end appliances, a center island with sink, two large ovens, a Thermador refrigerator/freezer, and commercial-grade cabinets. Set far back from the street, this home enjoys spectacular pond views. Enjoy summer breezes from the deck or from the grilling deck off the kitchen. Wildlife surrounds you in this one-of-a-kind Armour Woods offering.
Pending
$910,000
32 Warrington Dr, Lake Bluff, IL 60044
3beds
1,945sqft
:
Get pre-qualified$6,793/mo
Duplex, Single Family Residence
Built in 1986
-- sqft lot
$-- Zestimate®
$468/sqft
$201/mo HOA
What's special
High-end finishesSpectacular pond viewsCenter island with sinkHigh-end appliancesOpen floor planTwo large ovensGourmet kitchen
- --
- on Zillow |
- 76
- views |
- 0
- saves |
Zillow last checked:
Listing updated:
Listed by:
Mary Cole, GRI 847-416-0446,
Compass,
Marie Colette, GRI,SRES,
Compass
Source: MRED as distributed by MLS GRID,MLS#: 12666871
Facts & features
Interior
Bedrooms & bathrooms
- Bedrooms: 3
- Bathrooms: 3
- Full bathrooms: 2
- 1/2 bathrooms: 1
Rooms
- Room types: Den
Primary bedroom
- Features: Flooring (Carpet), Bathroom (Full)
- Level: Main
- Area: 238 Square Feet
- Dimensions: 14X17
Bedroom 2
- Features: Flooring (Carpet)
- Level: Second
- Area: 182 Square Feet
- Dimensions: 13X14
Bedroom 3
- Features: Flooring (Hardwood)
- Level: Second
- Area: 140 Square Feet
- Dimensions: 10X14
Den
- Features: Flooring (Hardwood), Window Treatments (Plantation Shutters)
- Level: Main
- Area: 169 Square Feet
- Dimensions: 13X13
Family room
- Features: Flooring (Hardwood)
- Level: Main
- Area: 312 Square Feet
- Dimensions: 12X26
Kitchen
- Features: Kitchen (Eating Area-Breakfast Bar, Island, Updated Kitchen), Flooring (Hardwood)
- Level: Main
- Area: 136 Square Feet
- Dimensions: 17X8
Living room
- Features: Flooring (Hardwood), Window Treatments (Curtains/Drapes)
- Level: Main
- Area: 294 Square Feet
- Dimensions: 14X21
Heating
- Natural Gas, Forced Air
Cooling
- Central Air
Appliances
- Laundry: In Unit
Features
- Basement: Unfinished,Full
Interior area
- Total structure area: 0
- Total interior livable area: 1,945 sqft
Property
Parking
- Total spaces: 2
- Parking features: Asphalt, Yes, Garage Owned, Attached, Garage
- Attached garage spaces: 2
Accessibility
- Accessibility features: No Disability Access
Features
- Patio & porch: Deck
- Has view: Yes
- View description: Back of Property
- Has water view: Yes
- Water view: Back of Property
- Waterfront features: Pond
Lot
- Size: 7,388 Square Feet
Details
- Parcel number: 12172160120000
- Special conditions: List Broker Must Accompany
Construction
Type & style
- Home type: MultiFamily
- Property subtype: Duplex, Single Family Residence
Materials
- Vinyl Siding, Brick
- Foundation: Concrete Perimeter
- Roof: Asphalt
Condition
- New construction: No
- Year built: 1986
- Major remodel year: 2014
Utilities & green energy
- Sewer: Public Sewer
- Water: Lake Michigan
Community & HOA
HOA
- Has HOA: Yes
- Amenities included: None
- Services included: Insurance
- HOA fee: $603 quarterly
Location
- Region: Lake Bluff
Financial & listing details
- Price per square foot: $468/sqft
- Tax assessed value: $579,382
- Annual tax amount: $12,189
- Date on market: 6/4/2026
- Ownership: Fee Simple
Estimated market value
Not available
Estimated sales range
Not available
Not available
Price history
| Date | Event | Price |
|---|---|---|
| 12/9/2013 | Sold | $452,000-5.6%$232/sqft |
Source:  MRED as distributed by MLS GRID #08257357 Report a problem MRED as distributed by MLS GRID #08257357 Report a problem | ||
| 11/15/2013 | Listed for sale | $479,000$246/sqft |
Source: Coldwell Banker Residential Brokerage - Lake Forest #08257357 Report a problem | ||
| 10/11/2013 | Listing removed | $479,000$246/sqft |
Source: Coldwell Banker Residential Brokerage - Lake Forest #08257357 Report a problem | ||
| 7/11/2013 | Price change | $479,000-3.2%$246/sqft |
Source: Coldwell Banker Residential Brokerage - Lake Forest #08257357 Report a problem | ||
| 6/25/2013 | Price change | $495,000-4.8%$254/sqft |
Source: Coldwell Banker Residential Brokerage - Lake Forest #08257357 Report a problem | ||
| 1/27/2013 | Listed for sale | $520,000$267/sqft |
Source: Coldwell Banker Residential Brokerage - Lake Forest #08257357 Report a problem | ||
Public tax history
| Year | Property taxes | Tax assessment |
|---|---|---|
| 2024 | $12,189 +3.3% | $216,462 +12.1% |
| 2023 | $11,805 +1% | $193,108 +8.5% |
| 2022 | $11,690 +3.6% | $178,013 +3.9% |
| 2021 | $11,280 +2.2% | $171,252 +0.3% |
| 2020 | $11,036 -3.7% | $170,714 -5.2% |
| 2019 | $11,460 +8.8% | $180,035 +4.9% |
| 2018 | $10,530 | $171,630 +1.7% |
| 2017 | $10,530 +4.8% | $168,761 +5.1% |
| 2016 | $10,048 -3.1% | $160,633 +6.2% |
| 2015 | $10,367 -1.3% | $151,255 -0.3% |
| 2014 | $10,508 +6.8% | $151,721 -0.9% |
| 2012 | $9,842 -5.3% | $153,037 -9.4% |
| 2011 | $10,388 +0.4% | $168,993 -7.2% |
| 2010 | $10,343 +4.3% | $182,034 -8.4% |
| 2009 | $9,917 +0.3% | $198,792 -2% |
| 2008 | $9,891 +11.1% | $202,766 +2.8% |
| 2006 | $8,902 +8.5% | $197,320 |
| 2005 | $8,204 +2.4% | -- |
| 2004 | $8,011 | -- |
| 2003 | -- | -- |
| 2002 | $7,544 | -- |
| 2001 | -- | $132,062 +5.6% |
| 2000 | $6,643 | $125,061 |
Find assessor info on the county website
Monthly payment
Est. payment
Payment breakdown
Explore the cost of this home by adjusting the details. Changes won't be saved.Climate risks
Neighborhood: 60044
Nearby schools
GreatSchools rating
- 9/10Lake Bluff Elementary SchoolGrades: PK-5Distance: 0.5 mi
- 9/10Lake Bluff Middle SchoolGrades: 6-8Distance: 1.2 mi
- 9/10Lake Forest High SchoolGrades: 9-12Distance: 2 mi
Schools provided by the listing agent
- Elementary: Lake Bluff Elementary School
- Middle: Lake Bluff Middle School
- High: Lake Forest High School
- District: 65
Source: MRED as distributed by MLS GRID. This data may not be complete. We recommend contacting the local school district to confirm school assignments for this home.
- $645,0003 bd3 ba2k sqft30 Warrington Dr, Lake Bluff, IL 60044Sold
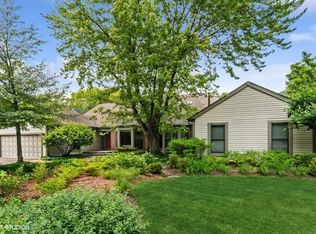
- $867,700-- bd3 ba2k sqft34 Warrington Dr, Lake Bluff, IL 60044Off Market
- $734,5003 bd3 ba2k sqft28 Warrington Dr, Lake Bluff, IL 60044Sold
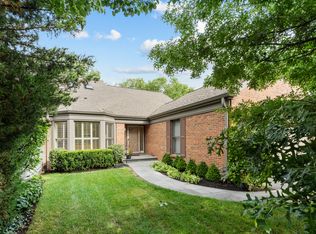
- $876,400-- bd4 ba2.3k sqft36 Warrington Dr, Lake Bluff, IL 60044Off Market
- $15-- bd-- ba-- sqftWarrington Dr, Lake bluff, IL 60044Off Market
- $15-- bd-- ba-- sqftWarrington Dr, Lake bluff, IL 60044Off Market
- $871,9003 bd3 ba2.1k sqft26 Warrington Dr, Lake Bluff, IL 60044Off Market
- $578,1003 bd2 ba1.6k sqft38 Warrington Dr, Lake Bluff, IL 60044Off Market
A local agent can set up tours, give advice and negotiate with sellers.
A local lender can help you make sure your offer is ready when you are.
Similar homes
- $630,0003 bd3 ba1.7k sqft600 Garfield Ave, Lake Bluff, IL 60044Active
 MLS ID #12699072, Edwin Becerra, eXp Realty. MRED as distributed by MLS GRID
 - $519,0004 bd2 ba1.5k sqft209 Rivers Dr, Lake Bluff, IL 60044Active
 MLS ID #12699919, Alicja Grzych, Chicagoland Brokers, Inc.. MRED as distributed by MLS GRID
 - $598,9004 bd3 ba1k sqft227 Juneway Ter, Lake Bluff, IL 60044Active
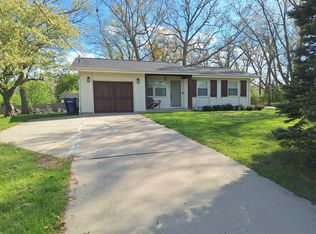 MLS ID #12637270, Kazi Wahab, Kale Realty. MRED as distributed by MLS GRID
 - $699,0003 bd2 ba1.6k sqft26 E Woodland Rd, Lake Bluff, IL 60044Active
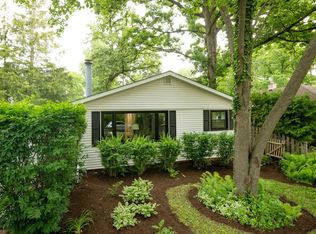 MLS ID #12669201, Magdalena Malyszko, HomeSmart Connect LLC. MRED as distributed by MLS GRID
 - $899,0003 bd3 ba1.9k sqft565 Ryan Pl, Lake Forest, IL 60045ActiveMLS ID #12652619, Lori Baker, SRES, Compass. MRED as distributed by MLS GRID
- $1,175,0003 bd4 ba2.7k sqft472 Lincoln Ave, Lake Bluff, IL 60044ActiveMLS ID #12684991, Kelly Dunn Rynes, Berkshire Hathaway HomeServices Chicago. MRED as distributed by MLS GRID
- $750,0004 bd3 ba2.6k sqft709 Garfield Ave, Libertyville, IL 60048NewMLS ID #12707937, Novelyn Andaya, HomeSmart Connect LLC. MRED as distributed by MLS GRID
- $945,0003 bd3 ba2.5k sqft1297 Edgewood Rd, Lake Forest, IL 60045ActiveMLS ID #12675428, Todd Martin, @properties Christie's International Real Estate. MRED as distributed by MLS GRID
- $630,0004 bd3 ba2.1k sqft619 Dawes St, Libertyville, IL 60048NewMLS ID #12712160, Elizabeth Bryant, CSC, Baird & Warner. MRED as distributed by MLS GRID
- $760,0003 bd2 ba1.5k sqft26890 N Longwood Rd, Lake Forest, IL 60045Price ChangeMLS ID #12703708, Gilbert Abington, Core Realty & Investments Inc.. MRED as distributed by MLS GRID
- $624,9004 bd3 ba2k sqft281 Tyler Ct, Libertyville, IL 60048NewMLS ID #12710943, Denise Nabat, @properties Christie's International Real Estate. MRED as distributed by MLS GRID
- $635,0004 bd3 ba2.2k sqft907 Dawes St, Libertyville, IL 60048NewMLS ID #12706013, Dawn Kasten, CSC, Berkshire Hathaway HomeServices Chicago. MRED as distributed by MLS GRID
- $1,199,0004 bd4 ba2.5k sqft411 E Illinois Rd, Lake Forest, IL 60045NewMLS ID #12711467, Marina Carney, Compass. MRED as distributed by MLS GRID
- $650,0002 bd2 ba1.5k sqft219 E Sheridan Rd, Lake Bluff, IL 60044ActiveMLS ID #12629843, Mauricio Lopez, eXp Realty. MRED as distributed by MLS GRID
- $699,9003 bd2 ba1.9k sqft54 Oakwood Ln, Lincolnshire, IL 60069NewMLS ID #12714043, Ben Opsahl, RE/MAX At Home. MRED as distributed by MLS GRID
- $775,0004 bd3 ba2.4k sqft(Undisclosed Address), Highland Park, IL 60035NewMLS ID #12707810, Debra Hymen, ABR,CIPS,CRS, Compass. MRED as distributed by MLS GRID
- $759,0003 bd3 ba1.9k sqft1505 Willow St, Lake Forest, IL 60045ActiveMLS ID #12638512, Laura Henderson, Coldwell Banker Realty. MRED as distributed by MLS GRID
- $549,9002 bd2 ba1.4k sqft1290 N Western Ave APT 103, Lake Forest, IL 60045NewMLS ID #12695536, Rob Trantham, CSC,MRP,PSA,RENE,SRS, United Real Estate - Chicago. MRED as distributed by MLS GRID
- $849,5004 bd4 ba2.5k sqft1355 Woodland Ln, Riverwoods, IL 60015ActiveMLS ID #12702482, Stephanie Weisman, Compass. MRED as distributed by MLS GRID
- $675,0004 bd3 ba2.5k sqft1958 Trevino Ter, Vernon Hills, IL 60061NewMLS ID #12711130, Brooke Daitchman, Baird & Warner. MRED as distributed by MLS GRID
