This END UNIT on Water Wheel Circle in the Day Mill complex will delight! Garage and gas fireplace for comfort in New England weather and an open concept kitchen-living-dining area on the first level, which opens to deck with westerly sunsets. Thoroughly refreshed 4 years ago, this unit has been meticulously maintained. Main bedroom has ensuite bath, and the laundry center is conveniently located on the 2nd floor. Bonus space in the finished lower level provides plenty of room to spread out for use as home office, exercise, recreation! Walk out to patio facing lovely woodland area. High end features through out including hardwood flooring, SS appliances and tasteful lighting. Just 1 mile to route 2 access, both elementary and high schools nearby, restaurants, shops, beach at Lake Dennison, and bike/hike paths.Welcome home!
Sold for $310,000
$310,000
28 Water Wheel Cir #110, Templeton, MA 01468
2beds
1,609sqft
Condominium, Townhouse
Built in 2005
-- sqft lot
$-- Zestimate®
$193/sqft
$-- Estimated rent
Home value
Not available
Estimated sales range
Not available
Not available
Zestimate® history
Owner options
List your home for rent
Find your next renter with Zillow Rental Manager. Plus, with online applications, you can quickly screen prospective tenants – for free.
Refinance and save
$2,479/mo
Est. payment
Refinancing to a lower rate could help reduce your monthly payments and save thousands over the life of the loan.
$2,479/mo
Est. payment
Explore your selling options
Work with a Zillow partner agent
Leverage their expertise and Zillow's premium Showcase listings to get your home seen by more buyers.
Get startedList with your own agent
Get your home in front of millions of buyers by listing it on Zillow.
Learn how to do itSell it yourself
Take full control of how buyers see your home on Zillow by listing For Sale by Owner (FSBO).
List your homeWhat's special
Gas fireplaceOpen concept kitchen-living-dining areaHardwood flooringSs appliancesBonus spaceEnsuite bathLaundry center
Zillow last checked:
Listing updated:
Listed by:
Susan Getz 978-257-4064,
LAER Realty Partners 978-534-3100
Bought with:
Sheryl Tessier
OWN IT, A 100% Commission Brokerage
Source: MLS PIN,MLS#: 73171416
Facts & features
Interior
Bedrooms & bathrooms
- Bedrooms: 2
- Bathrooms: 2
- Full bathrooms: 1
- 1/2 bathrooms: 1
Heating
- Central, Propane
Cooling
- Central Air, Individual
Appliances
- Included: Range, Dishwasher, Microwave, Washer, Dryer
- Laundry: In Unit, Electric Dryer Hookup, Washer Hookup
Features
- Internet Available - Unknown
- Flooring: Wood, Tile, Carpet
- Has basement: Yes
- Number of fireplaces: 1
- Common walls with other units/homes: End Unit
Interior area
- Total structure area: 1,609
- Total interior livable area: 1,609 sqft
Property
Parking
- Total spaces: 2
- Parking features: Attached, Garage Door Opener, Off Street, Deeded, Guest, Driveway
- Attached garage spaces: 1
- Uncovered spaces: 1
Features
- Patio & porch: Deck - Wood
- Exterior features: Deck - Wood, Garden, Professional Landscaping
- Waterfront features: Lake/Pond, Unknown To Beach, Beach Ownership(Other (See Remarks))
Details
- Parcel number: 4496713
- Zoning: RES
Construction
Type & style
- Home type: Townhouse
- Property subtype: Condominium, Townhouse
Materials
- Roof: Shingle
Condition
- Year built: 2005
Utilities & green energy
- Sewer: Public Sewer
- Water: Public
- Utilities for property: for Electric Range, for Electric Dryer, Washer Hookup
Green energy
- Energy efficient items: Thermostat
Community & HOA
Community
- Features: Shopping, Walk/Jog Trails, Golf, Medical Facility, Highway Access, House of Worship, Public School, University
HOA
- Services included: Insurance, Maintenance Structure, Road Maintenance, Maintenance Grounds, Snow Removal, Trash
- HOA fee: $356 monthly
Location
- Region: Templeton
Financial & listing details
- Price per square foot: $193/sqft
- Tax assessed value: $217,300
- Annual tax amount: $2,808
- Date on market: 9/5/2026
- Listing terms: Contract
Price history
| Date | Event | Price |
|---|---|---|
| 12/7/2023 | Sold | $310,000+4.4%$193/sqft |
Source: MLS PIN #73171416 Report a problem | ||
| 11/2/2023 | Contingent | $296,900$185/sqft |
Source: MLS PIN #73171416 Report a problem | ||
| 10/23/2023 | Listed for sale | $296,900$185/sqft |
Source: MLS PIN #73171416 Report a problem | ||
Public tax history
Tax history is unavailable.
Neighborhood: Baldwinville
Nearby homes

- $188,2842 bd2 ba1.2k sqft24 Water Wheel Cir UNIT 24, Templeton, MA 01468Sold
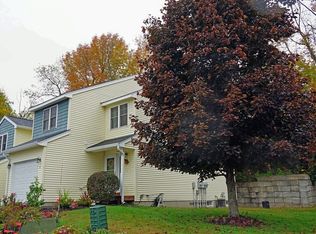
- $318,0002 bd2 ba1.2k sqft16 Water Wheel Cir, Templeton, MA 01468Sold
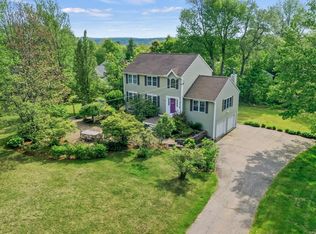
- $570,0004 bd3 ba2.2k sqft404 Baldwinville Rd, Templeton, MA 01468Sold
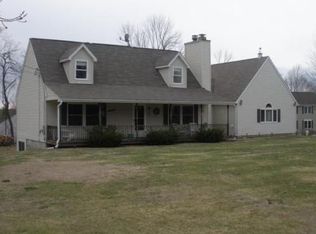
- $590,0004 bd2 ba2.1k sqft398 Baldwinville Rd, Templeton, MA 01468Off Market
- $372,0003 bd2 ba1.7k sqft7 Day Mill Dr #1, Templeton, MA 01468Sold
- $335,0002 bd2 ba1.4k sqft25 Mill Stone Ln #43, Templeton, MA 01468Sold
- $334,5002 bd2 ba1.1k sqft15 Water Wheel Cir, Templeton, MA 01468Off Market
- $313,9003 bd1 ba1.3k sqft29 Day Mill Dr, Templeton, MA 01468Off Market
Nearby schools
GreatSchools rating
- 5/10Narragansett Middle SchoolGrades: 5-7Distance: 0.3 mi
- 4/10Narragansett Regional High SchoolGrades: 8-12Distance: 0.3 mi
- 4/10Templeton CenterGrades: PK-4Distance: 2.1 mi
Schools provided by the listing agent
- High: Narragansett
Source: MLS PIN. This data may not be complete. We recommend contacting the local school district to confirm school assignments for this home.


Get pre-qualified for a loan
At Zillow Home Loans, we can pre-qualify you in as little as 5 minutes with no impact to your credit score.An equal housing lender. NMLS #10287.
- Massachusetts
- Worcester County
- Templeton
- 01468
- Baldwinville
- 28 Water Wheel Cir Unit 110
