Beautifully landscaped grounds feature vibrant flower gardens, dedicated food garden, over 20 mature blueberry bushes, apple tree, + more. Ideal setting for garden lovers, + outdoor living. An impeccable property in move-in condition, this stunning 4 bedroom, 3 bath Colonial is perfectly placed on an acre lot. Sunlit living room impresses w/ cathedral ceilings, HW floors, + fireplace, flowing into an updated eat-in kitchen w/ ss appliances, tile backsplash, quartz countertops, + breakfast bar. Enjoy meals in the formal dining room or dine al fresco via the slider to the spacious deck or in the garden. First Fl bedroom and a full bath w/ laundry. Upstairs, find a full bath + 3 bedrooms, including a primary suite w/ walk-in closet + private bath. The lower level offers a generous flex room w/ luxury vinyl plank flooring, recessed lighting, built-ins, + walkout access to an expansive yard. New Buderus boiler + AC w/ smart thermostat. 2 car garage + minutes to Route 2. This is a true gem!
Sold for $570,000
$570,000
404 Baldwinville Rd, Templeton, MA 01468
4beds
2,240sqft
Single Family Residence
Built in 2003
1 Acres Lot
$576,700 Zestimate®
$254/sqft
$3,749 Estimated rent
Home value
$576,700
$548,000 - $606,000
$3,749/mo
Zestimate® history
Owner options
List your home for rent
$3,749/mo
Rent Zestimate®
Find your next renter with Zillow Rental Manager. Plus, with online applications, you can quickly screen prospective tenants – for free.
$3,749/mo
Rent Zestimate®
Refinance and save
$3,877/mo
Est. payment
Refinancing to a lower rate could help reduce your monthly payments and save thousands over the life of the loan.
$3,877/mo
Est. payment
Explore your selling options
Work with a Zillow partner agent
Leverage their expertise and Zillow's premium Showcase listings to get your home seen by more buyers.
Get startedList with your own agent
Get your home in front of millions of buyers by listing it on Zillow.
Learn how to do itSell it yourself
Take full control of how buyers see your home on Zillow by listing For Sale by Owner (FSBO).
List your homeWhat's special
Spacious deckUpdated eat-in kitchenBreakfast barFormal dining roomCathedral ceilingsExpansive yardPrivate bath
Zillow last checked:
Listing updated:
Listed by:
Laurie Howe Bourgeois 978-549-4440,
Lamacchia Realty, Inc. 978-534-3400
Bought with:
Sladjana Zivkovic-Vukovic
Leading Edge Real Estate
Source: MLS PIN,MLS#: 73379919
Facts & features
Interior
Bedrooms & bathrooms
- Bedrooms: 4
- Bathrooms: 3
- Full bathrooms: 3
Primary bedroom
- Features: Bathroom - Full, Walk-In Closet(s), Flooring - Wall to Wall Carpet
- Level: Second
- Area: 144
- Dimensions: 12 x 12
Bedroom 2
- Features: Closet, Flooring - Wall to Wall Carpet
- Level: Second
- Area: 117
- Dimensions: 13 x 9
Bedroom 3
- Features: Closet, Flooring - Wall to Wall Carpet
- Level: Second
- Area: 117
- Dimensions: 13 x 9
Bedroom 4
- Features: Closet, Flooring - Wall to Wall Carpet
- Level: First
- Area: 160
- Dimensions: 10 x 16
Primary bathroom
- Features: Yes
Bathroom 1
- Features: Bathroom - Full, Bathroom - With Tub & Shower, Walk-In Closet(s), Flooring - Stone/Ceramic Tile
- Level: Second
- Area: 45
- Dimensions: 9 x 5
Bathroom 2
- Features: Bathroom - Full, Bathroom - With Tub & Shower, Flooring - Stone/Ceramic Tile
- Level: Second
- Area: 45
- Dimensions: 9 x 5
Bathroom 3
- Features: Bathroom - Full, Bathroom - With Shower Stall, Flooring - Stone/Ceramic Tile, Countertops - Stone/Granite/Solid, Dryer Hookup - Electric, Washer Hookup
- Level: First
- Area: 60
- Dimensions: 10 x 6
Dining room
- Features: Flooring - Hardwood
- Level: First
- Area: 143
- Dimensions: 11 x 13
Kitchen
- Features: Flooring - Stone/Ceramic Tile, Dining Area, Countertops - Stone/Granite/Solid, Breakfast Bar / Nook, Deck - Exterior, Exterior Access, Open Floorplan, Recessed Lighting, Remodeled, Slider, Stainless Steel Appliances
- Level: First
- Area: 168
- Dimensions: 14 x 12
Living room
- Features: Cathedral Ceiling(s), Flooring - Hardwood
- Level: First
- Area: 384
- Dimensions: 16 x 24
Heating
- Forced Air, Electric Baseboard, Electric
Cooling
- Central Air
Appliances
- Included: Water Heater, Range, Dishwasher, Refrigerator, Washer, Dryer
- Laundry: Electric Dryer Hookup, Washer Hookup, First Floor
Features
- Closet, Recessed Lighting, Slider, Bonus Room
- Flooring: Tile, Vinyl, Carpet, Hardwood, Flooring - Vinyl
- Doors: Insulated Doors
- Windows: Insulated Windows
- Basement: Full,Partially Finished,Walk-Out Access,Interior Entry,Garage Access
- Number of fireplaces: 1
- Fireplace features: Living Room
Interior area
- Total structure area: 2,240
- Total interior livable area: 2,240 sqft
- Finished area above ground: 2,000
- Finished area below ground: 240
Property
Parking
- Total spaces: 10
- Parking features: Under, Garage Door Opener, Paved Drive, Off Street, Paved
- Attached garage spaces: 2
- Uncovered spaces: 8
Features
- Patio & porch: Deck - Wood, Deck - Composite
- Exterior features: Deck - Wood, Deck - Composite, Rain Gutters, Sprinkler System, Fruit Trees, Garden, ET Irrigation Controller
Lot
- Size: 1 Acres
- Features: Cleared, Gentle Sloping, Level
Details
- Parcel number: M:0406 B:00020 L:00006,4395538
- Zoning: Res
Construction
Type & style
- Home type: SingleFamily
- Architectural style: Colonial
- Property subtype: Single Family Residence
Materials
- Frame
- Foundation: Concrete Perimeter
- Roof: Shingle
Condition
- Year built: 2003
Utilities & green energy
- Electric: Circuit Breakers, 200+ Amp Service
- Sewer: Public Sewer
- Water: Public
- Utilities for property: for Electric Range, for Electric Dryer, Washer Hookup
Green energy
- Energy efficient items: Thermostat
- Water conservation: ET Irrigation Controller
Community & HOA
Community
- Features: Walk/Jog Trails, Golf, Highway Access
HOA
- Has HOA: No
Location
- Region: Templeton
Financial & listing details
- Price per square foot: $254/sqft
- Tax assessed value: $426,400
- Annual tax amount: $5,168
- Date on market: 1/10/2026
- Road surface type: Paved
Price history
| Date | Event | Price |
|---|---|---|
| 8/1/2025 | Sold | $570,000-0.9%$254/sqft |
Source: MLS PIN #73379919 Report a problem | ||
| 5/26/2025 | Listed for sale | $575,000$257/sqft |
Source: MLS PIN #73379919 Report a problem | ||
Public tax history
| Year | Property taxes | Tax assessment |
|---|---|---|
| 2025 | $5,168 +1.3% | $426,400 +5.3% |
| 2024 | $5,104 +7.7% | $405,100 +10.4% |
| 2023 | $4,740 +0.5% | $366,900 +18.5% |
| 2022 | $4,718 +3.7% | $309,600 +9.7% |
| 2021 | $4,548 -0.7% | $282,300 +3.8% |
| 2020 | $4,578 +15.1% | $272,000 +14.4% |
| 2018 | $3,976 +5.6% | $237,800 +1.8% |
| 2017 | $3,766 +5.6% | $233,600 +7.8% |
| 2016 | $3,567 +0.8% | $216,600 +1.8% |
| 2015 | $3,539 +5.6% | $212,700 +3.1% |
| 2014 | $3,350 +14.5% | $206,300 -0.4% |
| 2013 | $2,926 -11% | $207,200 -8% |
| 2012 | $3,286 +15% | $225,100 -1.1% |
| 2011 | $2,858 +4.4% | $227,700 -2.2% |
| 2010 | $2,737 +1.7% | $232,900 -11.7% |
| 2009 | $2,690 -3.5% | $263,700 -13% |
| 2008 | $2,789 +7.8% | $303,100 +0% |
| 2007 | $2,588 -7.6% | $303,000 +2.2% |
| 2006 | $2,800 +13.2% | $296,600 +18.9% |
| 2005 | $2,473 -14.9% | $249,500 |
| 2004 | $2,907 | $249,500 |
Find assessor info on the county website
Neighborhood: 01468
Nearby homes
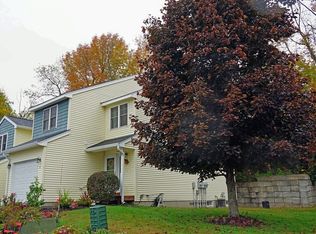
- $318,0002 bd2 ba1.2k sqft16 Water Wheel Cir, Templeton, MA 01468Sold

- $188,2842 bd2 ba1.2k sqft24 Water Wheel Cir UNIT 24, Templeton, MA 01468Sold
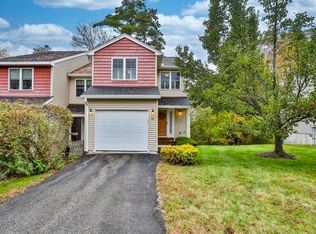
- $310,0002 bd2 ba1.6k sqft28 Water Wheel Cir #110, Templeton, MA 01468Sold
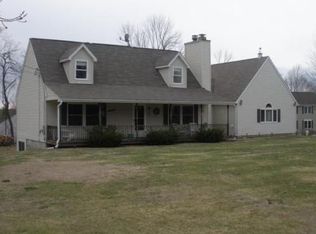
- $590,0004 bd2 ba2.1k sqft398 Baldwinville Rd, Templeton, MA 01468Off Market
- $335,0002 bd2 ba1.4k sqft25 Mill Stone Ln #43, Templeton, MA 01468Sold
- $372,0003 bd2 ba1.7k sqft7 Day Mill Dr #1, Templeton, MA 01468Sold
- $410,2002 bd1 ba1.7k sqft397 Baldwinville Rd, Templeton, MA 01468Off Market
- $25,000-- bd-- ba-- sqft397 Baldwinville Rd, Templeton, MA 01468Off Market
Nearby schools
GreatSchools rating
- 5/10Narragansett Middle SchoolGrades: 5-7Distance: 0.3 mi
- 4/10Narragansett Regional High SchoolGrades: 8-12Distance: 0.3 mi
- 4/10Templeton CenterGrades: PK-4Distance: 2.1 mi


Get pre-qualified for a loan
At Zillow Home Loans, we can pre-qualify you in as little as 5 minutes with no impact to your credit score.An equal housing lender. NMLS #10287.
- Massachusetts
- Worcester County
- Templeton
- 01468
- 404 Baldwinville Rd
