Skip main navigation
Off market
  • $1,052,600

    28 William Puckey Dr, Cortlandt Manor, NY 10567

    4beds
    2,725sqft
    SingleFamily
    Built in 1972
    0.95 Acres Lot
    $1,052,600 Zestimate®
    $386/sqft
    $6,319 Estimated rent

    Home value

    $1,052,600

    $979,000 - $1.13M

    $6,319/mo

    Zestimate® history
    Loading
    Loading...

    Owner options

    List your home for rent

    $6,319/mo

    Rent Zestimate®

    Find your next renter with Zillow Rental Manager. Plus, with online applications, you can quickly screen prospective tenants – for free.

    Learn more

    $6,319/mo

    Rent Zestimate®

    Refinance and save

    $6,999/mo

    Est. payment

    Refinancing to a lower rate could help reduce your monthly payments and save thousands over the life of the loan.

    See today's rates

    $6,999/mo

    Est. payment

    Explore your selling options

    Work with a Zillow partner agent

    Leverage their expertise and Zillow's premium Showcase listings to get your home seen by more buyers.

    Get started

    List with your own agent

    Get your home in front of millions of buyers by listing it on Zillow.

    Learn how to do it

    Sell it yourself

    Take full control of how buyers see your home on Zillow by listing For Sale by Owner (FSBO).

    List your home

    What's special

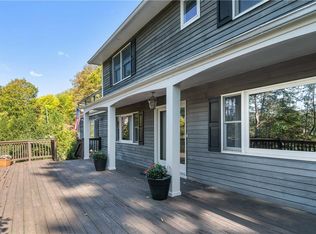
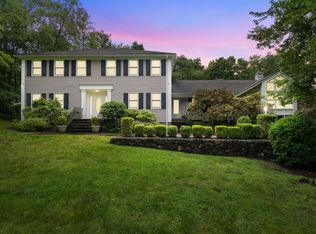
    This unique custom Arts and Craft home is beautifully updated and very well maintained on just shy of an acre with backyard sanctuary featuring heated gunite pool and spa. Meticulous attention to detail is evident as soon as you open the custom designed front door and walk into the the Arts and Craft fully renovated first floor featuring tiger oak trim and custom cabinetry; the open flow is perfect for easy living and entertaining. One of the home's highlights is the vaulted great room and library with double sided fireplace and walls of windows that bring the outside in. The kitchen which features a Viking range will bring out your inner chef. The 4 bedroom home lives like a 5 and includes 3 1/2 renovated baths and finished lower level with 623 sq ft (in addition to 2725 sq ft). This warm and spacious Arts and Craft home located on a double cul-de-sac street in sought after neighborhood with a backyard that is like a private resort experience, will not disappoint.

    This property is not currently displayed as for sale or rent on Zillow. This may be different from what's on other websites or public sources.

    Facts & features

    Interior

    Bedrooms & bathrooms
    • Bedrooms: 4
    • Bathrooms: 4
    • Full bathrooms: 3
    • 1/2 bathrooms: 1
    Heating
    • Other
    Cooling
    • Central
    Interior area
    • Total interior livable area: 2,725 sqft

    Property

    Parking
    • Total spaces: 2
    • Parking features: Garage - Attached
    Lot
    • Size: 0.95 Acres
    Details
    • Parcel number: 552200456231

    Construction

    Type & style
    • Home type: SingleFamily
    Condition
    • Year built: 1972

    Community & HOA

    Location
    • Region: Cortlandt Manor

    Financial & listing details

    • Price per square foot: $386/sqft
    • Tax assessed value: $836,800

    Price history

    DateEventPrice
    5/17/2019Sold$735,000+1.4%$270/sqft
    Source: OneKey® MLS as distributed by MLS GRID #H4908602 Report a problem
    3/13/2019Pending sale$725,000$266/sqft
    Source: William Raveis Real Estate #4908602 Report a problem
    2/20/2019Listed for sale$725,000$266/sqft
    Source: William Raveis Real Estate #4908602 Report a problem

    Public tax history

    YearProperty taxesTax assessment
    2025-- $10,125
    2024-- $10,125
    2023-- $10,125
    2022-- $10,125
    2021-- $10,125
    2020-- $10,125
    2019-- $10,125
    2018-- $10,125
    2017-- $10,125
    2016-- $10,125
    2015-- $10,125
    2014-- $10,125
    2013-- $10,125
    2012-- $10,125
    2011-- $10,125
    2010-- $10,125
    2009-- $10,125
    2008-- $10,125
    2007-- $10,125
    Find assessor info on the county website

    Neighborhood: 10567

    Nearby schools

    GreatSchools rating
    Schools provided by the listing agent
    • Elementary: Furnace Woods
    • Middle: Blue Mountain
    • High: Hendrick Hudson
    • District: Hendrick Hudson

    Source: The MLS. This data may not be complete. We recommend contacting the local school district to confirm school assignments for this home.