Amazing opportunity to own this extraordinary custom 4-bedroom colonial with a detached 6-car garage in a fabulous Cortlandt Manor neighborhood. The charming floor plan flows seamlessly and includes a spacious living area with custom-built-ins, a bright, formal dining room with bay window, and an incredible chef's kitchen, featuring high-end custom cabinetry, appliances, gorgeous tile backsplash and an oversized 10-foot center island with quartz countertop. The first level also features an expansive bonus room with vaulted ceiling, wall of windows, custom built-ins and a bar with wine fridge offering endless possibilities for enjoyment as a bonus room, gathering space, or guest suite.
The 2nd floor primary suite features a stunning primary bathroom with a soaking tub, oversized walk-in shower, and high-end finishes. An additional, attached bedroom serves as a full walk-in closet. A full bath and two large, bright bedrooms with spacious closets finish off the upper level.
Enjoy endless summer entertaining on the deck, highlighted by an oversized stainless steel barbecue and hot tub that overlooks the lovely, private, landscaped and fenced yard.
The unfinished basement features a workout area, laundry and access to the primary garage (2) which also has heat and A/C. Have peace of mind with a whole-house propane generator, ADT security system and Google Home. This home also features an electronic fence for pet safety.
Just when you think you've seen it all, take a walk through the detached 1600 square foot garage with its own heat and A/C, the perfect space for a car enthusiast (7 bays), artist, woodworking studio or golf enthusiast with plenty of room for a golf simulator or game room.
Excellent commuter location with proximity to the Taconic Parkway and 3 Metro-North Railroad stations. Just minutes from shopping, schools, local farms, outdoor activities and NY Presbyterian Hudson Valley Hospital.
Sold for $1,050,000
$1,050,000
6 Gilman Lane, Cortlandt Manor, NY 10567
4beds
3,432sqft
Single Family Residence, Residential
Built in 1970
0.92 Acres Lot
$1,117,800 Zestimate®
$306/sqft
$6,110 Estimated rent
Home value
$1,117,800
$1.01M - $1.25M
$6,110/mo
Zestimate® history
Owner options
List your home for rent
$6,110/mo
Rent Zestimate®
Find your next renter with Zillow Rental Manager. Plus, with online applications, you can quickly screen prospective tenants – for free.
$6,110/mo
Rent Zestimate®
Refinance and save
$6,941/mo
Est. payment
Refinancing to a lower rate could help reduce your monthly payments and save thousands over the life of the loan.
$6,941/mo
Est. payment
Explore your selling options
Work with a Zillow partner agent
Leverage their expertise and Zillow's premium Showcase listings to get your home seen by more buyers.
Get startedList with your own agent
Get your home in front of millions of buyers by listing it on Zillow.
Learn how to do itSell it yourself
Take full control of how buyers see your home on Zillow by listing For Sale by Owner (FSBO).
List your homeWhat's special
Zillow last checked:
Listing updated:
Listed by:
Veronica E. Riccardulli 516-322-0618,
Coldwell Banker Choice Prop. 833-882-4642
Bought with:
Denyse M. Fecteau, 10351219904
Denyse M. Fecteau
Source: OneKey® MLS as distributed by MLS GRID,MLS#: 866671
Facts & features
Interior
Bedrooms & bathrooms
- Bedrooms: 4
- Bathrooms: 3
- Full bathrooms: 2
- 1/2 bathrooms: 1
Primary bedroom
- Description: Spacious with full room walk-in closet
- Level: Second
Bedroom 2
- Description: Currently used as a walk-in closet
- Level: Second
Primary bathroom
- Description: Soaking tub, custom, oversized stall shower, tile and custom cabinetry
- Level: Second
Bathroom 1
- Description: Half bath
- Level: First
Bathroom 2
- Description: Family bath with a whirlpool tub
- Level: Second
Bathroom 3
- Description: Spacious and bright with ample closets
- Level: Second
Bathroom 4
- Description: Large, bright bedroom with ample closets
- Level: Second
Basement
- Description: Unfinished, workout area, laundry, 2-car garage access
- Level: Basement
Bonus room
- Description: Vaulted Ceiling, Wall of Windows, Bar, Wine Fridge, Built-Ins
- Level: First
Dining room
- Description: Beautiful Bay Window
- Level: First
Kitchen
- Description: Stunning Custom Cabinetry, backsplash and oversized island with quartz and fireplace
- Level: First
Living room
- Description: Formal Living Room with Built-Ins
- Level: First
Heating
- Forced Air, Oil
Cooling
- Central Air, Electric
Appliances
- Included: Dishwasher, Dryer, Freezer, Microwave, Oven, Range, Refrigerator, Washer, Wine Refrigerator
- Laundry: In Basement
Features
- Breakfast Bar, Built-in Features, Cathedral Ceiling(s), Ceiling Fan(s), Chandelier, Chefs Kitchen, Crown Molding, Double Vanity, Eat-in Kitchen, Entrance Foyer, Formal Dining, Kitchen Island, Primary Bathroom, Open Kitchen, Original Details, Pantry, Quartz/Quartzite Counters, Soaking Tub, Storage
- Flooring: Hardwood
- Basement: Walk-Out Access
- Attic: Partial
- Number of fireplaces: 1
- Fireplace features: Wood Burning
Interior area
- Total structure area: 3,432
- Total interior livable area: 3,432 sqft
Property
Parking
- Total spaces: 8
- Parking features: Detached
- Garage spaces: 8
Features
- Levels: Two
- Patio & porch: Deck
- Has spa: Yes
- Fencing: Back Yard,Electric
- Has view: Yes
- View description: Neighborhood
Lot
- Size: 0.92 Acres
- Features: Level
Details
- Additional structures: Garage(s)
- Parcel number: 2289045006000020000030
- Special conditions: None
Construction
Type & style
- Home type: SingleFamily
- Architectural style: Colonial
- Property subtype: Single Family Residence, Residential
Materials
- Stone, Vinyl Siding
- Foundation: Slab
Condition
- Actual
- Year built: 1970
Utilities & green energy
- Sewer: Septic Tank
- Water: Public
- Utilities for property: Cable Available, Cable Connected, Electricity Connected
Community & HOA
Community
- Security: Security System, Smoke Detector(s)
HOA
- Has HOA: No
Location
- Region: Cortlandt Manor
Financial & listing details
- Price per square foot: $306/sqft
- Tax assessed value: $9,835
- Annual tax amount: $18,462
- Date on market: 6/12/2025
- Cumulative days on market: 8 days
- Listing agreement: Exclusive Right To Sell
- Listing terms: Cash,Conventional,FHA,Lease Option,Seller Financing,VA
- Inclusions: Grill, Hot Tub
- Exclusions: None
- Electric utility on property: Yes
Price history
| Date | Event | Price |
|---|---|---|
| 8/20/2025 | Sold | $1,050,000+7.7%$306/sqft |
Source:  OneKey® MLS as distributed by MLS GRID #866671 Report a problem OneKey® MLS as distributed by MLS GRID #866671 Report a problem | ||
| 6/20/2025 | Pending sale | $975,000$284/sqft |
Source: OneKey® MLS as distributed by MLS GRID #866671 Report a problem | ||
| 6/12/2025 | Listed for sale | $975,000+50%$284/sqft |
Source: OneKey® MLS as distributed by MLS GRID #866671 Report a problem | ||
| 2/28/2017 | Sold | $650,000-2.8%$189/sqft |
Source: OneKey® MLS as distributed by MLS GRID #H4635959 Report a problem | ||
| 9/21/2016 | Price change | $669,000-4.4%$195/sqft |
Source: Houlihan Lawrence #4635959 Report a problem | ||
| 9/6/2016 | Listed for sale | $699,900-4%$204/sqft |
Source: Houlihan Lawrence #4635959 Report a problem | ||
| 10/24/2014 | Listing removed | $729,000$212/sqft |
Source: Houlihan Lawrence #4406489 Report a problem | ||
| 4/24/2014 | Listed for sale | $729,000+8.5%$212/sqft |
Source: Houlihan Lawrence #4406489 Report a problem | ||
| 7/3/2003 | Sold | $672,000$196/sqft |
Source: Public Record Report a problem | ||
Public tax history
| Year | Property taxes | Tax assessment |
|---|---|---|
| 2025 | -- | $9,835 |
| 2024 | -- | $9,835 |
| 2023 | -- | $9,835 |
| 2022 | -- | $9,835 |
| 2021 | -- | $9,835 |
| 2020 | -- | $9,835 |
| 2019 | -- | $9,835 |
| 2018 | -- | $9,835 |
| 2017 | -- | $9,835 -16.3% |
| 2016 | -- | $11,745 |
| 2015 | -- | $11,745 |
| 2014 | -- | $11,745 |
| 2013 | -- | $11,745 -7.2% |
| 2012 | -- | $12,650 |
| 2011 | -- | $12,650 |
| 2010 | -- | $12,650 |
| 2009 | -- | $12,650 |
| 2008 | -- | $12,650 |
| 2007 | -- | $12,650 |
| 2006 | -- | $12,650 +18.2% |
| 2004 | -- | $10,700 |
| 2003 | -- | $10,700 |
| 2002 | -- | $10,700 |
| 2000 | -- | $10,700 |
| 1999 | -- | $10,700 |
Find assessor info on the county website
Neighborhood: 10567
Nearby homes
- $1,061,8004 bd4 ba2.7k sqft28 William Puckey Dr, Cortlandt Manor, NY 10567Off Market

- $932,500-- bd-- ba-- sqft7 Gilman Ln, Cortlandt Manor, NY 10567Off Market
- $750,8003 bd2 ba2k sqft4 Gilman Ln, Cortlandt Manor, NY 10567Off Market
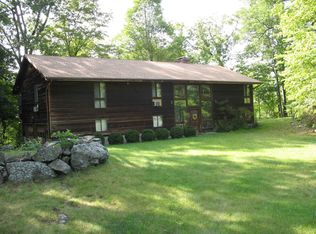
- $887,400-- bd-- ba-- sqft30 William Puckey Dr, Cortlandt Manor, NY 10567Off Market
- $899,500-- bd-- ba-- sqft481 Furnace Dock Rd, Cortlandt Manor, NY 10567Off Market
- $726,0004 bd3 ba2.3k sqft477 Furnace Dock Rd, Cortlandt Manor, NY 10567Sold
- $820,100-- bd-- ba-- sqft31 William Puckey Dr, Cortlandt Manor, NY 10567Off Market
- $878,2003 bd3 ba2.4k sqft5 Gilman Ln, Cortlandt Manor, NY 10567Off Market
Nearby schools
GreatSchools rating
- NAFurnace Woods Elementary SchoolGrades: PK,1-2Distance: 1.2 mi
- 6/10Blue Mountain Middle SchoolGrades: 6-8Distance: 1 mi
- 8/10Hendrick Hudson High SchoolGrades: 9-12Distance: 3.5 mi
Schools provided by the listing agent
- Elementary: Furnace Woods Elementary School
- Middle: Blue Mountain Middle School
- High: Hendrick Hudson High School
Source: OneKey® MLS as distributed by MLS GRID. This data may not be complete. We recommend contacting the local school district to confirm school assignments for this home.
- New York
- Westchester County
- Cortlandt Manor
- 10567
- 6 Gilman Lane
Nearby cities
Nearby zip codes
Other Cortlandt Manor Topics
