Presenting "The Dover" at Red Mill Village. From the front Farmer's Porch to the rear Private Patio that over looks the conservation land, you will love this "Dover" home style. Offering an Open Concept floor plan design featuring a large Kitchen with eat in-Dining Area, fine cabinetry, granite c-tops & ss appliances. An expansive Dining Room opens to the Living Room which features a gas fireplace surrounded by built ins and boasts two stories of ceiling height with multiple widows. Out of the ordinary American Cherry Hardwood Floors. A large 1st Floor Main Bedroom features a walk-in closet & en-suite Bath. 1st floor also hosts the Laundry area. The second floor features an over sized Loft with addnl built-ins, ideal for a Den AND a Home Office. 2 Car garage & driveway for rare additional off street parking. The Patio is enclosed and very private. Minutes from I495 with easy access to commuter rail. Enjoy a maintenance free lifestyle & heated in-ground pool this summer! Age 50+ is OK
Sold for $765,000
$765,000
28 Williams Rd Unit 28, Norton, MA 02766
2beds
2,160sqft
Condominium, Townhouse
Built in 2007
-- sqft lot
$-- Zestimate®
$354/sqft
$-- Estimated rent
Home value
Not available
Estimated sales range
Not available
Not available
Zestimate® history
Owner options
List your home for rent
Find your next renter with Zillow Rental Manager. Plus, with online applications, you can quickly screen prospective tenants – for free.
Refinance and save
$5,837/mo
Est. payment
Refinancing to a lower rate could help reduce your monthly payments and save thousands over the life of the loan.
$5,837/mo
Est. payment
Explore your selling options
Work with a Zillow partner agent
Leverage their expertise and Zillow's premium Showcase listings to get your home seen by more buyers.
Get startedList with your own agent
Get your home in front of millions of buyers by listing it on Zillow.
Learn how to do itSell it yourself
Take full control of how buyers see your home on Zillow by listing For Sale by Owner (FSBO).
List your homeWhat's special
Heated in-ground poolAmerican cherry hardwood floorsEn-suite bathWalk-in closetFine cabinetry
Zillow last checked:
Listing updated:
Listed by:
Olimpia M. Carmone 508-942-2234,
Radius Real Estate Center, LLC 508-285-2040
Bought with:
Judith Brady
Berkshire Hathaway HomeServices Commonwealth Real Estate
Source: MLS PIN,MLS#: 73502297
Facts & features
Interior
Bedrooms & bathrooms
- Bedrooms: 2
- Bathrooms: 3
- Full bathrooms: 2
- 1/2 bathrooms: 1
Primary bedroom
- Features: Flooring - Wall to Wall Carpet
- Level: First
Bedroom 2
- Features: Flooring - Wall to Wall Carpet
- Level: Second
Primary bathroom
- Features: Yes
Bathroom 1
- Features: Bathroom - Full
- Level: First
Bathroom 2
- Features: Bathroom - Half
- Level: First
Bathroom 3
- Features: Bathroom - Full
- Level: Second
Dining room
- Features: Flooring - Hardwood
- Level: First
Kitchen
- Features: Flooring - Hardwood
- Level: First
Living room
- Features: Flooring - Hardwood, Exterior Access
- Level: First
Heating
- Forced Air
Cooling
- Central Air
Appliances
- Included: Range, Dishwasher, Disposal, Refrigerator, Washer, Dryer
- Laundry: Electric Dryer Hookup, Washer Hookup, First Floor, In Building
Features
- Loft
- Flooring: Tile, Carpet, Hardwood, Flooring - Wall to Wall Carpet
- Has basement: Yes
- Number of fireplaces: 1
- Fireplace features: Living Room
- Common walls with other units/homes: 2+ Common Walls
Interior area
- Total structure area: 2,160
- Total interior livable area: 2,160 sqft
- Finished area above ground: 2,160
Property
Parking
- Total spaces: 4
- Parking features: Attached, Paved
- Attached garage spaces: 2
- Uncovered spaces: 2
Features
- Patio & porch: Porch, Patio - Enclosed
- Exterior features: Porch, Patio - Enclosed, Professional Landscaping
- Pool features: Association, In Ground, Heated
Details
- Parcel number: 4611410
- Zoning: RC - 80
Construction
Type & style
- Home type: Townhouse
- Property subtype: Condominium, Townhouse
Materials
- Frame
- Roof: Shingle
Condition
- Year built: 2007
Utilities & green energy
- Electric: 150 Amp Service
- Sewer: Public Sewer
- Water: Public
- Utilities for property: for Gas Range, for Electric Dryer
Community & HOA
Community
- Features: Public Transportation, Shopping, Bike Path, Conservation Area, Highway Access, T-Station, University, Adult Community
HOA
- Amenities included: Pool, Park, Clubroom, Trail(s), Garden Area, Clubhouse
- Services included: Insurance, Maintenance Structure, Road Maintenance, Maintenance Grounds, Snow Removal, Trash, Reserve Funds
- HOA fee: $822 monthly
Location
- Region: Norton
Financial & listing details
- Price per square foot: $354/sqft
- Tax assessed value: $596,700
- Annual tax amount: $7,739
- Date on market: 5/21/2026
Price history
| Date | Event | Price |
|---|---|---|
| 6/30/2026 | Sold | $765,000-1.3%$354/sqft |
Source: MLS PIN #73502297 Report a problem | ||
| 5/26/2026 | Pending sale | $775,000$359/sqft |
Source: MLS PIN #73502297 Report a problem | ||
| 5/15/2026 | Contingent | $775,000$359/sqft |
Source: MLS PIN #73502297 Report a problem | ||
| 4/15/2026 | Listed for sale | $775,000$359/sqft |
Source: MLS PIN #73502297 Report a problem | ||
Public tax history
Tax history is unavailable.
Neighborhood: 02766
Nearby homes
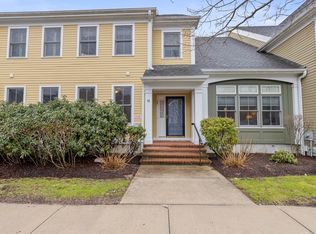
- $610,0002 bd3 ba1.9k sqft38 Owen Rd #NA, Norton, MA 02766Sold
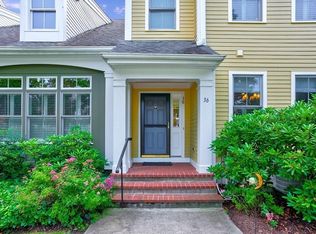
- $575,0002 bd3 ba1.8k sqft36 Owen Rd #36, Norton, MA 02766Sold
- $---- bd-- ba-- sqft35 Owen Rd UNIT 35, Norton, MA 02766Off Market
- $580,0002 bd3 ba1.7k sqft5 Flint Ln UNIT 5, Norton, MA 02766Sold
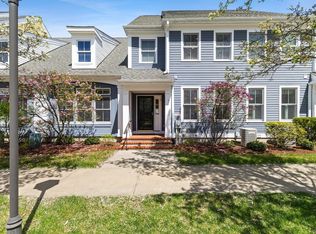
- $635,0002 bd3 ba2.2k sqft33 Owen Rd UNIT 33, Norton, MA 02766Sold
- $754,0002 bd3 ba2k sqft31 Owen Rd UNIT 31, Norton, MA 02766Sold
- $760,0002 bd3 ba2.4k sqft27 Owen Rd UNIT 27, Norton, MA 02766Sold
- $650,0002 bd3 ba2.4k sqft14 White St #14, Norton, MA 02766Sold
Nearby schools
GreatSchools rating
- 6/10L G Nourse Elementary SchoolGrades: K-3Distance: 1.8 mi
- 5/10Norton Middle SchoolGrades: 6-8Distance: 3.8 mi
- 4/10Norton High SchoolGrades: 9-12Distance: 3.1 mi


Get pre-qualified for a loan
At Zillow Home Loans, we can pre-qualify you in as little as 5 minutes with no impact to your credit score.An equal housing lender. NMLS #10287.
- Massachusetts
- Bristol County
- Norton
- 02766
- 28 Williams Rd Unit 28
