Under Construction. Boasting an expansive 3-car garage perfect for multiple vehicles, mechanical hobbies, or extra storage, the Ashton is a thoughtfully designed single-story home featuring stone accents and a covered front porch. This central Palm Coast location provides highly convenient, direct access to the US-1 corridor, making it an ideal footprint for streamlined commutes north to historic St. Augustine and Jacksonville. Residents will enjoy being just minutes from Town Center, local beaches, and the city’s renowned 100+ miles of walking and biking trails. Step inside the foyer where 9’4” ceilings run throughout, immediately creating an open, airy feel. Just off the entry, a versatile flex space equipped with additional LED lighting provides an ideal layout for a dedicated home office, creative studio, or quiet retreat. The open-concept great room flows seamlessly into the kitchen, which is anchored by granite countertops and a large center island. Extra LED lighting and an additional window brighten the space, while sliding glass doors extend the living area out to a 9’4” screened lanai providing a serene spot to relax overlooking the landscaped backyard. The primary bedroom includes a beautiful tray ceiling and additional LED lighting, two expansive walk-in closets, and an en-suite bath. Ceramic tile flooring flows through the main living areas, while plush carpeting provides comfort in the bedrooms. The laundry room connects to the 3-car garage through a highly functional pass-through mudroom layout. Modern convenience is integrated into every room with a Ring video doorbell, smart thermostat, keyless entry smart door lock, and Deako switches. This home delivers a complete Florida lifestyle experience, blending modern design with a prime location near scenic parks, golf courses, and natural conservation areas. Schedule your private tour today.
Pending
Price cut: $10K (6/6)
$339,900
28 WOOD ACRE LANE, PALM COAST, FL 32164
3beds
1,760sqft
:
Get pre-qualified$2,245/mo
Single Family Residence
Built in 2026
10,019 Square Feet Lot
$338,100 Zestimate®
$193/sqft
$-- HOA
What's special
Large center islandGranite countertopsCovered front porchStone accents
- 129 days |
- 28 |
- 2 |
Likely to sell faster than
Zillow last checked:
Listing updated:
Listed by:
Bridgette Hoyt 904-785-8630,
NEW HOME STAR FLORIDA LLC 407-803-4083
Source: Stellar MLS,MLS#: O6397057 Originating MLS: Orlando Regional
Originating MLS: Orlando Regional
Facts & features
Interior
Bedrooms & bathrooms
- Bedrooms: 3
- Bathrooms: 2
- Full bathrooms: 2
Rooms
- Room types: Den/Library/Office, Great Room
Primary bedroom
- Features: Dual Sinks, En Suite Bathroom, Granite Counters, Shower No Tub, Water Closet/Priv Toilet, Window/Skylight in Bath, Walk-In Closet(s)
- Level: First
- Area: 195 Square Feet
- Dimensions: 13x15
Bedroom 2
- Features: Built-in Closet
- Level: First
- Area: 121 Square Feet
- Dimensions: 11x11
Bedroom 3
- Features: Built-in Closet
- Level: First
- Area: 130 Square Feet
- Dimensions: 10x13
Balcony porch lanai
- Level: First
- Area: 176 Square Feet
- Dimensions: 11x16
Den
- Level: First
- Area: 110 Square Feet
- Dimensions: 11x10
Great room
- Level: First
- Area: 280 Square Feet
- Dimensions: 14x20
Kitchen
- Features: Breakfast Bar, Granite Counters, Kitchen Island, Pantry
- Level: First
- Area: 156 Square Feet
- Dimensions: 12x13
Laundry
- Level: First
- Area: 43.4 Square Feet
- Dimensions: 7x6.2
Heating
- Central, Electric
Cooling
- Central Air
Appliances
- Included: Dishwasher, Disposal, Electric Water Heater, Microwave, Range
- Laundry: Electric Dryer Hookup, Laundry Room, Washer Hookup
Features
- High Ceilings, Living Room/Dining Room Combo, Open Floorplan, Primary Bedroom Main Floor, Smart Home, Solid Surface Counters, Thermostat, Tray Ceiling(s), Walk-In Closet(s)
- Flooring: Carpet, Ceramic Tile
- Doors: Sliding Doors
- Has fireplace: No
Interior area
- Total structure area: 2,620
- Total interior livable area: 1,760 sqft
Video & virtual tour
Property
Parking
- Total spaces: 3
- Parking features: Driveway, Garage Door Opener
- Attached garage spaces: 3
- Has uncovered spaces: Yes
- Details: Garage Dimensions: 30x19
Features
- Levels: One
- Stories: 1
- Patio & porch: Front Porch, Rear Porch, Screened
Lot
- Size: 10,019 Square Feet
- Features: Landscaped, Level
Details
- Parcel number: 0711317027005700280
- Zoning: DPX
- Special conditions: None
Construction
Type & style
- Home type: SingleFamily
- Architectural style: Coastal,Craftsman
- Property subtype: Single Family Residence
Materials
- Block, Stone, Stucco
- Foundation: Slab
- Roof: Other,Shingle
Condition
- Under Construction
- New construction: Yes
- Year built: 2026
Details
- Builder model: Ashton
- Builder name: Maronda Homes, LLC of Florida
Utilities & green energy
- Sewer: Public Sewer
- Water: Public
- Utilities for property: Cable Available
Community & HOA
Community
- Security: Smoke Detector(s)
- Pet fee: $0 monthly
- Subdivision: PALM COAST SEC 27 BLK 58 & 59
HOA
- Has HOA: No
- HOA name: CO Maronda Agent
- HOA phone: 904-785-8630
Location
- Region: Palm Coast
Financial & listing details
- Price per square foot: $193/sqft
- Tax assessed value: $44,000
- Annual tax amount: $1,081
- Date on market: 4/7/2026
- Cumulative days on market: 128 days
- Listing terms: Cash,Conventional,FHA,VA Loan
- Ownership: Fee Simple
- Total actual rent: 0
- Road surface type: Paved
Estimated market value
$338,100
$321,000 - $355,000
$2,046/mo
Price history
| Date | Event | Price |
|---|---|---|
| 7/2/2026 | Pending sale | $339,900$193/sqft |
Source:  Stellar MLS #O6397057 Report a problem Stellar MLS #O6397057 Report a problem | ||
| 6/6/2026 | Price change | $339,900-2.9%$193/sqft |
Source:  Maronda Homes Report a problem Maronda Homes Report a problem | ||
| 4/8/2026 | Price change | $349,900-1.4%$199/sqft |
Source: Maronda Homes Report a problem | ||
| 3/22/2026 | Price change | $354,900-2.7%$202/sqft |
Source: Maronda Homes Report a problem | ||
| 2/14/2026 | Price change | $364,900-0.7%$207/sqft |
Source: Maronda Homes Report a problem | ||
| 2/11/2026 | Price change | $367,300-10.9%$209/sqft |
Source: Maronda Homes Report a problem | ||
| 2/7/2026 | Price change | $412,200-16.9%$234/sqft |
Source: Maronda Homes Report a problem | ||
| 2/4/2026 | Listed for sale | $495,900+47.5%$282/sqft |
Source: Maronda Homes Report a problem | ||
| 11/14/2025 | Listing removed | $336,100$191/sqft |
Source: Maronda Homes Report a problem | ||
| 5/14/2025 | Listed for sale | $336,100+417.9%$191/sqft |
Source: Maronda Homes Report a problem | ||
| 4/29/2022 | Sold | $64,900$37/sqft |
Source: Public Record Report a problem | ||
| 4/4/2022 | Pending sale | $64,900$37/sqft |
Source:  FLGMLS #275330 Report a problem FLGMLS #275330 Report a problem | ||
| 3/16/2022 | Listed for sale | $64,900+0%$37/sqft |
Source: FLGMLS #275330 Report a problem | ||
| 11/30/2021 | Listing removed | $64,899$37/sqft |
Source: FLGMLS #268112 Report a problem | ||
| 6/16/2021 | Price change | $64,8990%$37/sqft |
Source: FLGMLS #268112 Report a problem | ||
| 5/29/2021 | Listed for sale | $64,900+102.8%$37/sqft |
Source: FLGMLS #268112 Report a problem | ||
| 4/25/2007 | Sold | $32,000+133.6%$18/sqft |
Source: Public Record Report a problem | ||
| 2/14/1996 | Sold | $13,700$8/sqft |
Source: Public Record Report a problem | ||
Public tax history
| Year | Property taxes | Tax assessment |
|---|---|---|
| 2024 | $806 -5.4% | $44,000 -4.3% |
| 2023 | $852 +84% | $46,000 +176.1% |
| 2022 | $463 +31.3% | $16,663 +10% |
| 2021 | $353 +22.1% | $15,148 +10% |
| 2020 | $289 +14.5% | $13,771 +10% |
| 2019 | $252 +7.4% | $12,519 +10% |
| 2018 | $235 +8.3% | $11,381 +1.2% |
| 2017 | $217 | $11,250 +19.6% |
| 2016 | $217 -1.5% | $9,405 +10% |
| 2015 | $220 +25.4% | $8,550 -24% |
| 2014 | $176 | $11,250 +18.4% |
| 2013 | -- | $9,500 +31.9% |
| 2012 | -- | $7,200 -34.5% |
| 2011 | -- | $11,000 -21.4% |
| 2010 | -- | $14,000 -30% |
| 2009 | -- | $20,000 -42.9% |
| 2008 | -- | $35,000 -30% |
| 2007 | -- | $50,000 |
| 2006 | -- | $50,000 +50.6% |
| 2005 | -- | $33,200 +121.3% |
| 2004 | -- | $15,000 |
Find assessor info on the county website
Monthly payment
Est. payment
Payment breakdown
Explore the cost of this home by adjusting the details. Changes won't be saved.Climate risks
Neighborhood: 32164
Nearby schools
GreatSchools rating
- 7/10Rymfire Elementary SchoolGrades: PK-5Distance: 1.7 mi
- 5/10Buddy Taylor Middle SchoolGrades: 6-8Distance: 2.2 mi
- 4/10Flagler-Palm Coast High SchoolGrades: 9-12Distance: 4.4 mi
Schools provided by the listing agent
- Elementary: Belle Terre Elementary
- Middle: Indian Trails Middle-FC
- High: Flagler-Palm Coast High
Source: Stellar MLS. This data may not be complete. We recommend contacting the local school district to confirm school assignments for this home.
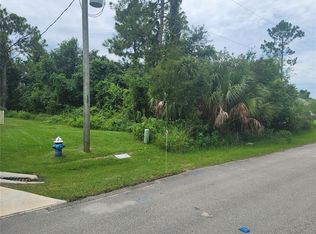
- $79,90010,019 sqft28 Wood Acre Ln #28, Palm Coast, FL 32164Sold
- $292,1003 bd2 ba1.2k sqft24 Wood Acre Ln, Palm Coast, FL 32164Off Market
- $349,5004 bd2 ba2.2k sqft30 Wood Acre Ln, Palm Coast, FL 32164Off Market
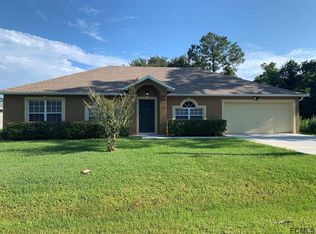
- $--2 bd2 ba977 sqft19 Wood Amber Ln #A, Palm Coast, FL 32164Off Market
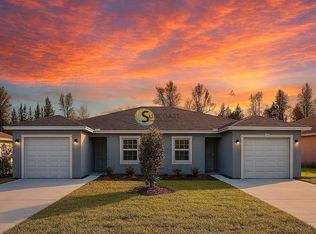
- $294,8002 bd2 ba-- sqft19 Wood Amber Ln #B, Palm Coast, FL 32164Off Market
- $248,5003 bd2 ba1.2k sqft21 Wood Amber Ln, Palm Coast, FL 32164Off Market
- $285,700-- bd2 ba1.2k sqft17 Wood Amber Ln, Palm Coast, FL 32164Off Market
- $485,0004 bd4 ba1.9k sqft19 Wood Amber Ln, Palm Coast, FL 32164Sold
A local agent can set up tours, give advice and negotiate with sellers.
Similar homes
- $328,9004 bd2 ba1.6k sqft100 PORT ROYAL DRIVE, PALM COAST, FL 32164For Sale
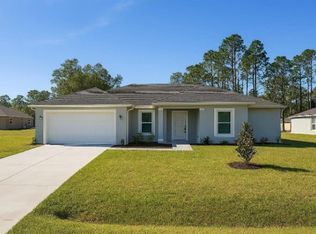
 MLS ID #OM729846, Suzanne Rosborough, SUNCOAST PROPERTY MANAGEMENT L. Stellar MLS
 - $339,4404 bd2 ba1.8k sqft69 RYBERRY DRIVE, PALM COAST, FL 32164New Construction
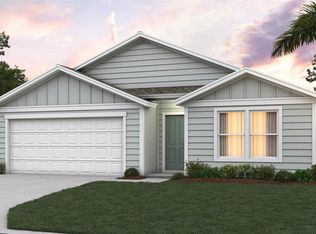 Stellar MLS
 - $339,4404 bd2 ba1.8k sqft7 PICKWOOD PLACE, PALM COAST, FL 32164New Construction
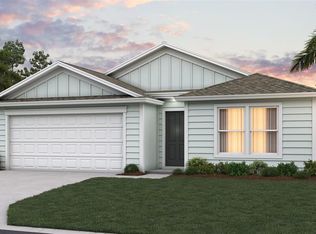 Stellar MLS
 - $329,9904 bd2 ba1.8k sqft71 RYAN DRIVE, PALM COAST, FL 32164New Construction
 Stellar MLS
 - $348,7503 bd2 ba1.5k sqft22 ZEBULAHS TRAIL, PALM COAST, FL 32164For SaleMLS ID #FC320508, Shelley DeVito, HAMMOCK REAL ESTATE GROUP. Stellar MLS
- $319,4904 bd2 ba1.8k sqft25 RYAPPLE LANE, PALM COAST, FL 32164New ConstructionStellar MLS
- $349,9993 bd2 ba1.5k sqft4 LEMA PLACE, PALM COAST, FL 32137For SaleMLS ID #FC320513, Shelley DeVito, HAMMOCK REAL ESTATE GROUP. Stellar MLS
- $374,9904 bd2 ba1.8k sqft23 PORTIA LANE, PALM COAST, FL 32164New ConstructionStellar MLS
- $339,4404 bd2 ba1.8k sqft4 SENTINEL COURT, PALM COAST, FL 32164New ConstructionStellar MLS
- $319,9003 bd2 ba1.6k sqft29 GREEN CIRCLE, PALM COAST, FL 32164New ConstructionStellar MLS
- $360,4404 bd2 ba1.8k sqft14 ULLMAN COURT, PALM COAST, FL 32164New ConstructionStellar MLS
- $370,8754 bd2 ba1.7k sqft238 HAWTHORN Avenue, Palm Coast, FL 32164New ConstructionrealMLS
- $369,9003 bd2 ba1.9k sqft74 ENCLAVE AVENUE, PALM COAST, FL 32164New ConstructionMLS ID #O6370336, Bridgette Hoyt, NEW HOME STAR FLORIDA LLC. Stellar MLS
- from $324,9004 bd2 ba1.8k sqftMaple Plan, Palm Coast, Palm Coast, FL 32164New ConstructionMaronda Homes
- from $339,9903 bd2 ba1.5k sqftCedar Plan, Seminole Palms, Palm Coast, FL 32164New ConstructionPulte
- from $341,9004 bd3 ba2.1k sqftSheffield Plan, Enclave At Seminole Palms, Palm Coast, FL 32164New ConstructionMaronda Homes
- $345,2004 bd2 ba1.7k sqft9 MULLIGAN WAY, BUNNELL, FL 32110New ConstructionStellar MLS
- from $349,9904 bd2 ba1.7k sqftHighgate Plan, Seminole Palms, Palm Coast, FL 32164New ConstructionPulte
- from $384,9004 bd2 ba2.1k sqftMiramar Plan, Palm Coast, Palm Coast, FL 32164New ConstructionMaronda Homes
- from $334,9004 bd2 ba2.1k sqftMiramar Plan, Enclave At Seminole Palms, Palm Coast, FL 32164New ConstructionMaronda Homes
