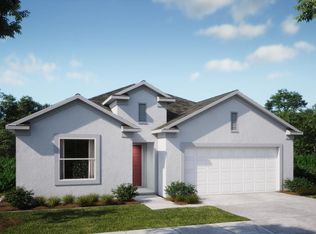
Introducing the Ashton at The Enclave at Seminole Palms Experience the perfect blend of elegance, comfort, and functionality in this thoughtfully designed single-story home. As you approach, a charming covered front porch with stone accents welcomes you, setting the tone for the style and attention to detail found throughout. Landscaping with irrigation adds instant curb appeal, while sidewalk-lined streets create a friendly, inviting neighborhood atmosphere. Step inside to discover a bright, open foyer with 9’4” flat ceilings, offering clear sight lines into the heart of the home. Just off the foyer, a den with double French doors provides a versatile space for a home office, study, or quiet retreat. The great room is bathed in natural light and flows seamlessly into the gourmet kitchen, complete with wall oven, cooktop, and a large center island ideal for meal prep or casual dining. From here, the kitchen opens to a spacious 10’ x 15’ sunroom with soaring 9’4” ceilings, creating an airy and inviting space for relaxation or entertaining. The primary suite features a luxurious private bath with a tile shower, upgraded cabinets, and a generous walk-in closet, while two additional bedrooms share a secondary bath with a tub/shower combination, providing comfort and convenience for family or guests. Smart home technology enhances convenience and peace of mind, including a Ring Video Doorbell, smart thermostat, keyless entry smart door lock, and Deako switches. The laundry room offers extra space for storage and organization, doubling as a practical drop zone from the spacious 3-car garage with utility sink. Designed for comfort, versatility, and effortless Florida living, the Ashton invites you to enjoy every day in style. Resort-style community amenities include a clubhouse, fitness room, patio, pool, sundeck, pavilion, playground, and dog park. With just 10 minutes to Flagler Beach and 5 minutes from everyday conveniences, this location offers the ultimate balance of relaxation and accessibility.
New construction
$369,900
74 ENCLAVE AVENUE, PALM COAST, FL 32164
3beds
1,941sqft
Single Family Residence
Built in 2026
8,795 Square Feet Lot
$367,100 Zestimate®
$191/sqft
$25/mo HOA
What's special
Sidewalk-lined streetsLandscaping with irrigationGenerous walk-in closet
- 291 days
- 41
- 1
Zillow last checked:
Listing updated:
Listed by:
Bridgette Hoyt 904-785-8630,
NEW HOME STAR FLORIDA LLC 407-803-4083
Source: Stellar MLS,MLS#: O6370336 Originating MLS: Orlando Regional
Originating MLS: Orlando Regional
Facts & features
Interior
Bedrooms & bathrooms
- Bedrooms: 3
- Bathrooms: 2
- Full bathrooms: 2
Rooms
- Room types: Den/Library/Office, Great Room
Primary bedroom
- Features: Dual Sinks, En Suite Bathroom, Granite Counters, Shower No Tub, Water Closet/Priv Toilet, Window/Skylight in Bath, Walk-In Closet(s)
- Level: First
- Area: 195 Square Feet
- Dimensions: 13x15
Bedroom 2
- Features: Built-in Closet
- Level: First
- Area: 121 Square Feet
- Dimensions: 11x11
Bedroom 3
- Features: Built-in Closet
- Level: First
- Area: 130 Square Feet
- Dimensions: 10x13
Balcony porch lanai
- Level: First
- Area: 150 Square Feet
- Dimensions: 10x15
Den
- Level: First
- Area: 120 Square Feet
- Dimensions: 12x10
Great room
- Level: First
- Area: 280 Square Feet
- Dimensions: 14x20
Kitchen
- Features: Breakfast Bar, Granite Counters, Kitchen Island, Pantry
- Level: First
- Area: 156 Square Feet
- Dimensions: 12x13
Laundry
- Level: First
- Area: 42 Square Feet
- Dimensions: 7x6
Heating
- Central, Electric
Cooling
- Central Air
Appliances
- Included: Oven, Cooktop, Dishwasher, Disposal, Electric Water Heater, Microwave, Water Softener
- Laundry: Electric Dryer Hookup, Laundry Room, Washer Hookup
Features
- High Ceilings, Open Floorplan, Primary Bedroom Main Floor, Smart Home, Stone Counters, Thermostat, Walk-In Closet(s)
- Flooring: Carpet, Luxury Vinyl
- Doors: Sliding Doors
- Has fireplace: No
Interior area
- Total structure area: 3,012
- Total interior livable area: 1,941 sqft
Video & virtual tour
Property
Parking
- Total spaces: 3
- Parking features: Driveway, Garage Door Opener
- Attached garage spaces: 3
- Has uncovered spaces: Yes
- Details: Garage Dimensions: 30x19
Features
- Levels: One
- Stories: 1
- Patio & porch: Rear Porch
- Exterior features: Irrigation System
- Has view: Yes
- View description: Water
- Water view: Water
Lot
- Size: 8,795 Square Feet
- Features: Landscaped, Level
Details
- Parcel number: 2012311922000000810
- Zoning: RES
- Special conditions: None
Construction
Type & style
- Home type: SingleFamily
- Architectural style: Coastal,Craftsman
- Property subtype: Single Family Residence
Materials
- Block, Stucco
- Foundation: Slab
- Roof: Other,Shingle
Condition
- Completed
- New construction: Yes
- Year built: 2026
Details
- Builder model: Ashton
- Builder name: Maronda Homes, LLC of Florida
Utilities & green energy
- Sewer: Public Sewer
- Water: Public
- Utilities for property: Cable Available
Community & HOA
Community
- Features: Clubhouse, Dog Park, Fitness Center, Playground, Sidewalks
- Security: Smoke Detector(s)
- Pet fee: $0 monthly
- Subdivision: ENCLAVE/SEMINOLE PALMS
HOA
- Has HOA: Yes
- HOA fee: $25 monthly
- HOA name: CO Maronda Agent
- HOA phone: 904-785-8630
Location
- Region: Palm Coast
Financial & listing details
- Price per square foot: $191/sqft
- Tax assessed value: $18,594
- Annual tax amount: $383
- Date on market: 12/31/2025
- Cumulative days on market: 292 days
- Listing terms: Cash,Conventional,FHA,VA Loan
- Ownership: Fee Simple
- Total actual rent: 0
- Road surface type: Paved
Estimated market value
$367,100
$349,000 - $385,000
$2,195/mo
Price history
| Date | Event | Price |
|---|---|---|
| 4/21/2026 | Price change | $369,900-5.1%$191/sqft |
Source:  Maronda Homes Report a problem Maronda Homes Report a problem | ||
| 3/27/2026 | Price change | $389,900-2.5%$201/sqft |
Source: Maronda Homes Report a problem | ||
| 1/1/2026 | Price change | $399,900-7%$206/sqft |
Source: Maronda Homes Report a problem | ||
| 12/23/2025 | Price change | $429,900+1.2%$221/sqft |
Source: Maronda Homes Report a problem | ||
| 12/17/2025 | Listed for sale | $424,900+352%$219/sqft |
Source: Maronda Homes Report a problem | ||
| 11/20/2025 | Sold | $94,000$48/sqft |
Source: Public Record Report a problem | ||
Public tax history
| Year | Property taxes | Tax assessment |
|---|---|---|
| 2025 | $338 | $18,594 |
Find assessor info on the county website
Monthly payment
Est. payment
Payment breakdown
Explore the cost of this home by adjusting the details. Changes won't be saved.Climate risks
Neighborhood: 32164
Nearby schools
Schools provided by the listing agent
- Elementary: Belle Terre Elementary
- Middle: Indian Trails Middle-FC
- High: Flagler-Palm Coast High
Source: Stellar MLS. This data may not be complete. We recommend contacting the local school district to confirm school assignments for this home.
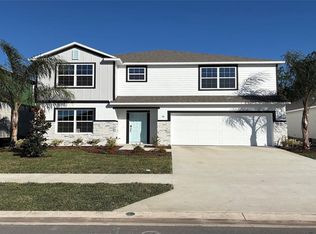
Similar homes
- from $364,9004 bd3 ba2.7k sqftCarlisle Plan, Enclave At Seminole Palms, Palm Coast, FL 32164New Construction
 Maronda Homes
 - $389,9004 bd3 ba2k sqft57 ENCLAVE AVENUE, PALM COAST, FL 32164New Construction
 Stellar MLS
 - $379,9004 bd3 ba2.1k sqft59 ENCLAVE AVENUE, PALM COAST, FL 32164New Construction
 Stellar MLS
 - $369,9004 bd3 ba2.1k sqft42 Enclave Ave, Palm Coast, FL 32164New Construction
 Maronda Homes
 - $368,0003 bd2 ba1.7k sqft107 PARK PLACE CIRCLE, PALM COAST, FL 32164For SaleMLS ID #FC316256, Brianne Nodal, NEXTHOME NEW BEGINNINGS. Stellar MLS
- $364,8754 bd2 ba1.7k sqft11 SPRING STREET, PALM COAST, FL 32164New ConstructionStellar MLS
- $339,0003 bd2 ba1.5k sqft22 ZEBULAHS TRAIL, PALM COAST, FL 32164For SaleMLS ID #FC320508, Shelley DeVito, HAMMOCK REAL ESTATE GROUP. Stellar MLS
- $328,9004 bd2 ba1.6k sqft100 PORT ROYAL DRIVE, PALM COAST, FL 32164For SaleMLS ID #OM729846, Kelly Treadaway, SUNCOAST PROPERTY MANAGEMENT L. Stellar MLS
- $379,9003 bd2 ba1.9k sqft50 WOODBURY DRIVE, PALM COAST, FL 32164New ConstructionStellar MLS
- $319,9003 bd2 ba1.6k sqft39 POPLAR DRIVE, PALM COAST, FL 32164New ConstructionStellar MLS
