Skip main navigation
Sold for $447,900
  • $447,900

    70 Enclave Ave, Palm Coast, FL 32164

    5beds
    2,797sqft
    Single Family Residence
    Built in 2026
    8,273 Square Feet Lot
    $450,000 Zestimate®
    $160/sqft
    $3,038 Estimated rent

    Home value

    $450,000

    $405,000 - $500,000

    $3,038/mo

    Zestimate® history
    Loading
    Loading...

    Owner options

    List your home for rent

    $3,038/mo

    Rent Zestimate®

    Find your next renter with Zillow Rental Manager. Plus, with online applications, you can quickly screen prospective tenants – for free.

    Learn more

    $3,038/mo

    Rent Zestimate®

    Refinance and save

    $3,077/mo

    Est. payment

    Refinancing to a lower rate could help reduce your monthly payments and save thousands over the life of the loan.

    See today's rates

    $3,077/mo

    Est. payment

    Explore your selling options

    Work with a Zillow partner agent

    Leverage their expertise and Zillow's premium Showcase listings to get your home seen by more buyers.

    Get started

    List with your own agent

    Get your home in front of millions of buyers by listing it on Zillow.

    Learn how to do it

    Sell it yourself

    Take full control of how buyers see your home on Zillow by listing For Sale by Owner (FSBO).

    List your home

    What's special

    Four additional bedroomsGranite countertopsPlush carpet upstairsOpen-concept layoutArchitectural shinglesCovered front porchChef-inspired kitchen
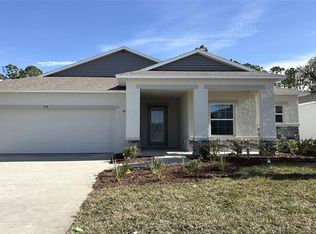
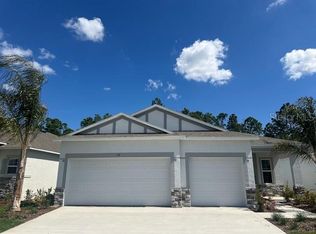
    Ready Now! The Carlisle at Enclave at Seminole Palms – A Masterclass in Space, Style, and Comfort Set in a brand-new community with resort-style amenities just 10 minutes from Flagler Beach, this fully upgraded, move-in ready model home offers the perfect balance of design and function for modern living. From its stone-accented exterior and covered front porch to the architectural shingles, this home exudes curb appeal. Inside, you're welcomed by a stylish interior featuring luxury vinyl flooring throughout the entire first floor and bathrooms, with plush carpet upstairs for added warmth and comfort. Just off the foyer, a flexible Flex Space provides the perfect setting for a formal dining room, home office, or den. The open-concept layout continues into the expansive great room, illuminated by additional flush mount LED lighting, and into a chef-inspired kitchen. Here, you'll find granite countertops, upgraded cabinetry, a walk-in pantry, and a large island with built-in shelves—all complemented by a full line of stainless steel appliances. A charming breakfast nook, complete with an extra window, offers a sunny space to enjoy your morning coffee. A private guest suite is located on the main floor, featuring its own bath with a tiled walk-in shower, upgraded cabinets, and granite countertops—ideal for overnight guests or multigenerational living. Step outside from the great room to the screened-in patio, perfect for relaxing or entertaining. Upstairs, discover a generous loft and four additional bedrooms. The primary suite serves as a luxurious retreat, boasting a tray ceiling, massive walk-in closet, and a spa-inspired bathroom complete with oversized ceramic tile shower surround, granite countertops, and upgraded cabinetry. An open iron handrail and stairway window add architectural interest and natural light to the upper level. The convenient upstairs laundry room, including a washer and dryer, simplifies daily routines. Smart home features such as a Ring Video Doorbell, Smart Thermostat, Keyless Entry Smart Door Lock, and Deako Switches bring added convenience and peace of mind. Stroll through the sidewalk-lined streets of this vibrant community and enjoy the ease of low-maintenance living. Backed by a full builder warranty, The Carlisle is a home where thoughtful design meets lasting quality. Schedule your private showing today!

    Zillow last checked:

    Listing updated:

    Listed by:

    Bridgette Hoyt 904-785-8630,

    NEW HOME STAR FLORIDA LLC 407-803-4083

    Bought with:

    Non-Member Agent

    STELLAR NON-MEMBER OFFICE

    Source: Stellar MLS,MLS#: O6332469MLS LogoOriginating MLS: Orlando Regional

    Facts & features

    Interior

    Bedrooms & bathrooms
    • Bedrooms: 5
    • Bathrooms: 4
    • Full bathrooms: 3
    • 1/2 bathrooms: 1
    Rooms
    • Room types: Den/Library/Office, Great Room, Loft
    Primary bedroom
    • Features: Dual Sinks, En Suite Bathroom, Granite Counters, Shower No Tub, Water Closet/Priv Toilet, Window/Skylight in Bath, Walk-In Closet(s)
    • Level: Second
    • Area: 280.44 Square Feet
    • Dimensions: 17.1x16.4
    Bedroom 2
    • Features: Built-in Closet
    • Level: Second
    • Area: 138.6 Square Feet
    • Dimensions: 11x12.6
    Bedroom 3
    • Features: Built-in Closet
    • Level: Second
    • Area: 164.02 Square Feet
    • Dimensions: 11.8x13.9
    Bedroom 4
    • Features: Built-in Closet
    • Level: Second
    • Area: 164.02 Square Feet
    • Dimensions: 13.9x11.8
    Bedroom 5
    • Features: En Suite Bathroom, Granite Counters, Shower No Tub, Built-in Closet
    • Level: First
    • Area: 142.41 Square Feet
    • Dimensions: 10.1x14.1
    Balcony porch lanai
    • Level: First
    • Area: 220 Square Feet
    • Dimensions: 10x22
    Den
    • Level: First
    • Area: 164.16 Square Feet
    • Dimensions: 11.4x14.4
    Dinette
    • Level: First
    • Area: 116.16 Square Feet
    • Dimensions: 12.1x9.6
    Great room
    • Level: First
    • Area: 372.8 Square Feet
    • Dimensions: 16x23.3
    Kitchen
    • Features: Granite Counters, Kitchen Island, Pantry
    • Level: First
    • Area: 168.19 Square Feet
    • Dimensions: 12.1x13.9
    Loft
    • Level: Second
    • Area: 177.87 Square Feet
    • Dimensions: 12.1x14.7
    Heating
    • Central, Electric
    Cooling
    • Central Air
    Appliances
    • Included: Dishwasher, Disposal, Electric Water Heater, Microwave, Range, Water Softener
    • Laundry: Electric Dryer Hookup, Laundry Room, Washer Hookup
    Features
    • Open Floorplan, PrimaryBedroom Upstairs, Smart Home, Solid Wood Cabinets, Thermostat, Tray Ceiling(s), Walk-In Closet(s)
    • Flooring: Carpet, Luxury Vinyl
    • Doors: Sliding Doors
    • Windows: Blinds, ENERGY STAR Qualified Windows, Low Emissivity Windows
    • Has fireplace: No
    Interior area
    • Total structure area: 3,547
    • Total interior livable area: 2,797 sqft

    Property

    Parking
    • Total spaces: 2
    • Parking features: Driveway, Garage Door Opener
    • Attached garage spaces: 2
    • Has uncovered spaces: Yes
    Features
    • Levels: Two
    • Stories: 2
    • Patio & porch: Covered, Rear Porch, Screened
    • Exterior features: Irrigation System
    Lot
    • Size: 8,273 Square Feet
    • Features: Landscaped, Sidewalk
    Details
    • Parcel number: 2012311922000000830
    • Zoning: RES
    • Special conditions: None

    Construction

    Type & style
    • Home type: SingleFamily
    • Architectural style: Traditional
    • Property subtype: Single Family Residence
    Materials
    • Block, HardiPlank Type, Stone, Stucco, Wood Frame
    • Foundation: Slab
    • Roof: Other,Shingle
    Condition
    • Completed
    • New construction: Yes
    • Year built: 2026
    Details
    • Builder model: Carlisle
    • Builder name: Maronda Homes LLC of Florida

    Utilities & green energy

    • Sewer: Public Sewer
    • Water: Public
    • Utilities for property: Cable Available

    Community & HOA

    Community
    • Features: Clubhouse, Dog Park, Fitness Center, Playground, Pool, Sidewalks
    • Security: Smoke Detector(s)
    • Pet fee: $0 monthly
    • Subdivision: ENCLAVE AT SEMINOLE PALMS
    HOA
    • Has HOA: Yes
    • HOA fee: $25 monthly
    • HOA name: C/O Maronda Homes
    • HOA phone: 904-785-8630
    Location
    • Region: Palm Coast

    Financial & listing details

    • Price per square foot: $160/sqft
    • Annual tax amount: $340
    • Date on market: 8/1/2025
    • Cumulative days on market: 249 days
    • Listing terms: Cash,Conventional,FHA,VA Loan
    • Ownership: Fee Simple
    • Total actual rent: 0
    • Road surface type: Paved

    Price history

    DateEventPrice
    4/27/2026Sold$447,900+1.8%$160/sqft
    Source: Stellar MLS #O6332469 Report a problem
    4/7/2026Pending sale$439,900$157/sqft
    Source: Stellar MLS #O6332469 Report a problem
    2/16/2026Price change$439,900-2.2%$157/sqft
    Source: Maronda Homes Report a problem
    12/31/2025Price change$449,900-6.3%$161/sqft
    Source: Stellar MLS #O6332469 Report a problem
    8/12/2025Price change$479,900-9.4%$172/sqft
    Source: Maronda Homes Report a problem
    7/10/2025Listed for sale$529,900$189/sqft
    Source: Maronda Homes Report a problem

    Public tax history

    Tax history is unavailable.

    Neighborhood: 32164

    Nearby schools

    GreatSchools rating
    Schools provided by the listing agent
    • Elementary: Bunnell Elementary
    • Middle: Buddy Taylor Middle
    • High: Flagler-Palm Coast High

    Source: Stellar MLS. This data may not be complete. We recommend contacting the local school district to confirm school assignments for this home.

    Get a cash offer in 3 minutes
    Find out how much your home could sell for in as little as 3 minutes with a no-obligation cash offer.
    Estimated market value
    $450,000
    Get a cash offer in 3 minutes
    Find out how much your home could sell for in as little as 3 minutes with a no-obligation cash offer.
    Estimated market value
    $450,000