Skip main navigation
Closed
Street View
  • $735,000

    28 Woodgreen Dr, Pittsford, NY 14534

    4beds
    2,778sqft
    Single Family Residence
    Built in 2003
    0.31 Acres Lot
    $768,200 Zestimate®
    $265/sqft
    $4,007 Estimated rent

    Home value

    $768,200

    $730,000 - $807,000

    $4,007/mo

    Zestimate® history
    Loading
    Loading...

    Owner options

    List your home for rent

    $4,007/mo

    Rent Zestimate®

    Find your next renter with Zillow Rental Manager. Plus, with online applications, you can quickly screen prospective tenants – for free.

    Learn more

    $4,007/mo

    Rent Zestimate®

    Refinance and save

    $5,406/mo

    Est. payment

    Refinancing to a lower rate could help reduce your monthly payments and save thousands over the life of the loan.

    See today's rates

    $5,406/mo

    Est. payment

    Explore your selling options

    Work with a Zillow partner agent

    Leverage their expertise and Zillow's premium Showcase listings to get your home seen by more buyers.

    Get started

    List with your own agent

    Get your home in front of millions of buyers by listing it on Zillow.

    Learn how to do it

    Sell it yourself

    Take full control of how buyers see your home on Zillow by listing For Sale by Owner (FSBO).

    List your home

    What's special

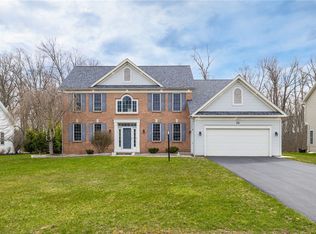
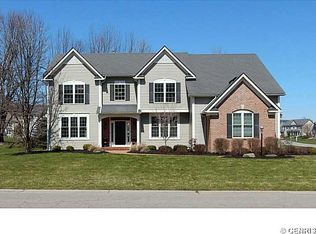
    Expect to be impressed with this turn key colonial on a premium wooded lot in Pittsford. It starts w/ great curb appeal and gets even better inside. Inviting two story foyer with winding stair case and open view to living and dining rooms. Beautiful hardwood floors though-out most of the first floor. Spacious and elegant dining room with hardwood floors and crown moldings. Two story ceiling and wall of windows highlight the family rm, open to dinette area and kitchen. Breakfast island, ceramic back splash, soapstone counters, maple cabinetry and new SS appliances are sure to please. 1st flr. laundry rm and half bath w/ new granite counter. Nice home office included off the family room. Beautiful master suite features cathedral ceilings, sitting area, walk in closet & modern master bath. Bedrooms are very spacious, ceramic tile family bath was updated as well. Professionally finished bsmt. with egress offers great space for home gym, hobbies, kids play area or home entertainment. The list of upgrades and improvements is long and incl. recent furnace, driveway, deck, water heater & more. Nothing to do but move in & be proud to own this gorgeous home. Offer review starts 5.20. at 3PM.

    Zillow last checked:

    Listing updated:

    Listed by:

    Silvia M. Deutsch 585-389-1084,

    RE/MAX Realty Group

    Bought with:

    Silvia M. Deutsch, 30DE0686681

    RE/MAX Realty Group

    Source: NYSAMLSs,MLS#: R1538345MLS LogoOriginating MLS: Rochester

    Facts & features

    Interior

    Bedrooms & bathrooms
    • Bedrooms: 4
    • Bathrooms: 3
    • Full bathrooms: 2
    • 1/2 bathrooms: 1
    • Main level bathrooms: 1
    Heating
    • Gas, Forced Air
    Cooling
    • Central Air
    Appliances
    • Included: Dryer, Dishwasher, Disposal, Gas Oven, Gas Range, Gas Water Heater, Microwave, Refrigerator, Washer
    • Laundry: Main Level
    Features
    • Ceiling Fan(s), Cathedral Ceiling(s), Separate/Formal Dining Room, Entrance Foyer, Eat-in Kitchen, Separate/Formal Living Room, Home Office, Kitchen Island, Pantry, Sliding Glass Door(s), Solid Surface Counters, Bath in Primary Bedroom, Programmable Thermostat
    • Flooring: Carpet, Ceramic Tile, Hardwood, Laminate, Varies
    • Doors: Sliding Doors
    • Windows: Thermal Windows
    • Basement: Egress Windows,Partially Finished,Sump Pump
    • Number of fireplaces: 1
    Interior area
    • Total structure area: 2,778
    • Total interior livable area: 2,778 sqft

    Property

    Parking
    • Total spaces: 2.5
    • Parking features: Attached, Garage, Storage, Garage Door Opener
    • Attached garage spaces: 2.5
    Features
    • Levels: Two
    • Stories: 2
    • Patio & porch: Deck, Open, Patio, Porch
    • Exterior features: Blacktop Driveway, Deck, Patio, Private Yard, See Remarks
    Lot
    • Size: 0.31 Acres
    • Dimensions: 90 x 149
    • Features: Rectangular, Rectangular Lot, Residential Lot
    Details
    • Parcel number: 2646891770300003025000
    • Special conditions: Standard

    Construction

    Type & style
    • Home type: SingleFamily
    • Architectural style: Colonial
    • Property subtype: Single Family Residence
    Materials
    • Vinyl Siding
    • Foundation: Block
    • Roof: Asphalt
    Condition
    • Resale
    • Year built: 2003

    Utilities & green energy

    • Electric: Circuit Breakers
    • Sewer: Connected
    • Water: Connected, Public
    • Utilities for property: Cable Available, High Speed Internet Available, Sewer Connected, Water Connected

    Community & HOA

    Community
    • Subdivision: Kensington Pk/Pittsford P
    Location
    • Region: Pittsford

    Financial & listing details

    • Price per square foot: $265/sqft
    • Tax assessed value: $334,600
    • Annual tax amount: $13,679
    • Date on market: 5/15/2024
    • Cumulative days on market: 5 days
    • Listing terms: Cash,Conventional,FHA,VA Loan

    Price history

    DateEventPrice
    5/21/2024Pending sale$625,000-15%$225/sqft
    Source: NYSAMLSs #R1538345 Report a problem
    5/20/2024Sold$735,000+17.6%$265/sqft
    Source: NYSAMLSs #R1538345 Report a problem
    5/15/2024Listed for sale$625,000+115.5%$225/sqft
    Source: NYSAMLSs #R1538345 Report a problem
    6/28/2010Sold$290,000-23.7%$104/sqft
    Source: Public Record Report a problem
    9/10/2009Listing removed$379,900$137/sqft
    Source: Hunt Real Estate ERA Columbus Division #904043 Report a problem
    2/20/2009Listed for sale$379,900+18.7%$137/sqft
    Source: Hunt Real Estate ERA Columbus Division #904043 Report a problem
    7/18/2003Sold$320,000$115/sqft
    Source: Public Record Report a problem

    Public tax history

    YearProperty taxesTax assessment
    2025-- $334,600
    2024-- $334,600
    2023-- $334,600
    2022-- $334,600
    2021-- $334,600
    2020-- $334,600
    2018-- $334,600 +9%
    2017$7,668 $307,000
    2016-- $307,000
    2015-- $307,000
    2014-- $307,000
    2013-- $307,000
    2012-- $307,000
    2011-- $307,000
    2010-- $307,000 -5%
    2009-- $323,200
    2007-- $323,200
    2006-- $323,200 +1%
    2005-- $320,000
    2004-- $320,000 +220%
    2003-- $100,000
    Find assessor info on the county website

    Neighborhood: 14534

    Nearby schools

    GreatSchools rating
    Schools provided by the listing agent
    • Elementary: Mendon Center Elementary
    • Middle: Barker Road Middle
    • High: Pittsford Mendon High
    • District: Pittsford

    Source: NYSAMLSs. This data may not be complete. We recommend contacting the local school district to confirm school assignments for this home.

    Sell for more on Zillow
    Get a Zillow Showcase℠ listing at no additional cost and you could sell for .
    $768,200
    2% more
    +$15,364
    With Zillow Showcase(estimated)
    $783,564