Gorgeous Kensington Woods 4 BDRM, 2.5 bath Colonial is now available! Upon entry, you are greeted by a spacious foyer flanked by a large living room with pocket doors and a formal dining room adorned by custom tray ceiling and decorative wall moldings. The living room flows into a spacious family room with gas fireplace and a wall of windows. The eat-in kitchen is perfect for entertaining, showcasing brand-new quartz countertops, a gas range, built-in microwave, island, and plenty of storage! The first floor also includes an office/possible 5th bedroom, an adjacent half bath and laundry room. Upstairs, the oversized primary suite boasts a cozy seating alcove and a large ensuite bath featuring double sinks, a walk-in shower, and a separate jacuzzi tub. Three additional good-sized bedrooms and a full bath with double sinks complete the second floor. Head to the lower level to find a fabulous finished recreation room/workout area with egress window, and ample storage space. Outside enjoy a flat, parklike backyard with deck off the kitchen and firepit. Mendon Center/Barker/Pittsford Mendon High School. Nothing to do but move in and enjoy! Roof 2023, EV charger in garage. Delayed Showings begin 2/26 @12noon, Delayed Negotiations on 3/4 @10am.
Closed
Street View
$710,000
33 Woodgreen Dr, Pittsford, NY 14534
4beds
2,718sqft
Single Family Residence
Built in 2003
0.35 Acres Lot
$768,800 Zestimate®
$261/sqft
$3,990 Estimated rent
Home value
$768,800
$707,000 - $838,000
$3,990/mo
Zestimate® history
Owner options
List your home for rent
$3,990/mo
Rent Zestimate®
Find your next renter with Zillow Rental Manager. Plus, with online applications, you can quickly screen prospective tenants – for free.
$3,990/mo
Rent Zestimate®
Refinance and save
$5,213/mo
Est. payment
Refinancing to a lower rate could help reduce your monthly payments and save thousands over the life of the loan.
$5,213/mo
Est. payment
Explore your selling options
Work with a Zillow partner agent
Leverage their expertise and Zillow's premium Showcase listings to get your home seen by more buyers.
Get startedList with your own agent
Get your home in front of millions of buyers by listing it on Zillow.
Learn how to do itSell it yourself
Take full control of how buyers see your home on Zillow by listing For Sale by Owner (FSBO).
List your homeWhat's special
Gas fireplaceFlat parklike backyardBuilt-in microwaveDouble sinksLarge ensuite bathOversized primary suiteSeparate jacuzzi tub
Zillow last checked:
Listing updated:
Listed by:
Amy L. Petrone 585-218-6850,
RE/MAX Realty Group
Bought with:
Dawn V. Nowak, 10401277497
Keller Williams Realty Greater Rochester
Source: NYSAMLSs,MLS#: R1587526 Originating MLS: Rochester
Originating MLS: RochesterFacts & features
Interior
Bedrooms & bathrooms
- Bedrooms: 4
- Bathrooms: 3
- Full bathrooms: 2
- 1/2 bathrooms: 1
- Main level bathrooms: 1
Heating
- Gas, Forced Air
Cooling
- Central Air
Appliances
- Included: Dryer, Dishwasher, Disposal, Gas Oven, Gas Range, Gas Water Heater, Microwave, Refrigerator, Washer
- Laundry: Main Level
Features
- Den, Entrance Foyer, Eat-in Kitchen, Separate/Formal Living Room, Great Room, Home Office, Kitchen Island, Kitchen/Family Room Combo, Quartz Counters, Sliding Glass Door(s), Storage, Window Treatments, Bath in Primary Bedroom, Programmable Thermostat
- Flooring: Hardwood, Luxury Vinyl, Tile, Varies
- Doors: Sliding Doors
- Windows: Drapes
- Basement: Egress Windows,Full,Partially Finished,Sump Pump
- Number of fireplaces: 1
Interior area
- Total structure area: 2,718
- Total interior livable area: 2,718 sqft
Property
Parking
- Total spaces: 2.5
- Parking features: Attached, Garage, Garage Door Opener
- Attached garage spaces: 2.5
Features
- Levels: Two
- Stories: 2
- Patio & porch: Deck
- Exterior features: Blacktop Driveway, Deck
- Fencing: Pet Fence
Lot
- Size: 0.35 Acres
- Dimensions: 90 x 172
- Features: Rectangular, Rectangular Lot, Residential Lot
Details
- Parcel number: 2646891770300003030000
- Special conditions: Standard
Construction
Type & style
- Home type: SingleFamily
- Architectural style: Colonial
- Property subtype: Single Family Residence
Materials
- Attic/Crawl Hatchway(s) Insulated, Brick, Vinyl Siding, Copper Plumbing
- Foundation: Block
- Roof: Asphalt
Condition
- Resale
- Year built: 2003
Utilities & green energy
- Electric: Circuit Breakers
- Sewer: Connected
- Water: Connected, Public
- Utilities for property: Cable Available, Sewer Connected, Water Connected
Community & HOA
Community
- Subdivision: Kensington Pk/Pittsford P
Location
- Region: Pittsford
Financial & listing details
- Price per square foot: $261/sqft
- Tax assessed value: $324,600
- Annual tax amount: $13,644
- Date on market: 2/25/2025
- Cumulative days on market: 7 days
- Listing terms: Cash,Conventional
Price history
| Date | Event | Price |
|---|---|---|
| 4/9/2025 | Sold | $710,000+14.5%$261/sqft |
Source:  NYSAMLSs #R1587526 Report a problem NYSAMLSs #R1587526 Report a problem | ||
| 3/5/2025 | Pending sale | $619,900$228/sqft |
Source: NYSAMLSs #R1587526 Report a problem | ||
| 2/25/2025 | Listed for sale | $619,900+3.3%$228/sqft |
Source: NYSAMLSs #R1587526 Report a problem | ||
| 7/22/2024 | Listing removed | -- |
Source: NYSAMLSs #R1551133 Report a problem | ||
| 7/12/2024 | Listed for sale | $599,900-4.8%$221/sqft |
Source: NYSAMLSs #R1551133 Report a problem | ||
| 7/9/2024 | Listing removed | -- |
Source: NYSAMLSs #R1547574 Report a problem | ||
| 6/25/2024 | Listed for sale | $629,900+105.2%$232/sqft |
Source: NYSAMLSs #R1547574 Report a problem | ||
| 1/31/2005 | Sold | $307,000+2.3%$113/sqft |
Source: Public Record Report a problem | ||
| 2/26/2004 | Sold | $300,000$110/sqft |
Source: Public Record Report a problem | ||
Public tax history
| Year | Property taxes | Tax assessment |
|---|---|---|
| 2025 | -- | $324,600 |
| 2024 | -- | $324,600 |
| 2023 | -- | $324,600 |
| 2022 | -- | $324,600 |
| 2021 | -- | $324,600 |
| 2020 | -- | $324,600 |
| 2018 | -- | $324,600 +9% |
| 2017 | $7,415 | $297,800 |
| 2016 | -- | $297,800 |
| 2015 | -- | $297,800 |
| 2014 | -- | $297,800 |
| 2013 | -- | $297,800 |
| 2012 | -- | $297,800 |
| 2011 | -- | $297,800 |
| 2010 | -- | $297,800 -3% |
| 2009 | -- | $307,000 |
| 2007 | -- | $307,000 |
| 2006 | -- | $307,000 +2.3% |
| 2005 | -- | $300,000 |
| 2004 | -- | $300,000 +594.4% |
| 2003 | -- | $43,200 |
Find assessor info on the county website
Neighborhood: 14534
Nearby homes
- $845,4005 bd4 ba4.6k sqft35 Woodgreen Dr, Pittsford, NY 14534Off Market
- $688,8004 bd3 ba2.8k sqft31 Woodgreen Dr, Pittsford, NY 14534Off Market
- $660,0665 bd3 ba3.4k sqft8 Soho Cir, Pittsford, NY 14534Sold
- $729,1004 bd3 ba3.1k sqft39 Woodgreen Dr, Pittsford, NY 14534Off Market
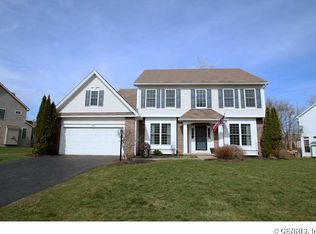
- $787,7005 bd3 ba3.1k sqft29 Woodgreen Dr, Pittsford, NY 14534Off Market
- $654,1004 bd3 ba2.7k sqft4 Soho Cir, Pittsford, NY 14534Off Market
- $684,3004 bd3 ba2.9k sqft32 Woodgreen Dr, Pittsford, NY 14534Off Market
- $651,3005 bd3 ba2.7k sqft34 Woodgreen Dr, Pittsford, NY 14534Off Market
Nearby schools
GreatSchools rating
- 9/10Mendon Center Elementary SchoolGrades: K-5Distance: 2.6 mi
- 9/10Barker Road Middle SchoolGrades: 6-8Distance: 2.3 mi
- 10/10Pittsford Mendon High SchoolGrades: 9-12Distance: 2.8 mi
Schools provided by the listing agent
- Elementary: Mendon Center Elementary
- Middle: Barker Road Middle
- High: Pittsford Mendon High
- District: Pittsford
Source: NYSAMLSs. This data may not be complete. We recommend contacting the local school district to confirm school assignments for this home.
Sell for more on Zillow
Get a Zillow Showcase℠ listing at no additional cost and you could sell for .
$768,800
2% more
+$15,376
With Zillow Showcase(estimated)
$784,176
- New York
- Monroe County
- Pittsford
- 14534
- 33 Woodgreen Dr
Nearby cities
Nearby zip codes
Other Pittsford Topics
