Skip main navigation
Closed
Street View
  • $660,066

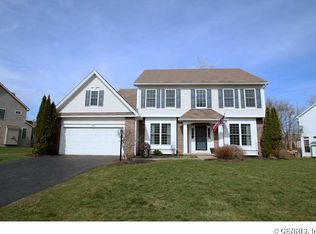
    8 Soho Cir, Pittsford, NY 14534

    5beds
    3,418sqft
    Single Family Residence
    Built in 2004
    0.3 Acres Lot
    $727,800 Zestimate®
    $193/sqft
    $4,325 Estimated rent

    Home value

    $727,800

    $684,000 - $771,000

    $4,325/mo

    Zestimate® history
    Loading
    Loading...

    Owner options

    List your home for rent

    $4,325/mo

    Rent Zestimate®

    Find your next renter with Zillow Rental Manager. Plus, with online applications, you can quickly screen prospective tenants – for free.

    Learn more

    $4,325/mo

    Rent Zestimate®

    Refinance and save

    $4,835/mo

    Est. payment

    Refinancing to a lower rate could help reduce your monthly payments and save thousands over the life of the loan.

    See today's rates

    $4,835/mo

    Est. payment

    Explore your selling options

    Work with a Zillow partner agent

    Leverage their expertise and Zillow's premium Showcase listings to get your home seen by more buyers.

    Get started

    List with your own agent

    Get your home in front of millions of buyers by listing it on Zillow.

    Learn how to do it

    Sell it yourself

    Take full control of how buyers see your home on Zillow by listing For Sale by Owner (FSBO).

    List your home

    What's special

    Spacious level backyardProfessionally finished basementSecond laundry roomCenter islandNew wi-fi-enabled appliancesL-shaped primary suiteQuiet cul-de-sac
    Spacious Colonial in Sought-After Kensington Woods neighborhood – Pittsford Schools ...Tucked away on a quiet cul-de-sac, this expansive 3,418 sq.ft. colonial offers the perfect blend of space, comfort, and flexibility. With 5+ bedrooms and multiple living areas, this home is ideal for families of all sizes. The open-concept kitchen and family room is designed for everyday living and effortless entertaining. The chef’s kitchen features new Wi-Fi-enabled appliances, granite countertops, a center island, and ample cabinetry—all overlooking a cozy family room with fireplace. For more formal occasions, enjoy the elegant living and dining rooms just off the main 2 story foyer. A spacious first-floor office with a large closet offers great flexibility and can easily serve as a guest or in-law bedroom. Upstairs, the L-shaped primary suite provides a huge private retreat with plenty of room for a sitting area. Additional bedrooms offer generous space and storage, while new carpeting adds warmth and comfort. The professionally finished basement adds 686 sq.ft. of versatile living space, complete with a second laundry room and egress, making it perfect for a recreation room or sixth bedroom. Not included in sq ft is additional 283 sq. ft.that could be used for workshop, storage, exercise or craft room. Key Features & Recent Updates: New tear-off roof/Whole house wifi enabled generator/Luxury vinyl flooring/Granite countertops/New kitchen sink/New carpeting/New 50-gallon hot water heater/Two laundry rooms/Professionally finished basement with egress/Spacious, level backyard – perfect for outdoor enjoyment. Located just minutes from parks, nature trails, the Erie Canal, Pittsford Village, shopping, and restaurants—all within the award-winning Pittsford School District. Delayed negotiations until Thursday, July 31 at 10:00 AM. This is a rare opportunity to own an expansive & updated home in one of Pittsford’s most sought-after neighborhoods!

    Zillow last checked:

    Listing updated:

    Listed by:

    Kenneth R. Frank 585-261-2326,

    Howard Hanna

    Bought with:

    Kenneth R. Frank, 10301215599

    Howard Hanna

    Source: NYSAMLSs,MLS#: R1622171MLS LogoOriginating MLS: Rochester

    Facts & features

    Interior

    Bedrooms & bathrooms
    • Bedrooms: 5
    • Bathrooms: 3
    • Full bathrooms: 2
    • 1/2 bathrooms: 1
    • Main level bathrooms: 1
    • Main level bedrooms: 1
    Heating
    • Gas, Forced Air
    Cooling
    • Central Air
    Appliances
    • Included: Convection Oven, Dryer, Dishwasher, Electric Oven, Electric Range, Free-Standing Range, Disposal, Gas Water Heater, Microwave, Oven, Refrigerator, Washer
    • Laundry: In Basement, Main Level
    Features
    • Den, Separate/Formal Dining Room, Entrance Foyer, Eat-in Kitchen, Separate/Formal Living Room, Granite Counters, Home Office, Jetted Tub, Kitchen Island, Kitchen/Family Room Combo, Pantry, See Remarks, Sliding Glass Door(s), Storage, Bedroom on Main Level, Convertible Bedroom, In-Law Floorplan, Bath in Primary Bedroom, Programmable Thermostat, Workshop
    • Flooring: Carpet, Ceramic Tile, Hardwood, Luxury Vinyl, Varies
    • Doors: Sliding Doors
    • Windows: Thermal Windows
    • Basement: Egress Windows,Full,Finished,Sump Pump
    • Number of fireplaces: 1
    Interior area
    • Total structure area: 3,418
    • Total interior livable area: 3,418 sqft

    Property

    Parking
    • Total spaces: 2.5
    • Parking features: Attached, Electricity, Garage, Storage, Driveway, Garage Door Opener
    • Attached garage spaces: 2.5
    Accessibility
    • Accessibility features: Accessible Bedroom
    Features
    • Levels: Two
    • Stories: 2
    • Patio & porch: Covered, Porch
    • Exterior features: Blacktop Driveway
    Lot
    • Size: 0.30 Acres
    • Dimensions: 49 x 264
    • Features: Cul-De-Sac, Irregular Lot, Residential Lot
    Details
    • Parcel number: 2646891770300003036000
    • Special conditions: Standard
    • Other equipment: Generator

    Construction

    Type & style
    • Home type: SingleFamily
    • Architectural style: Colonial,Two Story,Traditional
    • Property subtype: Single Family Residence
    Materials
    • Frame, Vinyl Siding, Copper Plumbing, PEX Plumbing
    • Foundation: Block
    • Roof: Asphalt,Shingle
    Condition
    • Resale
    • Year built: 2004

    Utilities & green energy

    • Electric: Underground, Circuit Breakers
    • Sewer: Connected
    • Water: Connected, Public
    • Utilities for property: Cable Available, Electricity Connected, High Speed Internet Available, Sewer Connected, Water Connected
    Green energy
    • Energy efficient items: Appliances

    Community & neighborhood

    Security
    • Security features: Radon Mitigation System
    Community
    • Community features: Trails/Paths
    Location
    • Region: Pittsford
    • Subdivision: Kensington Park

    Other

    Other facts
    • Listing terms: Cash,Conventional,FHA,VA Loan

    Price history

    DateEventPrice
    9/18/2025Sold$660,066+1.6%$193/sqft
    Source: NYSAMLSs #R1622171 Report a problem
    8/19/2025Pending sale$649,900$190/sqft
    Source: NYSAMLSs #R1622171 Report a problem
    8/3/2025Contingent$649,900$190/sqft
    Source: NYSAMLSs #R1622171 Report a problem
    7/25/2025Listed for sale$649,900+23.8%$190/sqft
    Source: NYSAMLSs #R1622171 Report a problem
    9/29/2023Sold$525,000+0%$154/sqft
    Source: NYSAMLSs #R1484879 Report a problem
    7/26/2023Pending sale$524,900$154/sqft
    Source: NYSAMLSs #R1484879 Report a problem
    7/19/2023Listed for sale$524,900+69.9%$154/sqft
    Source: NYSAMLSs #R1484879 Report a problem
    1/4/2005Sold$309,000$90/sqft
    Source: Public Record Report a problem

    Public tax history

    YearProperty taxesTax assessment
    2025-- $332,200 +2.8%
    2024-- $323,200
    2023-- $323,200
    2022-- $323,200
    2021-- $323,200
    2020-- $323,200
    2018-- $323,200 +9%
    2017$7,380 $296,500
    2016-- $296,500
    2015-- $296,500
    2014-- $296,500
    2013-- $296,500
    2012-- $296,500
    2011-- $296,500
    2010-- $296,500 -5%
    2009-- $312,100
    2007-- $312,100
    2006-- $312,100 +1%
    2005-- $309,000 +800.9%
    2004-- $34,300 +31.4%
    2003-- $26,100

    Find assessor info on the county website

    Neighborhood: 14534

    Nearby schools

    GreatSchools rating
    Schools provided by the listing agent
    • Elementary: Mendon Center Elementary
    • Middle: Barker Road Middle
    • High: Pittsford Mendon High
    • District: Pittsford

    Source: NYSAMLSs. This data may not be complete. We recommend contacting the local school district to confirm school assignments for this home.

    Sell for more on Zillow
    Get a Zillow Showcase℠ listing at no additional cost and you could sell for .
    $727,800
    2% more
    +$14,556
    With Zillow Showcase(estimated)
    $742,356