Skip main navigation
Sold for $216,000
  • $216,000

    28 Woodland Drive #28, Cromwell, CT 06416

    2beds
    968sqft
    Condominium
    Built in 1974
    -- sqft lot
    $234,800 Zestimate®
    $223/sqft
    $2,075 Estimated rent

    Home value

    $234,800

    $214,000 - $258,000

    $2,075/mo

    Zestimate® history
    Loading
    Loading...

    Owner options

    List your home for rent

    $2,075/mo

    Rent Zestimate®

    Find your next renter with Zillow Rental Manager. Plus, with online applications, you can quickly screen prospective tenants – for free.

    Learn more

    $2,075/mo

    Rent Zestimate®

    Refinance and save

    $1,927/mo

    Est. payment

    Refinancing to a lower rate could help reduce your monthly payments and save thousands over the life of the loan.

    See today's rates

    $1,927/mo

    Est. payment

    Explore your selling options

    Work with a Zillow partner agent

    Leverage their expertise and Zillow's premium Showcase listings to get your home seen by more buyers.

    Get started

    List with your own agent

    Get your home in front of millions of buyers by listing it on Zillow.

    Learn how to do it

    Sell it yourself

    Take full control of how buyers see your home on Zillow by listing For Sale by Owner (FSBO).

    List your home

    What's special

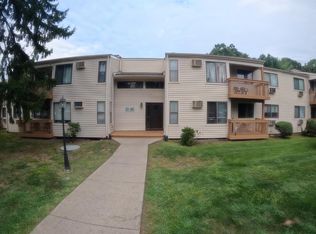
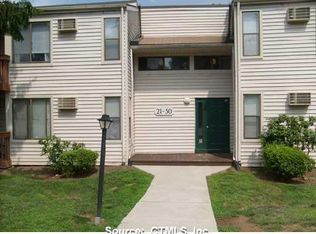
    Step into this fantastic 2-bedroom, 2-full-bath, ranch-style condo offering 968 square feet of modern, move-in-ready living in the highly sought-after Woodland Heights Condo Complex. As you enter, you'll be greeted by a bright living room with soaring cathedral ceilings and brand-new flooring that creates a contemporary yet warm feel. A slider leads you out to a semi-private deck-an ideal spot for morning coffee or unwinding in the evening. The open-concept layout seamlessly connects the living room to a spacious dining area perfect for entertaining. The modern kitchen is a chef's delight, featuring granite countertops, stainless steel appliances, and ample cabinetry, setting the stage for culinary creativity. Both bedrooms offer plush, comfortable carpeting, with the primary bedroom providing a generous walk-in closet and a beautifully remodeled ensuite full bathroom with updated fixtures and finishes. Living in Woodland Heights means enjoying a well-managed, FHA-approved community with fantastic amenities. Relax by the inviting in-ground pool or take a stroll on the scenic walking trails. Plus, one of the best perks is that the HOA fee includes heat and hot water-an exceptional benefit that adds tremendous value and ensures predictable living expenses. Situated in a prime location in Cromwell, 28 Woodland Dr offers quick access to major highways, shopping, dining, and recreation. Whether you're commuting to Hartford or New Haven, or planning a weekend getaway to the CT shoreline, this condo perfectly blends modern living with convenience. Don't miss this rare opportunity to own a meticulously updated condo in a highly desirable complex. Schedule your showing today and experience the best of 28 Woodland Dr!

    Zillow last checked:

    Listing updated:

    Listed by:

    Robert W. Paskiewicz 860-681-7498,

    CT Home Pro, LLC 860-256-8899

    Bought with:

    Nawaz Shaikh, RES.0810017

    eXp Realty

    Source: Smart MLS,MLS#: 24073612MLS Logo

    Facts & features

    Interior

    Bedrooms & bathrooms
    • Bedrooms: 2
    • Bathrooms: 2
    • Full bathrooms: 2
    Primary bedroom
    • Features: Remodeled, High Ceilings, Vaulted Ceiling(s), Full Bath, Walk-In Closet(s), Wall/Wall Carpet
    • Level: Main
    • Area: 204 Square Feet
    • Dimensions: 12 x 17
    Bedroom
    • Features: Remodeled, Wall/Wall Carpet
    • Level: Main
    Primary bathroom
    • Features: Remodeled, Tub w/Shower, Tile Floor
    • Level: Main
    Bathroom
    • Features: Remodeled, Tub w/Shower, Tile Floor
    • Level: Main
    Dining room
    • Features: Remodeled
    • Level: Main
    • Area: 80 Square Feet
    • Dimensions: 8 x 10
    Kitchen
    • Features: Remodeled, Granite Counters
    • Level: Main
    • Area: 90 Square Feet
    • Dimensions: 9 x 10
    Living room
    • Features: Remodeled, High Ceilings, Vaulted Ceiling(s), Balcony/Deck, Sliders
    • Level: Main
    • Area: 294 Square Feet
    • Dimensions: 14 x 21
    Heating
    • Hot Water, Natural Gas
    Cooling
    • Wall Unit(s)
    Appliances
    • Included: Oven/Range, Range Hood, Refrigerator, Dishwasher, Gas Water Heater, Water Heater
    • Laundry: Coin Op Laundry, Common Area, Lower Level
    Features
    • Open Floorplan
    • Basement: Full,Unfinished,Shared Basement,Storage Space,Interior Entry,Concrete
    • Attic: None
    • Has fireplace: No
    Interior area
    • Total structure area: 968
    • Total interior livable area: 968 sqft
    • Finished area above ground: 968

    Property

    Parking
    • Total spaces: 1
    • Parking features: None, Paved, Off Street, Assigned
    Features
    • Stories: 1
    • Exterior features: Balcony, Sidewalk, Rain Gutters, Lighting
    • Has private pool: Yes
    • Pool features: Gunite, In Ground
    Lot
    • Features: Secluded, Wooded, Level
    Details
    • Additional structures: Pool House
    • Parcel number: 2385116
    • Zoning: R-15

    Construction

    Type & style
    • Home type: Condo
    • Architectural style: Ranch
    • Property subtype: Condominium
    Materials
    • Vinyl Siding
    Condition
    • New construction: No
    • Year built: 1974

    Utilities & green energy

    • Sewer: Public Sewer
    • Water: Public
    • Utilities for property: Underground Utilities, Cable Available
    Green energy
    • Energy efficient items: Thermostat

    Community & HOA

    Community
    • Features: Basketball Court, Golf, Library, Medical Facilities, Park, Playground, Shopping/Mall, Tennis Court(s)
    HOA
    • Has HOA: Yes
    • Amenities included: Clubhouse, Guest Parking, Pool, Management
    • Services included: Maintenance Grounds, Trash, Snow Removal, Heat, Hot Water, Water, Insurance
    • HOA fee: $389 monthly
    Location
    • Region: Cromwell

    Financial & listing details

    • Price per square foot: $223/sqft
    • Tax assessed value: $91,490
    • Annual tax amount: $2,751
    • Date on market: 2/12/2025

    Price history

    DateEventPrice
    4/2/2025Sold$216,000+8%$223/sqft
    Source: Smart MLS #24073612 Report a problem
    2/14/2025Listed for sale$200,000+131.2%$207/sqft
    Source: Smart MLS #24073612 Report a problem
    1/22/2004Sold$86,500$89/sqft
    Source: Smart MLS #G320865 Report a problem

    Public tax history

    Tax history is unavailable.

    Neighborhood: 06416

    Nearby schools

    GreatSchools rating
    Schools provided by the listing agent
    • Elementary: Edna C. Stevens
    • Middle: Woodside
    • High: Cromwell

    Source: Smart MLS. This data may not be complete. We recommend contacting the local school district to confirm school assignments for this home.

    Get pre-qualified for a loan
    At Zillow Home Loans, we can pre-qualify you in as little as 5 minutes with no impact to your credit score.

    An equal housing lender. NMLS #10287.

    Sell for more on Zillow
    Get a Zillow Showcase℠ listing at no additional cost and you could sell for .
    $234,800
    2% more
    +$4,696
    With Zillow Showcase(estimated)
    $239,496