Welcome to 30 Woodland Heights! This charming 2-bedroom, 2-bathroom condo features vaulted ceilings, a walk-in closet, a generously sized dining room, and a spacious living area. Step outside the living room to a private, covered balcony with a brand-new sliding door. The kitchen is equipped with custom cabinetry and a stunning countertop. The HOA has an array of amenities, including heat, hot water, snow removal, grounds maintenance, walking trails, and access to a pool. In the basement, you'll find your personal storage area along with convenient washer and dryer facilities. Ideally situated near Route 9, I-91, grocery stores, and a variety of dining options, this location has both convenience and accessibility. Additionally, the HOA has two special assessments for the roof and boiler. The seller has fully paid off the boiler assessment prior to listing. Don't miss the opportunity to tour this beautiful condo before it s gone!
Sold for $185,000
$185,000
30 Woodland Drive #30, Cromwell, CT 06416
2beds
945sqft
Condominium
Built in 1974
-- sqft lot
$208,700 Zestimate®
$196/sqft
$2,045 Estimated rent
Home value
$208,700
$196,000 - $221,000
$2,045/mo
Zestimate® history
Owner options
List your home for rent
$2,045/mo
Rent Zestimate®
Find your next renter with Zillow Rental Manager. Plus, with online applications, you can quickly screen prospective tenants – for free.
$2,045/mo
Rent Zestimate®
Refinance and save
$1,716/mo
Est. payment
Refinancing to a lower rate could help reduce your monthly payments and save thousands over the life of the loan.
$1,716/mo
Est. payment
Explore your selling options
Work with a Zillow partner agent
Leverage their expertise and Zillow's premium Showcase listings to get your home seen by more buyers.
Get startedList with your own agent
Get your home in front of millions of buyers by listing it on Zillow.
Learn how to do itSell it yourself
Take full control of how buyers see your home on Zillow by listing For Sale by Owner (FSBO).
List your homeWhat's special
Zillow last checked:
Listing updated:
Listed by:
Austen Guglielmi 860-748-6372,
Century 21 Clemens Group 860-563-0021
Bought with:
Barbara Larsen, RES.0817788
RE/MAX Right Choice
Source: Smart MLS,MLS#: 24043256
Facts & features
Interior
Bedrooms & bathrooms
- Bedrooms: 2
- Bathrooms: 2
- Full bathrooms: 2
Primary bedroom
- Features: Vaulted Ceiling(s), Full Bath, Walk-In Closet(s)
- Level: Main
- Area: 204 Square Feet
- Dimensions: 12 x 17
Bedroom
- Level: Main
- Area: 110 Square Feet
- Dimensions: 10 x 11
Dining room
- Level: Main
Kitchen
- Level: Main
Living room
- Features: Balcony/Deck, Sliders
- Level: Main
Heating
- Baseboard, Hot Water, Natural Gas
Cooling
- Wall Unit(s)
Appliances
- Included: Electric Cooktop, Refrigerator, Freezer, Dishwasher, Water Heater
- Laundry: Lower Level
Features
- Basement: None
- Attic: None
- Has fireplace: No
Interior area
- Total structure area: 945
- Total interior livable area: 945 sqft
- Finished area above ground: 945
Property
Parking
- Parking features: None
Features
- Stories: 1
- Exterior features: Balcony
- Has private pool: Yes
- Pool features: In Ground
Lot
- Features: Few Trees
Details
- Additional structures: Pool House
- Parcel number: 2385118
- Zoning: R-15
Construction
Type & style
- Home type: Condo
- Architectural style: Ranch
- Property subtype: Condominium
Materials
- Vinyl Siding
Condition
- New construction: No
- Year built: 1974
Utilities & green energy
- Sewer: Public Sewer
- Water: Public
Community & HOA
Community
- Subdivision: North Cromwell
HOA
- Has HOA: Yes
- Amenities included: Clubhouse, Management
- Services included: Heat, Water, Pool Service
- HOA fee: $398 monthly
Location
- Region: Cromwell
Financial & listing details
- Price per square foot: $196/sqft
- Tax assessed value: $101,220
- Annual tax amount: $3,044
- Date on market: 8/30/2024
Price history
| Date | Event | Price |
|---|---|---|
| 10/18/2024 | Sold | $185,000+5.7%$196/sqft |
Source:  Smart MLS #24043256 Report a problem Smart MLS #24043256 Report a problem | ||
| 8/30/2024 | Listed for sale | $175,000+75%$185/sqft |
Source: Smart MLS #24043256 Report a problem | ||
| 6/21/2016 | Sold | $100,000-7.4%$106/sqft |
Source: Smart MLS #N10087035 Report a problem | ||
| 10/16/2015 | Listing removed | $108,000$114/sqft |
Source: Coldwell Banker Residential Brokerage - Branford Office #N10087035 Report a problem | ||
| 10/12/2015 | Listed for sale | $108,000-16.3%$114/sqft |
Source: Coldwell Banker Res Brokerage #N10087035 Report a problem | ||
| 7/31/2008 | Sold | $129,000$137/sqft |
Source: Smart MLS #G495850 Report a problem | ||
Public tax history
Tax history is unavailable.
Find assessor info on the county website
Neighborhood: 06416
Nearby homes
- $216,0002 bd2 ba968 sqft28 Woodland Dr #28, Cromwell, CT 06416Sold
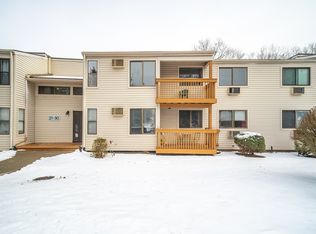
- $205,0002 bd2 ba979 sqft34 Woodland Dr #34, Cromwell, CT 06416Sold
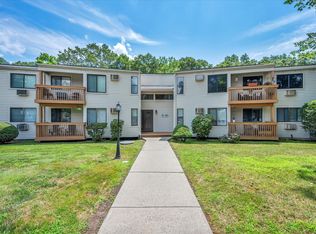
- $204,6002 bd2 ba945 sqft25 Woodland Dr #25, Cromwell, CT 06416Off Market

- $204,1002 bd2 ba968 sqft23 Woodland Dr #23, Cromwell, CT 06416Off Market

- $182,0002 bd2 ba979 sqft38 Woodland Dr, Cromwell, CT 06416Sold
- $66,2902 bd2 ba980 sqft99 Woodland Dr, Cromwell, CT 06416Off Market
- $216,3002 bd2 ba1k sqft22 Woodland Dr #22, Cromwell, CT 06416Off Market
- $205,0002 bd2 ba979 sqft34 Woodland Dr, Cromwell, CT 06416Sold
Nearby schools
GreatSchools rating
- NAEdna C. Stevens SchoolGrades: PK-2Distance: 1 mi
- 8/10Cromwell Middle SchoolGrades: 6-8Distance: 1.4 mi
- 9/10Cromwell High SchoolGrades: 9-12Distance: 1 mi
Schools provided by the listing agent
- Elementary: Edna C. Stevens
- High: Cromwell
Source: Smart MLS. This data may not be complete. We recommend contacting the local school district to confirm school assignments for this home.


Get pre-qualified for a loan
At Zillow Home Loans, we can pre-qualify you in as little as 5 minutes with no impact to your credit score.An equal housing lender. NMLS #10287.
Sell for more on Zillow
Get a Zillow Showcase℠ listing at no additional cost and you could sell for .
$208,700
2% more
+$4,174
With Zillow Showcase(estimated)
$212,874
- Connecticut
- Middlesex County
- Cromwell
- 06416
- 30 Woodland Drive Unit 30
Nearby cities
Nearby zip codes
Other Cromwell Topics
