Skip main navigation
Sold for $1,100,000
  • $1,100,000

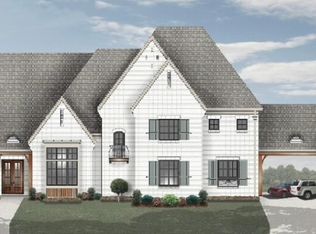
    280 Amherst Dr, Arlington, TN 38002

    5beds
    7,191sqft
    Single Family Residence
    Built in 2016
    2.81 Acres Lot
    $1,317,500 Zestimate®
    $153/sqft
    $7,212 Estimated rent

    Home value

    $1,317,500

    $1.21M - $1.44M

    $7,212/mo

    Zestimate® history
    Loading
    Loading...

    Owner options

    List your home for rent

    $7,212/mo

    Rent Zestimate®

    Find your next renter with Zillow Rental Manager. Plus, with online applications, you can quickly screen prospective tenants – for free.

    Learn more

    $7,212/mo

    Rent Zestimate®

    Refinance and save

    $6,313/mo

    Est. payment

    Refinancing to a lower rate could help reduce your monthly payments and save thousands over the life of the loan.

    See today's rates

    $6,313/mo

    Est. payment

    Explore your selling options

    Work with a Zillow partner agent

    Leverage their expertise and Zillow's premium Showcase listings to get your home seen by more buyers.

    Get started

    List with your own agent

    Get your home in front of millions of buyers by listing it on Zillow.

    Learn how to do it

    Sell it yourself

    Take full control of how buyers see your home on Zillow by listing For Sale by Owner (FSBO).

    List your home

    What's special

    "Due to unforeseen circumstances, this stunning property is back on the market and ready for a new owner to seize the chance to call it home. Don't miss your chance to own this extraordinary property where luxury meets tranquility. Schedule your viewing today and experience the epitome of upscale living." Take advantage of this rare opportunity to own a top-quality property at an affordable price. Contact us now to arrange a showing!"

    Zillow last checked:

    Listing updated:

    Listed by:

    Cynthia A Murrell,

    The Regal Group

    Bought with:

    Melissa W Reed

    BHHS McLemore & Co. Realty

    Source: MAAR,MLS#: 10144960MLS Logo

    Facts & features

    Interior

    Bedrooms & bathrooms
    • Bedrooms: 5
    • Bathrooms: 6
    • Full bathrooms: 4
    • 1/2 bathrooms: 2
    Rooms
    • Room types: Play Room, Bonus Room, Media Room
    Primary bedroom
    • Features: Fireplace
    • Dimensions: 0 x 0
    Dining room
    • Dimensions: 0 x 0
    Kitchen
    • Features: Pantry, Kitchen Island, Washer/Dryer Connections, Keeping/Hearth Room
    Living room
    • Features: Separate Living Room, Separate Den
    • Dimensions: 0 x 0
    Den
    • Dimensions: 0 x 0
    Heating
    • Central
    Cooling
    • Central Air
    Appliances
    • Included: Vent Hood/Exhaust Fan
    • Laundry: Laundry Room
    Features
    • 1 or More BR Down, Primary Down, Vaulted/Coffered Primary, Two Primaries, Luxury Primary Bath, Double Vanity Bath, Separate Tub & Shower, 2 Full Primary Baths, Full Bath Down, Half Bath Down, Wet Bar, Rear Stairs to Playroom, Living Room, Dining Room, Den/Great Room, Kitchen, Primary Bedroom, 1/2 Bath, 2 or More Baths, Laundry Room, Keeping/Hearth Room, Breakfast Room, Office, 2nd Bedroom, 3rd Bedroom, 4th or More Bedrooms, Bonus Room
    • Flooring: Hardwood, Tile
    • Windows: Window Treatments
    • Attic: Pull Down Stairs,Attic Access
    • Number of fireplaces: 4
    • Fireplace features: Living Room, In Den/Great Room, Primary Bedroom, Other (See Remarks)
    Interior area
    • Total interior livable area: 7,191 sqft

    Property

    Parking
    • Total spaces: 4
    • Parking features: More than 3 Coverd Spaces
    • Covered spaces: 4
    Features
    • Stories: 1.5
    • Patio & porch: Patio
    • Has private pool: Yes
    • Pool features: In Ground
    • Has spa: Yes
    • Spa features: Whirlpool(s)
    Lot
    • Size: 2.81 Acres
    • Dimensions: 2.87 ac
    • Features: Wooded, Some Trees
    Details
    • Additional structures: Pool House
    • Parcel number: 063 063 01646

    Construction

    Type & style
    • Home type: SingleFamily
    • Architectural style: Traditional
    • Property subtype: Single Family Residence
    Materials
    • Brick Veneer
    Condition
    • New construction: No
    • Year built: 2016

    Community & HOA

    Community
    • Features: Other (See Remarks)
    • Security: Security System, Smoke Detector(s), Monitored Alarm
    • Subdivision: Ainsley Manor
    Location
    • Region: Arlington

    Financial & listing details

    • Price per square foot: $153/sqft
    • Tax assessed value: $1,665,400
    • Annual tax amount: $3,865
    • Price range: $1.1M - $1.1M
    • Date on market: 3/31/2023
    • Cumulative days on market: 518 days

    Price history

    DateEventPrice
    7/3/2024Sold$1,100,000-12%$153/sqft
    Source: MAAR #10144960 Report a problem
    5/22/2024Pending sale$1,250,000$174/sqft
    Source: MAAR #10144960 Report a problem
    3/13/2024Listed for sale$1,250,000-16.7%$174/sqft
    Source: MAAR #10144960 Report a problem
    2/8/2024Contingent$1,500,000$209/sqft
    Source: MAAR #10144960 Report a problem
    10/31/2023Price change$1,500,000-6.3%$209/sqft
    Source: MAAR #10144960 Report a problem
    10/18/2023Price change$1,600,000-5.9%$223/sqft
    Source: MAAR #10144960 Report a problem
    9/9/2023Price change$1,700,000-5.6%$236/sqft
    Source: MAAR #10144960 Report a problem
    3/31/2023Listed for sale$1,800,000$250/sqft
    Source: MAAR #10144960 Report a problem
    3/31/2023Listing removed--
    Source: MAAR #10139013 Report a problem
    12/20/2022Listed for sale$1,800,000+1630.8%$250/sqft
    Source: MAAR #10139013 Report a problem
    11/17/2015Sold$104,000$14/sqft
    Source: Public Record Report a problem

    Public tax history

    YearProperty taxesTax assessment
    2025$3,876 +0.3%$416,350 +39.1%
    2024$3,865 $299,300
    2023$3,865 $299,300
    2022$3,865 $299,300
    2021-- $299,300 +17.8%
    2020$3,830 $254,100
    2019$3,830 $254,100
    2018$3,830 +0%$254,100
    2017$3,830 +958%$254,100 +1025.6%
    2016$362 -0.1%$22,575
    2015$362 $22,575
    2014$362 $22,575
    2013-- $22,575
    2012$387 $22,575 -13.9%
    2011$387 $26,210
    2010$387 $26,210
    2009$387 $26,210
    2008-- $26,210
    Find assessor info on the county website

    Neighborhood: 38002

    Nearby schools

    GreatSchools rating
    Get pre-qualified for a loan
    At Zillow Home Loans, we can pre-qualify you in as little as 5 minutes with no impact to your credit score.

    An equal housing lender. NMLS #10287.

    Sell for more on Zillow
    Get a Zillow Showcase℠ listing at no additional cost and you could sell for .
    $1,317,500
    2% more
    +$26,350
    With Zillow Showcase(estimated)
    $1,343,850