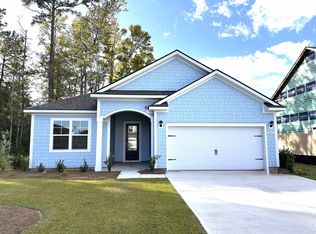
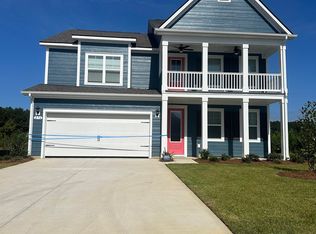
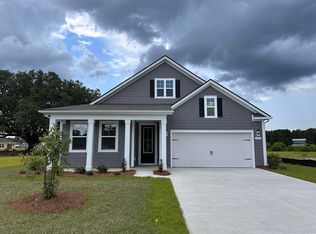
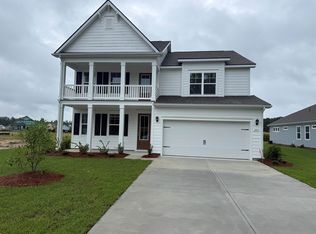
Enjoy Exclusive Homeowner Perks Right in your Backyard! All homeowners receive a free golf membership to The Shaftesbury Glen Golf and Fish Club - only pay a cart fee per round. There is also access to the existing boat ramp within the Golf Club. The Forrester is one of our most popular floor plans! When you first enter the home there is a gorgeous 2-story foyer with a catwalk overlooking the entry! You will pass by the elegant formal dining room as you head into your great room and oversized kitchen. The kitchen features one of our largest islands measuring in at nearly 10' long with a quartz top! The kitchen also boasts stainless steel appliances and a ton of storage with 36" painted cabinets. Lastly, on the first floor is a bedroom and full bath that is great for guests or can double as an office space. Head upstairs to your owner's suite with tray ceiling. The owner's suite features a large walk-in closet and ensuite bathroom with a tile 5' shower, linen closet and spacious double vanity. Three additional bedrooms with a full bath in between are across the catwalk. One of the best features of this home is the huge bonus room with a closet that can be used as the 5th bedroom over the garage! This is America's Smart Home! Each of our homes comes with an industry leading smart home technology package that will allow you to control the thermostat, front door light and lock, and video doorbell from your smartphone. *Photos are of a similar Forrester home. Home and community information, including pricing, included features, terms, availability and amenities, are subject to change and prior sale at any time without notice or obligation. Square footages are approximate. Pictures, photographs, colors, features, and sizes are for illustration purposes only and will vary from the homes as built. Equal housing opportunity builder.
Pending
Price increase: $1.1K (8/26)
$395,520
280 Bantry Ln., Conway, SC 29526
5beds
2,643sqft
Single Family Residence
Built in 2026
8,712 Square Feet Lot
$396,200 Zestimate®
$150/sqft
$75/mo HOA
What's special
Stainless steel appliancesGreat roomSpacious double vanityOversized kitchenElegant formal dining roomLinen closet
- 94 days
- 16
- 0
Zillow last checked:
Listing updated:
Listed by:
Brent H Lewis 843-283-7376,
DR Horton
Source: CCAR,MLS#: 2616915 Originating MLS: Coastal Carolinas Association of Realtors
Originating MLS: Coastal Carolinas Association of RealtorsFacts & features
Interior
Bedrooms & bathrooms
- Bedrooms: 5
- Bathrooms: 3
- Full bathrooms: 3
Rooms
- Room types: Bathroom, Bonus Room, Foyer, Utility Room
Primary bedroom
- Features: Tray Ceiling(s), Linen Closet, Walk-In Closet(s)
- Level: Second
- Dimensions: 15'5x15'7
Bedroom 1
- Level: First
- Dimensions: 11'8x13'1
Bedroom 2
- Level: Second
- Dimensions: 11'8x12'6
Primary bathroom
- Features: Dual Sinks, Separate Shower, Vanity
Dining room
- Features: Separate/Formal Dining Room
- Dimensions: 11'8x14'5
Great room
- Dimensions: 15'5x19'8
Kitchen
- Features: Dishwasher, Kitchen Island, Pantry, Stainless Steel Appliances, Solid Surface Counters
- Dimensions: 12'x20'2
Other
- Features: Bedroom on Main Level, Entrance Foyer, Utility Room
Heating
- Central, Electric
Cooling
- Central Air
Appliances
- Included: Dishwasher, Disposal, Microwave, Range
- Laundry: Washer Hookup
Features
- Tray Ceiling(s), Dual Sinks, Linen Closet, Separate Shower, Vanity, Walk-In Closet(s), Bedroom on Main Level, Entrance Foyer, Kitchen Island, Stainless Steel Appliances, Solid Surface Counters
- Flooring: Carpet, Vinyl
- Doors: Insulated Doors
Interior area
- Total structure area: 3,173
- Total interior livable area: 2,643 sqft
Property
Parking
- Total spaces: 4
- Parking features: Attached, Garage, Two Car Garage, Garage Door Opener
- Attached garage spaces: 2
Features
- Levels: Two
- Stories: 2
- Patio & porch: Front Porch
Lot
- Size: 8,712 Square Feet
- Features: Rectangular, Rectangular Lot
Details
- Additional parcels included: ,
- Parcel number: 29816010003
- Zoning: res
- Special conditions: None
Construction
Type & style
- Home type: SingleFamily
- Architectural style: Traditional
- Property subtype: Single Family Residence
Materials
- HardiPlank Type, Wood Frame
- Foundation: Slab
Condition
- Never Occupied
- New construction: Yes
- Year built: 2026
Details
- Builder model: Lot 2 - Forrester C
- Warranty included: Yes
Utilities & green energy
- Water: Public
- Utilities for property: Cable Available, Electricity Available, Phone Available, Sewer Available, Water Available
Green energy
- Energy efficient items: Doors, Windows
Community & HOA
Community
- Features: Long Term Rental Allowed
- Security: Smoke Detector(s)
- Subdivision: The Preserve at Shaftesbury Glen
HOA
- Has HOA: Yes
- Services included: Association Management, Common Areas, Trash
- HOA fee: $75 monthly
Location
- Region: Conway
Financial & listing details
- Price per square foot: $150/sqft
- Date on market: 7/6/2026
- Listing terms: Cash,Conventional,FHA,VA Loan
- Electric utility on property: Yes
Estimated market value
$396,200
$376,000 - $416,000
$2,626/mo
Price history
| Date | Event | Price |
|---|---|---|
| 9/1/2026 | Pending sale | $395,520$150/sqft |
Source:  CCAR #2616915 Report a problem CCAR #2616915 Report a problem | ||
| 8/26/2026 | Price change | $395,520+0.3%$150/sqft |
Source:  DR Horton Report a problem DR Horton Report a problem | ||
| 8/4/2026 | Price change | $394,415+1.3%$149/sqft |
Source: DR Horton Report a problem | ||
| 7/6/2026 | Listed for sale | $389,415$147/sqft |
Source: CCAR #2616915 Report a problem | ||
Public tax history
Tax history is unavailable.
Monthly payment
Est. payment
Payment breakdown
Explore the cost of this home by adjusting the details. Changes won't be saved.Climate risks
Neighborhood: 29526
Nearby schools
Schools provided by the listing agent
- Elementary: Kingston Elementary School
- Middle: Conway Middle School
- High: Conway High School
Source: CCAR. This data may not be complete. We recommend contacting the local school district to confirm school assignments for this home.
Similar homes
- $389,9904 bd3 ba2.6k sqft748 Doonbeg Ct., Conway, SC 29526New Construction
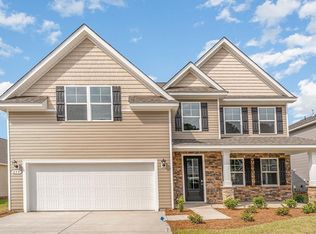
 CCAR
CCAR - $358,2053 bd2 ba1.7k sqft209 Bantry Ln., Conway, SC 29526New Construction
 CCAR
CCAR - from $436,4904 bd3 ba3.1k sqftHARBOR OAK Plan, Auberon Woods, Conway, SC 29526New Construction
 DR Horton
 - $403,9455 bd3 ba2.6k sqft109 Keithland Dr., Conway, SC 29526New Construction
 CCAR
CCAR - $467,9905 bd3 ba2.7k sqft6004 Paddington Ct, Conway, SC 29526New ConstructionCCAR
- $467,9905 bd3 ba2.7k sqft613 Asiatic Ct, Conway, SC 29526New ConstructionCCAR
- $468,5255 bd3 ba2.7k sqft604 Asiatic Ct, Conway, SC 29526New ConstructionCCAR
- $453,9905 bd3 ba2.6k sqft7028 Cinnamon Dr, Conway, SC 29526New ConstructionCCAR
- $399,9995 bd4 ba3.2k sqft104 Fair Meadow Ct., Loris, SC 29569For SaleMLS ID #2623271, Bill J Decker, Huskins Realty LLC. CCAR
- $369,3903 bd2 ba1.8k sqft8061 Panda Bear Way, Conway, SC 29526New ConstructionCCAR
- $472,9904 bd3 ba3.1k sqft904 Hibernation Way, Conway, SC 29526New ConstructionMLS ID #2610977, Lisa Lang, DR Horton. CCAR
- $363,3403 bd2 ba1.8k sqft1035 Bear Bone Dr, Conway, SC 29526New ConstructionCCAR
- $359,9905 bd4 ba2.5k sqft624 Anthem Ct., Conway, SC 29527New ConstructionCCAR
- $374,4654 bd3 ba2.3k sqft420 Hadley Springs Ave, Longs, SC 29568New ConstructionCCAR
- $309,0004 bd3 ba2.3k sqft371 RookRoost Circle, Conway, SC 29526New ConstructionCCAR
- $349,9904 bd3 ba2.6k sqft523 Acosta Circle, Conway, SC 29527New ConstructionCCAR
