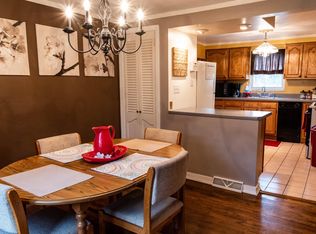
Welcome home to this charming Cape Cod ,as cute as a button and truly move in ready! Featuring a convenient first floor primary bedroom, this inviting home offers beautiful hardwood floors and an updated kitchen designed both for style and functionality. Enjoy year round comfort with central air and relax outdoors on the covered patio overlooking the spacious green backyard, for BBQ's, gardening or to relax and unwind in peace. An integral garage in addition to a driveway is great for buyer and their guests .Classic charm and updates make this a wonderful place to call home. Just unpack and start living here!
Contingent
$225,000
280 Barclay Ave, Pittsburgh, PA 15221
3beds
1,163sqft
Single Family Residence
Built in 1946
6,011 Square Feet Lot
$218,500 Zestimate®
$193/sqft
$-- HOA
What's special
Spacious green backyardIntegral garageBeautiful hardwood floorsCentral air
- 28 days |
- 1,067 |
- 99 |
Likely to sell faster than
Zillow last checked:
Listing updated:
Listed by:
Ann Greathouse 412-421-9120,
HOWARD HANNA REAL ESTATE SERVICES 412-421-9120
Source: WPMLS,MLS#: 1761585 Originating MLS: West Penn Multi-List
Originating MLS: West Penn Multi-ListFacts & features
Interior
Bedrooms & bathrooms
- Bedrooms: 3
- Bathrooms: 1
- Full bathrooms: 1
Primary bedroom
- Level: Main
- Dimensions: 11x11
Bedroom 2
- Level: Upper
- Dimensions: 14x12
Bedroom 3
- Level: Upper
- Dimensions: 12x9
Dining room
- Level: Main
- Dimensions: 11x9
Kitchen
- Level: Main
- Dimensions: 10x8
Living room
- Level: Main
- Dimensions: 15x11
Heating
- Forced Air, Gas
Cooling
- Central Air
Appliances
- Included: Some Gas Appliances, Dryer, Dishwasher, Disposal, Microwave, Refrigerator, Stove, Washer
Features
- Flooring: Hardwood, Tile
- Basement: Full,Walk-Up Access
- Number of fireplaces: 1
Interior area
- Total structure area: 1,163
- Total interior livable area: 1,163 sqft
Video & virtual tour
Property
Parking
- Total spaces: 1
- Parking features: Built In, Garage Door Opener
- Has attached garage: Yes
Features
- Levels: Two
- Stories: 2
- Pool features: None
Lot
- Size: 6,011 Square Feet
- Dimensions: 46 x 115 m/l
Details
- Parcel number: 0299H00071000000
Construction
Type & style
- Home type: SingleFamily
- Architectural style: Two Story
- Property subtype: Single Family Residence
Materials
- Brick
- Roof: Asphalt
Condition
- Resale
- Year built: 1946
Utilities & green energy
- Sewer: Public Sewer
- Water: Public
Community & HOA
Community
- Features: Public Transportation
- Subdivision: GREENHILLS FARMS 2 ADD
Location
- Region: Pittsburgh
Financial & listing details
- Price per square foot: $193/sqft
- Tax assessed value: $87,600
- Annual tax amount: $3,855
- Date on market: 6/24/2026
Estimated market value
$218,500
$208,000 - $229,000
$1,570/mo
Price history
| Date | Event | Price |
|---|---|---|
| 7/20/2026 | Contingent | $225,000$193/sqft |
Source:  WPMLS #1761585 Report a problem WPMLS #1761585 Report a problem | ||
| 6/24/2026 | Listed for sale | $225,000+154.2%$193/sqft |
Source: WPMLS #1761585 Report a problem | ||
| 11/5/2018 | Sold | $88,500-6.3%$76/sqft |
Source: WPMLS #1359004 Report a problem | ||
| 9/23/2018 | Pending sale | $94,500$81/sqft |
Source: BERKSHIRE HATHAWAY THE PREFERRED REALTY #1359004 Report a problem | ||
| 9/5/2018 | Listed for sale | $94,500+11.3%$81/sqft |
Source: BERKSHIRE HATHAWAY THE PREFERRED REALTY #1359004 Report a problem | ||
| 5/21/2011 | Listing removed | $84,900$73/sqft |
Source: RE/MAX Heritage #850251 Report a problem | ||
| 11/21/2010 | Listed for sale | $84,900+23%$73/sqft |
Source: RE/MAX Heritage #850251 Report a problem | ||
| 4/2/2001 | Sold | $69,000$59/sqft |
Source: Public Record Report a problem | ||
Public tax history
| Year | Property taxes | Tax assessment |
|---|---|---|
| 2025 | $3,640 +5.9% | $87,600 |
| 2024 | $3,437 +729.4% | $87,600 |
| 2023 | $414 | $87,600 |
| 2022 | $414 | $87,600 |
| 2021 | $414 +2% | $87,600 |
| 2020 | $406 -2% | $87,600 |
| 2019 | $414 -84.4% | $87,600 +25.9% |
| 2018 | $2,650 | $69,600 |
| 2017 | $2,650 +705.1% | $69,600 |
| 2016 | $329 -86.5% | $69,600 |
| 2015 | $2,445 +870.8% | $69,600 |
| 2014 | $252 | $69,600 -4.1% |
| 2013 | -- | $72,600 +35.2% |
| 2012 | -- | $53,700 |
| 2011 | -- | $53,700 |
| 2010 | -- | $53,700 |
| 2009 | -- | $53,700 |
| 2008 | -- | $53,700 |
| 2007 | -- | $53,700 |
| 2006 | -- | $53,700 |
| 2005 | -- | $53,700 |
| 2004 | -- | $53,700 -21.8% |
| 2003 | -- | $68,700 |
| 2002 | -- | $68,700 |
Find assessor info on the county website
Monthly payment
Est. payment
Payment breakdown
Explore the cost of this home by adjusting the details. Changes won't be saved.Climate risks
Neighborhood: Forest Hills
Nearby schools
GreatSchools rating
- 4/10Edgewood El SchoolGrades: PK-5Distance: 1.8 mi
- 4/10Dickson Prep STEAM AcademyGrades: 6-8Distance: 2.4 mi
- 2/10Woodland Hills Senior High SchoolGrades: 9-12Distance: 0.6 mi
Schools provided by the listing agent
- District: Woodland Hills
Source: WPMLS. This data may not be complete. We recommend contacting the local school district to confirm school assignments for this home.
- $240,1003 bd2 ba2.2k sqft278 Barclay Ave, Pittsburgh, PA 15221Off Market
- $176,5003 bd1 ba1.1k sqft282 Barclay Ave, Pittsburgh, PA 15221Off Market
- $209,7003 bd2 ba1.3k sqft276 Barclay Ave, Pittsburgh, PA 15221Off Market
- $209,9003 bd1 ba1.3k sqft284 Barclay Ave, Pittsburgh, PA 15221For Sale

- $192,8003 bd1 ba1.3k sqft274 Barclay Ave, Pittsburgh, PA 15221Off Market
- $167,1002 bd1 ba1.2k sqft281 Barclay Ave, Pittsburgh, PA 15221Off Market
- $261,4003 bd2 ba1.6k sqft328 Sharon Dr, Pittsburgh, PA 15221Off Market
- $176,3003 bd1 ba1.1k sqft279 Barclay Ave, Pittsburgh, PA 15221Off Market
A local agent can set up tours, give advice and negotiate with sellers.
A local lender can help you make sure your offer is ready when you are.
Similar homes
- $209,9993 bd1 ba1.1k sqft29 Garden Ter, Pittsburgh, PA 15221For Sale
 MLS ID #1763278, Alexandra McCrossin. WPMLS
 - $225,0004 bd2 ba1.6k sqft610 Cascade Rd, Pittsburgh, PA 15221For Sale
 MLS ID #1759463, Amanda Gussman. WPMLS
 - $225,0003 bd2 ba1.3k sqft2843 Orlando Pl, Pittsburgh, PA 15235For Sale
 MLS ID #1756928, Sean Kelly. WPMLS
 - $239,9003 bd2 ba1.2k sqft128 Rosecrest Dr, Monroeville, PA 15146For Sale
 MLS ID #1765484, Lisa Yates. WPMLS
 - $175,0003 bd1 ba1.1k sqft112 Sumner Ave, Wilkinsburg, PA 15221For SaleMLS ID #1763362, Ceillum O'Hare. WPMLS
- $289,9003 bd3 ba1.6k sqft206 Glasgow Rd, Pittsburgh, PA 15221For SaleMLS ID #1759093, Scott Manns. WPMLS
- $215,0003 bd2 ba1k sqft88 Lilmont Dr, Pittsburgh, PA 15218For SaleMLS ID #1750207, Sadler Priest. WPMLS
- $230,0003 bd2 ba1k sqft230 Calmar Dr, Verona, PA 15147For SaleMLS ID #1759580, Nelson Colorado. WPMLS
- $265,0003 bd2 ba1.3k sqft420 Macbeth Dr, Pittsburgh, PA 15235For SaleMLS ID #1764609, Laura Graves. WPMLS
- $224,9994 bd1 ba1.2k sqft3912 Jane St, West Mifflin, PA 15122For SaleMLS ID #1754838, April Bartley. WPMLS
- $194,9003 bd1 ba960 sqft2808 Castleview Dr, Pittsburgh, PA 15227For SaleMLS ID #1764387, Maria Werner. WPMLS
- $219,9003 bd1 ba1.3k sqft596 Anderson Ave, Pittsburgh, PA 15239For SaleMLS ID #1758206, Sherri Pollick. WPMLS
- $255,0003 bd2 ba1.2k sqft5043 Ozark Dr, Pittsburgh, PA 15239For SaleMLS ID #1765634, Michael Pastor. WPMLS
- $234,0003 bd2 ba1.4k sqft1711 Maine Ave, West Mifflin, PA 15122For SaleMLS ID #1761012, Tracy Artman. WPMLS
- $175,0002 bd1 ba1.2k sqft237 Mary St, Homestead, PA 15120For SaleMLS ID #1766060, David Onufer. WPMLS
- $259,2503 bd2 ba1.4k sqft1149 Jefferson Rd, Pittsburgh, PA 15235For SaleMLS ID #1748184, Long Pham. WPMLS
- $183,0003 bd2 ba1k sqft320 Marylea Ave, Pittsburgh, PA 15227For SaleMLS ID #1765925, Michael Reed. WPMLS
- $215,0003 bd2 ba1.5k sqft5723 Mifflin Rd, Pittsburgh, PA 15207For SaleMLS ID #1754379, Christopher Angelo. WPMLS
- $214,9003 bd2 ba1.2k sqft169 Carmella Dr, White Oak, PA 15131For SaleMLS ID #1759476, Vicky Chang. WPMLS
- $230,0004 bd2 ba1.4k sqft3856 Hilpert St, Pittsburgh, PA 15227For SaleMLS ID #1762963, Gabrielle Stadelman. WPMLS
