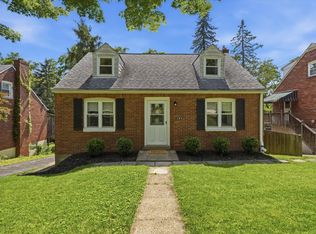
PRICED TO SELL! Check out this cozy brick home in Forest Hills! This sturdy 3 bedroom property features beautiful hardwood floors throughout and has been freshly painted for your enjoyment. Large windows allow plenty of sunlight to illuminate the house. The living room has plenty of space for indoor entertainment, and the back yard offers natural privacy in the rear. The primary bedroom has gorgeous built in cabinetry, so you can skip lugging those heavy dressers up the steps. And you'll be shocked when you see the generous closet space! 284 Barclay sits on a dead end street for added seclusion, yet still only a few minutes from Ardmore Blvd and I376 to keep you close to the action. Schedule your tour today!
For sale
Price cut: $5.1K (7/21)
$209,900
284 Barclay Ave, Pittsburgh, PA 15221
3beds
1,360sqft
:
Get pre-qualified$1,447/mo
Single Family Residence
Built in 1948
5,998 Square Feet Lot
$211,800 Zestimate®
$154/sqft
$-- HOA
What's special
Cozy brick homeFreshly paintedBeautiful hardwood floors throughoutGenerous closet space
- 20 days |
- 2,269 |
- 109 |
Likely to sell faster than
Zillow last checked:
Listing updated:
Listed by:
Shanna Funwela 412-264-8300,
COLDWELL BANKER REALTY 412-264-8300
Source: WPMLS,MLS#: 1763126 Originating MLS: West Penn Multi-List
Originating MLS: West Penn Multi-ListFacts & features
Interior
Bedrooms & bathrooms
- Bedrooms: 3
- Bathrooms: 1
- Full bathrooms: 1
Primary bedroom
- Level: Upper
- Dimensions: 14x11
Bedroom 2
- Level: Upper
- Dimensions: 11x10
Bedroom 3
- Level: Upper
- Dimensions: 9x8
Dining room
- Level: Main
- Dimensions: 12x11
Kitchen
- Level: Main
- Dimensions: 14x8
Living room
- Level: Main
- Dimensions: 20x11
Heating
- Forced Air, Gas
Cooling
- Central Air
Appliances
- Included: Some Electric Appliances, Dryer, Refrigerator, Stove, Washer
Features
- Flooring: Hardwood
- Basement: Unfinished,Walk-Out Access
Interior area
- Total structure area: 1,360
- Total interior livable area: 1,360 sqft
Video & virtual tour
Property
Parking
- Total spaces: 1
- Parking features: Built In
- Has attached garage: Yes
Features
- Levels: Two
- Stories: 2
- Pool features: None
Lot
- Size: 5,998 Square Feet
- Dimensions: 0.1377
Details
- Parcel number: 0299H00075000000
Construction
Type & style
- Home type: SingleFamily
- Architectural style: Two Story
- Property subtype: Single Family Residence
Materials
- Brick
- Roof: Asphalt
Condition
- Resale
- Year built: 1948
Utilities & green energy
- Sewer: Public Sewer
- Water: Public
Community & HOA
Community
- Features: Public Transportation
Location
- Region: Pittsburgh
Financial & listing details
- Price per square foot: $154/sqft
- Tax assessed value: $103,600
- Annual tax amount: $3,767
- Date on market: 7/4/2026
Estimated market value
$211,800
$201,000 - $222,000
$1,913/mo
Price history
| Date | Event | Price |
|---|---|---|
| 7/21/2026 | Price change | $209,900-2.4%$154/sqft |
Source:  WPMLS #1763126 Report a problem WPMLS #1763126 Report a problem | ||
| 7/4/2026 | Listed for sale | $215,000+65.4%$158/sqft |
Source: WPMLS #1763126 Report a problem | ||
| 5/6/2019 | Sold | $130,000+4%$96/sqft |
Source: WPMLS #1387850 Report a problem | ||
| 5/6/2019 | Listed for sale | $125,000$92/sqft |
Source: RE/MAX HERITAGE #1387850 Report a problem | ||
| 4/4/2019 | Pending sale | $125,000$92/sqft |
Source: RE/MAX HERITAGE #1387850 Report a problem | ||
| 4/3/2019 | Listed for sale | $125,000$92/sqft |
Source: RE/MAX HERITAGE #1387850 Report a problem | ||
Public tax history
| Year | Property taxes | Tax assessment |
|---|---|---|
| 2025 | $3,557 +5.9% | $85,600 |
| 2024 | $3,358 +729.4% | $85,600 |
| 2023 | $405 | $85,600 |
| 2022 | $405 | $85,600 |
| 2021 | $405 +2% | $85,600 |
| 2020 | $397 -2% | $85,600 |
| 2019 | $405 -87.6% | $85,600 |
| 2018 | $3,260 | $85,600 |
| 2017 | $3,260 +705.1% | $85,600 |
| 2016 | $405 -86.5% | $85,600 |
| 2015 | $3,007 +988.6% | $85,600 |
| 2014 | $276 | $85,600 -3.4% |
| 2013 | -- | $88,600 +50.4% |
| 2012 | -- | $58,900 |
| 2011 | -- | $58,900 |
| 2010 | -- | $58,900 |
| 2009 | -- | $58,900 |
| 2008 | -- | $58,900 |
| 2007 | -- | $58,900 |
| 2006 | -- | $58,900 |
| 2005 | -- | $58,900 |
| 2004 | -- | $58,900 -20.3% |
| 2003 | -- | $73,900 |
| 2002 | -- | $73,900 |
Find assessor info on the county website
Monthly payment
Est. payment
Payment breakdown
Explore the cost of this home by adjusting the details. Changes won't be saved.Climate risks
Neighborhood: Forest Hills
Nearby schools
GreatSchools rating
- 4/10Edgewood El SchoolGrades: PK-5Distance: 1.8 mi
- 4/10Dickson Prep STEAM AcademyGrades: 6-8Distance: 2.4 mi
- 2/10Woodland Hills Senior High SchoolGrades: 9-12Distance: 0.6 mi
Schools provided by the listing agent
- District: Woodland Hills
Source: WPMLS. This data may not be complete. We recommend contacting the local school district to confirm school assignments for this home.
- $178,5003 bd1 ba1.1k sqft282 Barclay Ave, Pittsburgh, PA 15221Off Market
- $192,0003 bd1 ba1.2k sqft286 Barclay Ave, Pittsburgh, PA 15221Off Market
- $225,0003 bd1 ba1.1k sqft280 Barclay Ave, Pittsburgh, PA 15221For Sale
- $219,7003 bd2 ba1.2k sqft288 Barclay Ave, Pittsburgh, PA 15221Off Market
- $241,6003 bd2 ba2.2k sqft278 Barclay Ave, Pittsburgh, PA 15221Off Market
- $229,0003 bd1 ba1.2k sqft290 Barclay Ave, Pittsburgh, PA 15221Sold
- $267,0003 bd2 ba1.3k sqft285 Barclay Ave, Pittsburgh, PA 15221Off Market
- $357,5004 bd4 ba2.6k sqft324 Sharon Dr, Pittsburgh, PA 15221Sold
A local agent can set up tours, give advice and negotiate with sellers.
A local lender can help you make sure your offer is ready when you are.
Similar homes
- $210,0003 bd2 ba1.4k sqft1038 Ardmore Manor Dr, Pittsburgh, PA 15221For Sale
 MLS ID #1765950, Jerome Yoders. WPMLS
 - $204,9003 bd2 ba1.3k sqft361 Avenue F, Pittsburgh, PA 15221For Sale
 MLS ID #1764595, Nancy Ware. WPMLS
 - $219,0003 bd1 ba1.1k sqft8 Wilkins Rd, Pittsburgh, PA 15221For Sale
 MLS ID #1765978, Ryan Scialabba. WPMLS
 - $199,0003 bd2 ba1.4k sqft1502 Wesley St, Pittsburgh, PA 15221For Sale
 MLS ID #1760966, Maggie Jayson. WPMLS
 - $175,0003 bd1 ba1.1k sqft112 Sumner Ave, Wilkinsburg, PA 15221For SaleMLS ID #1763362, Ceillum O'Hare. WPMLS
- $224,9003 bd3 ba1.3k sqft349 Crescent Gardens Dr, Pittsburgh, PA 15235For SaleMLS ID #1766161, Lisa Giacchino. WPMLS
- $215,0004 bd2 ba1.3k sqft408 Oliver Dr, White Oak, PA 15131For SaleMLS ID #1766244, Elizabeth Hornicak. WPMLS
- $192,0002 bd1 ba1.1k sqft148 Marlow Dr, Pittsburgh, PA 15235For SaleMLS ID #1763072, Dan Xin. WPMLS
- $235,0003 bd1 ba1k sqft7258 Campania Ave, Pittsburgh, PA 15206For SaleMLS ID #1766500, Max Wilson. WPMLS
- $214,9003 bd1 ba1.2k sqft5512 3rd St, Verona, PA 15147For SaleMLS ID #1753931, Cass Zielinski. WPMLS
- $235,0003 bd2 ba1.3k sqft414 Alpine Village Dr, Monroeville, PA 15146For SaleMLS ID #1766100, Shannon Koch. WPMLS
- $189,0003 bd1 ba1.6k sqft2219 Manor Ave, Pittsburgh, PA 15218For SaleMLS ID #1757081, Ryan Shedlock. WPMLS
- $219,0004 bd2 ba1.2k sqft7931 Thon Dr, Verona, PA 15147For SaleMLS ID #1759982, Suzanne Spears. WPMLS
- $195,0003 bd2 ba1k sqft144 Connie Dr, Pittsburgh, PA 15214For SaleMLS ID #1765982, Brad Tumulty. WPMLS
- $255,5003 bd1 ba1.3k sqft235 Oakview Ave, Pittsburgh, PA 15218For SaleMLS ID #1761953, Brian Czapor. WPMLS
- $259,0003 bd3 ba1.6k sqft146 Westward Ho Dr, Pittsburgh, PA 15235For SaleMLS ID #1758576, Brendan McKenzie. WPMLS
- $265,0003 bd2 ba1.3k sqft420 Macbeth Dr, Pittsburgh, PA 15235For SaleMLS ID #1764609, Laura Graves. WPMLS
- $267,5003 bd3 ba1.5k sqft1806 Miller Ave, Monroeville, PA 15146For SaleMLS ID #1764705, Jessica Milko. WPMLS
- $165,0003 bd2 ba936 sqft815 Maple Ave, North Versailles, PA 15137For SaleMLS ID #1766089, Mary Sivrich. WPMLS
- $208,0003 bd2 ba1.1k sqft523 Friendship Dr, McKeesport, PA 15135For SaleMLS ID #1763919, Vanessa Morrison. WPMLS
