Charming 3-Bedroom Gem in Forest Hills – Priced to Sell!
Welcome to 112 Sumner Ave, a lovingly maintained 3-bedroom, 1-bath home nestled in desirable Forest Hills. This home blends timeless charm with major recent upgrades - all at a price that won’t last. Step inside to find beautiful hardwood floors throughout, cared for meticulously over the years and ready for their next owner to enjoy.
This home is as solid as it is charming. A brand-new AC system, newer furnace, and newer hot water tank mean the big-ticket mechanicals are already handled, while vinyl windows throughout add efficiency and low-maintenance living. The sewer line has also been recently repaired, giving you real peace of mind from day one. The integral garage adds everyday convenience, and the spacious master bedroom closet offers storage you won’t outgrow.
The kitchen is a cook’s delight, featuring a gas range oven with hood vent and a walk-in pantry just steps away - extra prep space and storage you’ll use every day.
Outside, the real showstopper awaits - a stunning terraced backyard and deck already established with blueberry bushes and other plantings, ready for an avid gardener to dig right in. Prefer a fresh start? It’s just as easily a blank canvas for whatever you envision.
Tucked in a wonderful Forest Hills location, you’re just minutes from the community pool and several nearby parks - ideal for an active, connected lifestyle. Easy access to I-376 highway as well.
Homes with this much character, this many recent upgrades, and this price point don’t come around often. Don’t miss it!
Contingent
$175,000
112 Sumner Ave, Wilkinsburg, PA 15221
3beds
1,120sqft
:
Get pre-qualified$1,241/mo
Single Family Residence
Built in 1948
3,310 Square Feet Lot
$169,600 Zestimate®
$156/sqft
$-- HOA
What's special
Integral garageBrand-new ac systemWalk-in pantryHardwood floors throughoutVinyl windows throughoutSpacious master bedroom closetNewer furnace
- 28 days |
- 1,213 |
- 116 |
Likely to sell faster than
Zillow last checked:
Listing updated:
Listed by:
Ceillum O'Hare 412-500-9350,
REALTY CO LLC 412-500-9350
Source: WPMLS,MLS#: 1763362 Originating MLS: West Penn Multi-List
Originating MLS: West Penn Multi-ListFacts & features
Interior
Bedrooms & bathrooms
- Bedrooms: 3
- Bathrooms: 1
- Full bathrooms: 1
Primary bedroom
- Level: Upper
Bedroom 2
- Level: Upper
Bedroom 3
- Level: Upper
Dining room
- Level: Main
Entry foyer
- Level: Main
Kitchen
- Level: Main
Living room
- Level: Main
Heating
- Forced Air, Gas
Cooling
- Central Air, Electric
Appliances
- Included: Some Gas Appliances, Dishwasher, Microwave, Refrigerator, Stove
Features
- Flooring: Hardwood, Laminate
- Basement: Unfinished
- Number of fireplaces: 1
Interior area
- Total structure area: 1,120
- Total interior livable area: 1,120 sqft
Property
Parking
- Total spaces: 1
- Parking features: Built In, Garage Door Opener
- Has attached garage: Yes
Features
- Levels: Two
- Stories: 2
- Pool features: None
Lot
- Size: 3,310 Square Feet
- Dimensions: 28 x 110 x 30 x 110
Details
- Parcel number: 0373J00035000000
Construction
Type & style
- Home type: SingleFamily
- Architectural style: Colonial,Two Story
- Property subtype: Single Family Residence
Materials
- Brick
- Roof: Asphalt
Condition
- Resale
- Year built: 1948
Utilities & green energy
- Sewer: Public Sewer
- Water: Public
Community & HOA
Community
- Features: Public Transportation
Location
- Region: Wilkinsburg
Financial & listing details
- Price per square foot: $156/sqft
- Tax assessed value: $56,400
- Annual tax amount: $2,482
- Date on market: 7/7/2026
Estimated market value
$169,600
$161,000 - $178,000
$1,530/mo
Price history
| Date | Event | Price |
|---|---|---|
| 7/29/2026 | Contingent | $175,000$156/sqft |
Source:  WPMLS #1763362 Report a problem WPMLS #1763362 Report a problem | ||
| 7/7/2026 | Listed for sale | $175,000+90.2%$156/sqft |
Source: WPMLS #1763362 Report a problem | ||
| 5/15/2026 | Sold | $92,000$82/sqft |
Source: Public Record Report a problem | ||
Public tax history
| Year | Property taxes | Tax assessment |
|---|---|---|
| 2025 | $2,344 +5.9% | $56,400 |
| 2024 | $2,213 +729.4% | $56,400 |
| 2023 | $267 | $56,400 |
| 2022 | $267 | $56,400 |
| 2021 | $267 +2% | $56,400 |
| 2020 | $261 -2% | $56,400 |
| 2019 | $267 -87.6% | $56,400 |
| 2018 | $2,148 | $56,400 |
| 2017 | $2,148 +705.1% | $56,400 |
| 2016 | $267 -86.5% | $56,400 |
| 2015 | $1,981 +864.5% | $56,400 |
| 2014 | $205 | $56,400 -5.1% |
| 2013 | -- | $59,400 +35.6% |
| 2012 | -- | $43,800 |
| 2011 | -- | $43,800 |
| 2010 | -- | $43,800 |
| 2009 | -- | $43,800 |
| 2008 | -- | $43,800 |
| 2007 | -- | $43,800 |
| 2006 | -- | $43,800 |
| 2005 | -- | $43,800 |
| 2004 | -- | $43,800 -25.5% |
| 2003 | -- | $58,800 |
| 2002 | -- | $58,800 |
Find assessor info on the county website
Monthly payment
Est. payment
Payment breakdown
Explore the cost of this home by adjusting the details. Changes won't be saved.Climate risks
Neighborhood: Forest Hills
Nearby schools
GreatSchools rating
- 4/10Edgewood El SchoolGrades: PK-5Distance: 2.2 mi
- 4/10Dickson Prep STEAM AcademyGrades: 6-8Distance: 2.6 mi
- 2/10Woodland Hills Senior High SchoolGrades: 9-12Distance: 1.4 mi
Schools provided by the listing agent
- District: Woodland Hills
Source: WPMLS. This data may not be complete. We recommend contacting the local school district to confirm school assignments for this home.
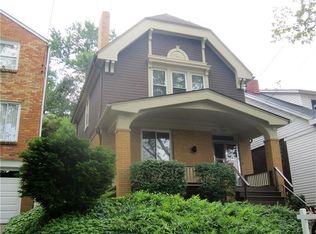
- $157,4003 bd1 ba1.3k sqft110 Sumner Ave, Forest Hills, PA 15221Off Market
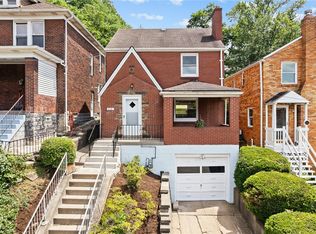
- $169,9002 bd1 ba1.3k sqft114 Sumner Ave, Wilkinsburg, PA 15221For Sale
- $161,1003 bd2 ba30 sqft108 Sumner Ave, Wilkinsburg, PA 15221Off Market

- $168,5003 bd1 ba1.4k sqft116 Sumner Ave, Wilkinsburg, PA 15221Off Market
- $86,2003 bd1 ba1.5k sqft118 Sumner Ave, Wilkinsburg, PA 15221Off Market
- $206,0004 bd2 ba1.7k sqft106 Sumner Ave, Wilkinsburg, PA 15221Off Market
- $--3 bd2 ba1.1k sqft106 Sumner Ave #2, Wilkinsburg, PA 15221Off Market
- $198,6003 bd1 ba1.4k sqft104 Sumner Ave, Wilkinsburg, PA 15221Off Market
A local agent can set up tours, give advice and negotiate with sellers.
A local lender can help you make sure your offer is ready when you are.
Similar homes
- $179,9003 bd2 ba1.1k sqft890 Stevendale Dr, Pittsburgh, PA 15221For Sale
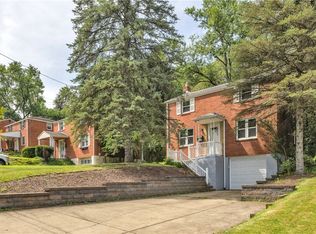 MLS ID #1766702, Trisha Yates. WPMLS
 - $179,0003 bd2 ba1.4k sqft1502 Wesley St, Pittsburgh, PA 15221For Sale
 MLS ID #1760966, Maggie Jayson. WPMLS
 - $210,0003 bd2 ba1.4k sqft1038 Ardmore Manor Dr, Pittsburgh, PA 15221For Sale
 MLS ID #1765950, Jerome Yoders. WPMLS
 - $169,9003 bd2 ba950 sqft140 Broadcrest Dr, Pittsburgh, PA 15235For Sale
 MLS ID #1767626, Julie Rost. WPMLS
 - $209,9903 bd1 ba1.1k sqft8 Wilkins Rd, Pittsburgh, PA 15221For SaleMLS ID #1765978, Ryan Scialabba. WPMLS
- $180,0002 bd2 ba1k sqft133 Sycamore Dr, Penn Hills, PA 15235For SaleMLS ID #1766078, John Marzullo. WPMLS
- $177,0003 bd1 ba1.1k sqft11400 Azalea Dr, Pittsburgh, PA 15235For SaleMLS ID #1764226, Kelly Luhn. WPMLS
- $179,9003 bd1 ba1.6k sqft2219 Manor Ave, Pittsburgh, PA 15218For SaleMLS ID #1757081, Ryan Shedlock. WPMLS
- $179,0003 bd1 ba1.2k sqft429 Earlwood Rd, Pittsburgh, PA 15235For SaleMLS ID #1746935, Kim Bradley. WPMLS
- $169,9003 bd2 ba1k sqft700 Overhill Dr, North Versailles, PA 15137For SaleMLS ID #1758766, Melissa Kirk. WPMLS
- $169,9003 bd1 ba1.1k sqft205 Maryellen Dr, North Versailles, PA 15137For SaleMLS ID #1762883, Andrew Dellavecchia. WPMLS
- $194,9003 bd1 ba1.2k sqft655 Mayville Ave, Pittsburgh, PA 15226For SaleMLS ID #1767320, Kassie Cable. WPMLS
- $177,5003 bd2 ba1k sqft629 Grandview Ave, Clairton, PA 15025For SaleMLS ID #1767480, Michelle Haeck. WPMLS
- $189,0003 bd2 ba1.1k sqft614 Edgemont St, Pittsburgh, PA 15210For SaleMLS ID #1759434, Georgie Smigel. WPMLS
- $169,0003 bd2 ba1.2k sqft179 Magnolia St, Homestead, PA 15120For SaleMLS ID #1766621, Devin Canofari. WPMLS
- $199,9004 bd2 ba1.6k sqft1927 Woodward Ave, Pittsburgh, PA 15226For SaleMLS ID #1767197, Barbara Baker. WPMLS
- $215,0003 bd2 ba1k sqft88 Lilmont Dr, Pittsburgh, PA 15218For SaleMLS ID #1750207, Sadler Priest. WPMLS
- $177,0002 bd1 ba1k sqft3645 W Run Rd, Homestead, PA 15120For SaleMLS ID #1759739, Susan Gill. WPMLS
- $184,9002 bd1 ba1k sqft6 Gensler Rd, Pittsburgh, PA 15236For SaleMLS ID #1760341, Alissa Paul. WPMLS
- $190,0002 bd2 ba1.2k sqft3001 Hazelhurst Ave, Pittsburgh, PA 15227For SaleMLS ID #1767002, Jennifer Rausch. WPMLS
