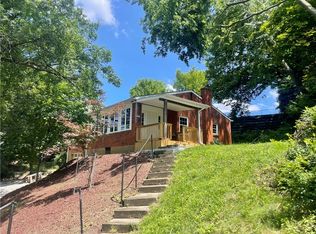
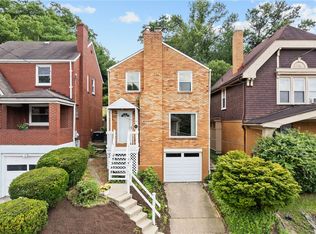
Tucked away on a picturesque lot in Wilkins Twp, this charming all-brick home offers timeless character and endless potential. Featuring 3 bedrooms, 2 full baths, hardwood floors throughout, and updated windows, this home is filled with warmth and natural light.
The true showstopper is the serene, tree-lined backyard-a private retreat complete with a covered patio, mature landscaping, and plenty of room to entertain, unwind, or enjoy nature. Whether you're looking for move-in-ready comfort or a home to personalize over time, this property offers an incredible opportunity. A convenient location just minutes from the parkway, shopping and dining, this is one you won't want to miss.
For sale
$179,900
890 Stevendale Dr, Pittsburgh, PA 15221
3beds
1,144sqft
:
Get pre-qualified$1,276/mo
Single Family Residence
Built in 1952
7,405 Square Feet Lot
$153,400 Zestimate®
$157/sqft
$-- HOA
What's special
All-brick homeSerene tree-lined backyardUpdated windowsPrivate retreatMature landscapingHardwood floors throughoutCovered patio
- 2 days |
- 878 |
- 45 |
Likely to sell faster than
Zillow last checked:
Listing updated:
Listed by:
Trisha Yates 888-397-7352,
EXP REALTY LLC 888-397-7352
Source: WPMLS,MLS#: 1766702 Originating MLS: West Penn Multi-List
Originating MLS: West Penn Multi-ListFacts & features
Interior
Bedrooms & bathrooms
- Bedrooms: 3
- Bathrooms: 2
- Full bathrooms: 2
Primary bedroom
- Level: Upper
- Dimensions: 12x11
Bedroom 2
- Level: Upper
- Dimensions: 12x10
Bedroom 3
- Level: Upper
- Dimensions: 9x8
Dining room
- Level: Main
- Dimensions: 11x11
Kitchen
- Level: Main
- Dimensions: 11x8
Living room
- Level: Main
- Dimensions: 16x14
Heating
- Forced Air, Gas
Cooling
- Central Air
Appliances
- Included: Some Gas Appliances, Dryer, Microwave, Refrigerator, Stove, Washer
Features
- Flooring: Ceramic Tile, Hardwood, Carpet
- Windows: Multi Pane
- Basement: Full,Walk-Up Access
- Has fireplace: No
Interior area
- Total structure area: 1,144
- Total interior livable area: 1,144 sqft
Video & virtual tour
Property
Parking
- Total spaces: 1
- Parking features: Built In, Garage Door Opener
- Has attached garage: Yes
Features
- Levels: Two
- Stories: 2
Lot
- Size: 7,405 Square Feet
- Dimensions: 50 x 150
Details
- Parcel number: 0372K00104000000
Construction
Type & style
- Home type: SingleFamily
- Architectural style: Colonial,Two Story
- Property subtype: Single Family Residence
Materials
- Brick
- Roof: Asphalt
Condition
- Resale
- Year built: 1952
Utilities & green energy
- Sewer: Public Sewer
- Water: Public
Community & HOA
Location
- Region: Pittsburgh
Financial & listing details
- Price per square foot: $157/sqft
- Tax assessed value: $69,200
- Annual tax amount: $2,902
- Date on market: 7/25/2026
Estimated market value
$153,400
$126,000 - $179,000
$1,768/mo
Price history
| Date | Event | Price |
|---|---|---|
| 7/25/2026 | Listed for sale | $179,900$157/sqft |
Source:  WPMLS #1766702 Report a problem WPMLS #1766702 Report a problem | ||
Public tax history
| Year | Property taxes | Tax assessment |
|---|---|---|
| 2025 | $2,766 +6.9% | $69,200 |
| 2024 | $2,588 +690.8% | $69,200 |
| 2023 | $327 | $69,200 |
| 2022 | $327 | $69,200 |
| 2021 | $327 +2% | $69,200 |
| 2020 | $321 -2% | $69,200 |
| 2019 | $327 -86.8% | $69,200 |
| 2018 | $2,474 | $69,200 |
| 2017 | $2,474 +655.8% | $69,200 |
| 2016 | $327 -85.6% | $69,200 |
| 2015 | $2,270 +706.6% | $69,200 |
| 2014 | $281 | $69,200 -4.2% |
| 2013 | -- | $72,200 +20.3% |
| 2012 | -- | $60,000 |
| 2011 | -- | $60,000 |
| 2010 | -- | $60,000 |
| 2009 | -- | $60,000 |
| 2008 | -- | $60,000 |
| 2007 | -- | $60,000 |
| 2006 | -- | $60,000 |
| 2005 | -- | $60,000 |
| 2004 | -- | $60,000 -20% |
| 2003 | -- | $75,000 |
| 2002 | -- | $75,000 |
Find assessor info on the county website
Monthly payment
Est. payment
Payment breakdown
Explore the cost of this home by adjusting the details. Changes won't be saved.Climate risks
Neighborhood: Forest Hills
Nearby schools
GreatSchools rating
- 3/10Wilkins El SchoolGrades: PK-5Distance: 0.8 mi
- 4/10Dickson Prep STEAM AcademyGrades: 6-8Distance: 2.7 mi
- 2/10Woodland Hills Senior High SchoolGrades: 9-12Distance: 1 mi
Schools provided by the listing agent
- District: Woodland Hills
Source: WPMLS. This data may not be complete. We recommend contacting the local school district to confirm school assignments for this home.
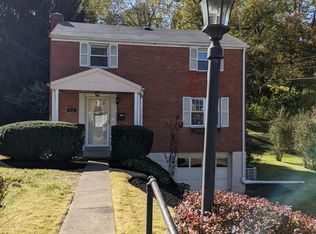
- $186,0003 bd1 ba1.1k sqft892 Stevendale Dr, Pittsburgh, PA 15221Off Market
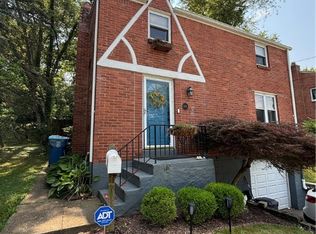
- $164,9003 bd2 ba1.1k sqft888 Stevendale Dr, Pittsburgh, PA 15221Sold
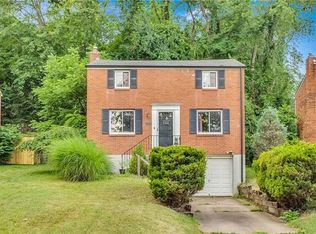
- $186,7003 bd1 ba1.1k sqft886 Stevendale Dr, Pittsburgh, PA 15221Off Market
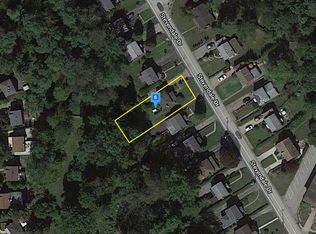
- $223,4003 bd1 ba1.1k sqft894 Stevendale Dr, Pittsburgh, PA 15221Off Market
- $152,1003 bd1 ba1.1k sqft896 Stevendale Dr, Pittsburgh, PA 15221Off Market
- $188,2003 bd2 ba1.3k sqft884 Stevendale Dr, Pittsburgh, PA 15221Off Market
- $157,4003 bd1 ba1.1k sqft3945 Dowling Ave, Pittsburgh, PA 15221Off Market
- $168,8003 bd2 ba1.5k sqft891 Stevendale Dr, Pittsburgh, PA 15221Off Market
A local agent can set up tours, give advice and negotiate with sellers.
A local lender can help you make sure your offer is ready when you are.
Similar homes
- $168,0002 bd2 ba909 sqft1016 Weber St, Pittsburgh, PA 15221For Sale
 MLS ID #1766538, Sonja Simic. WPMLS
 - $204,9003 bd2 ba1.3k sqft361 Avenue F, Pittsburgh, PA 15221For Sale
 MLS ID #1764595, Nancy Ware. WPMLS
 - $210,0003 bd2 ba1.4k sqft1038 Ardmore Manor Dr, Pittsburgh, PA 15221For Sale
 MLS ID #1765950, Jerome Yoders. WPMLS
 - $175,0003 bd1 ba1.1k sqft112 Sumner Ave, Wilkinsburg, PA 15221For Sale
 MLS ID #1763362, Ceillum O'Hare. WPMLS
 - $164,7703 bd1 ba1.1k sqft1411 Brinton Rd, Pittsburgh, PA 15221For Sale By Owner
- $174,9003 bd2 ba1k sqft690 Park Ave, Pittsburgh, PA 15221For SaleMLS ID #1758859, Peggy Hill. WPMLS
- $--3 bd1 ba1.1k sqft227 Berkley Ave, Pittsburgh, PA 15221AuctionAuction.com 2
- $169,0002 bd1 ba1k sqft929 Roland Rd, Pittsburgh, PA 15221For SaleMLS ID #1754860, Lindy Sgambati-Cox. WPMLS
- $199,9003 bd2 ba1.1k sqft607 Beulah Rd, Pittsburgh, PA 15235For SaleMLS ID #1766933, Deborah Kane. WPMLS
- $179,0003 bd2 ba1.4k sqft1502 Wesley St, Pittsburgh, PA 15221For SaleMLS ID #1760966, Maggie Jayson. WPMLS
- $209,9993 bd1 ba1.1k sqft29 Garden Ter, Pittsburgh, PA 15221For SaleMLS ID #1763278, Alexandra McCrossin. WPMLS
- $209,9003 bd1 ba1.3k sqft284 Barclay Ave, Pittsburgh, PA 15221For SaleMLS ID #1763126, Shanna Funwela. WPMLS
- $169,9003 bd2 ba1k sqft2131 Lindsay Rd, Pittsburgh, PA 15221For SaleMLS ID #1749549, Lee Borellis. WPMLS
- $169,9002 bd1 ba1.3k sqft114 Sumner Ave, Wilkinsburg, PA 15221For SaleMLS ID #1762907, Ceillum O'Hare. WPMLS
- $219,0003 bd1 ba1.1k sqft8 Wilkins Rd, Pittsburgh, PA 15221For SaleMLS ID #1765978, Ryan Scialabba. WPMLS
- $163,0003 bd2 ba1.1k sqft1219 Circle Dr, Pittsburgh, PA 15221For SaleMLS ID #1741226, Maurice Fullenwider. WPMLS
- $167,0003 bd1 ba1.1k sqft2218 Laketon Rd, Pittsburgh, PA 15221For SaleMLS ID #1761859, Jason Dalbey. WPMLS
- $169,9003 bd1 ba1.4k sqft139 Sumner Ave, Pittsburgh, PA 15221For SaleMLS ID #1754214, Amy D'Allessandro. WPMLS
- $--3 bd1 ba1.1k sqft642 Churchill Ave, Pittsburgh, PA 15235AuctionAuction.com 2
- $264,9003 bd2 ba1.2k sqft295 Barclay Ave, Pittsburgh, PA 15221For SaleMLS ID #1764846, Jennifer Mascaro. WPMLS
