Mountain View Retreat on 5 Acres in Highland Lakes ~ Soak in breathtaking mountain vistas from three expansive decks that wrap this exceptional home. On clear days, enjoy panoramic views stretching to the Collegiate Peaks, Mosquito Pass, the Sangre de Cristo range, and even Pikes Peak—a truly rare and inspiring setting. ~ Nestled on a 5-acre, tree-filled lot in the desirable Highland Lakes subdivision, this property offers privacy, space, and the benefits of a well-managed community. The neighborhood provides its own natural gas and water system through the Highland Lakes Owners Association, and the property is zoned for two horses, making it ideal for those seeking a mountain lifestyle with flexibility. ~ This 3-bedroom, 4-bath home has been thoughtfully remodeled with numerous updates throughout. The kitchen features a new gas stove/oven, new dishwasher, and modern floating shelves, while teak hardwood flooring enhances most of the main level and stairways. ~ gas log fireplace with blower on the main level, and a free-standing wood stove in the basement, creating a cozy space perfect for reading or movie nights. The electrical panel is generator-ready, allowing connection of a gas-powered generator to keep essential systems running during severe winter storms. ~ Outdoor living shines with composite decking on the upper and lower front decks, a canvas awning shading the back deck off the dining room, and a gas hookup for a BBQ grill—ideal for entertaining. Additional features include an asphalt driveway, storage space beneath the back deck, and a rear storage shed. ~ For pet lovers, the fully enclosed dog run is fenced on the top and sides for safety and includes electrical service for heat and lighting, ensuring comfort for your four-legged family members year-round. ~ This property offers an exceptional blend of mountain views, modern updates, reliable infrastructure, and peaceful acreage living—all in one remarkable home. ~
Sold for $710,000
$710,000
280 Blue Mesa Dr, Divide, CO 80814
3beds
3,237sqft
Single Family Residence
Built in 1992
5.02 Acres Lot
$710,300 Zestimate®
$219/sqft
$4,661 Estimated rent
Home value
$710,300
Estimated sales range
Not available
$4,661/mo
Zestimate® history
Owner options
List your home for rent
$4,661/mo
Rent Zestimate®
Find your next renter with Zillow Rental Manager. Plus, with online applications, you can quickly screen prospective tenants – for free.
$4,661/mo
Rent Zestimate®
Refinance and save
$3,335/mo
Est. payment
Refinancing to a lower rate could help reduce your monthly payments and save thousands over the life of the loan.
$3,335/mo
Est. payment
Explore your selling options
Work with a Zillow partner agent
Leverage their expertise and Zillow's premium Showcase listings to get your home seen by more buyers.
Get startedList with your own agent
Get your home in front of millions of buyers by listing it on Zillow.
Learn how to do itSell it yourself
Take full control of how buyers see your home on Zillow by listing For Sale by Owner (FSBO).
List your homeWhat's special
Modern floating shelvesRear storage shedAsphalt drivewayNew dishwasher
Zillow last checked:
Listing updated:
Listed by:
Kenneth Kurt Walker 719-257-8221,
REMAX PROPERTIES
Bought with:
Mary Sekowski MRP
Exp Realty LLC
Source: elevateMLS,MLS#: 9481669
Facts & features
Interior
Bedrooms & bathrooms
- Bedrooms: 3
- Bathrooms: 4
- Full bathrooms: 2
- 3/4 bathrooms: 1
- 1/2 bathrooms: 1
Other
- Level: Main
Heating
- Baseboard, Hot Water, Natural Gas, See Prop Desc Remarks
Cooling
- Ceiling Fan(s)
Appliances
- Included: Dishwasher, Disposal, Dryer, Gas in Kitchen, Exhaust Fan, Microwave, Oven, Range, Refrigerator, Washer
- Laundry: In Basement, Main Level
Features
- 5-Pc Bath, Beamed Ceilings, Great Room, Vaulted Ceiling(s), Breakfast Bar, Pantry
- Flooring: Carpet
- Basement: Full,Finished
- Number of fireplaces: 2
- Fireplace features: Basement, Free Standing, Gas, Two
Interior area
- Total structure area: 3,237
- Total interior livable area: 3,237 sqft
- Finished area above ground: 2,263
- Finished area below ground: 974
Property
Parking
- Total spaces: 2
- Parking features: Attached, Garage Door Opener, Oversized, Workshop in Garage, See Remarks, Paved Driveway
- Attached garage spaces: 2
Features
- Levels: Two
- Stories: 2
- Patio & porch: Composite
- Fencing: None,See Remarks
- Has view: Yes
- View description: Mountain(s), View of Pikes Peak, View of Rock Formations
Lot
- Size: 5.02 Acres
- Features: Level, Rural, Sloped, Wooded, See Remarks, Hiking Trail, HOA Required $
Details
- Additional structures: Kennel/Dog Run, Storage
- Parcel number: 3127334110030
Construction
Type & style
- Home type: SingleFamily
- Property subtype: Single Family Residence
Materials
- Wood Siding, Frame
- Roof: Composite Shingle
Condition
- Existing Home
- New construction: No
- Year built: 1992
Details
- Builder model: Groovy 2 Story w/Basement
Utilities & green energy
- Water: Assoc/Distr, Well, See Remarks
- Utilities for property: Electricity Connected, Natural Gas Connected
Community & HOA
HOA
- Has HOA: Yes
- Services included: Covenant Enforcement, Management, See Show/Agent Remarks
- HOA fee: $120 annually
Location
- Region: Divide
Financial & listing details
- Price per square foot: $219/sqft
- Tax assessed value: $801,109
- Annual tax amount: $3,399
- Date on market: 1/20/2026
- Listing terms: Cash,Conventional,FHA,VA Loan
- Electric utility on property: Yes
Price history
| Date | Event | Price |
|---|---|---|
| 3/3/2026 | Sold | $710,000-2.1%$219/sqft |
Source:  elevateMLS #9481669 Report a problem elevateMLS #9481669 Report a problem | ||
| 2/2/2026 | Contingent | $725,000$224/sqft |
Source: elevateMLS #9481669 Report a problem | ||
| 1/20/2026 | Listed for sale | $725,000+7.4%$224/sqft |
Source: elevateMLS #9481669 Report a problem | ||
| 12/21/2024 | Listing removed | $675,000+2.3%$209/sqft |
Source: elevateMLS #9730068 Report a problem | ||
| 12/21/2023 | Listing removed | -- |
Source: elevateMLS #9730068 Report a problem | ||
| 12/20/2021 | Sold | $660,000-2.2%$204/sqft |
Source: Public Record Report a problem | ||
| 11/4/2021 | Price change | $675,000-2.2%$209/sqft |
Source: elevateMLS #9730068 Report a problem | ||
| 11/2/2021 | Listed for sale | $690,000$213/sqft |
Source: elevateMLS #9730068 Report a problem | ||
| 10/21/2021 | Listing removed | -- |
Source: elevateMLS #9730068 Report a problem | ||
| 10/16/2021 | Listed for sale | $690,000+4.5%$213/sqft |
Source: elevateMLS #9730068 Report a problem | ||
| 9/1/2021 | Listing removed | -- |
Source: elevateMLS #7994534 Report a problem | ||
| 8/31/2021 | Listed for sale | $660,000$204/sqft |
Source: elevateMLS #7994534 Report a problem | ||
| 8/25/2021 | Contingent | $660,000$204/sqft |
Source: elevateMLS #7994534 Report a problem | ||
| 8/11/2021 | Listed for sale | $660,000+88.6%$204/sqft |
Source: elevateMLS #7994534 Report a problem | ||
| 8/26/2009 | Sold | $350,000-12.5%$108/sqft |
Source: Public Record Report a problem | ||
| 8/15/2009 | Listed for sale | $399,900$124/sqft |
Source: Homes.com #427630 Report a problem | ||
Public tax history
| Year | Property taxes | Tax assessment |
|---|---|---|
| 2024 | $1,909 -5.4% | $49,990 -7.8% |
| 2023 | $2,018 | $54,190 +67.1% |
| 2022 | $2,018 +48.3% | $32,430 |
| 2021 | $1,361 -23.1% | $32,430 |
| 2020 | $1,769 | $32,430 +10.6% |
| 2019 | $1,769 0% | $29,320 +12.4% |
| 2018 | $1,769 +7.6% | $26,080 |
| 2017 | $1,644 -0.2% | $26,080 +2.5% |
| 2016 | $1,647 -7.3% | $25,440 |
| 2015 | $1,776 +1.4% | $25,440 +3.3% |
| 2014 | $1,752 -1.4% | $24,630 |
| 2013 | $1,777 +0.7% | $24,630 -0.5% |
| 2012 | $1,764 -14.3% | $24,750 |
| 2011 | $2,058 -1% | $24,750 -13.9% |
| 2010 | $2,079 +46.9% | $28,740 +46.7% |
| 2009 | $1,415 -0.2% | $19,590 |
| 2008 | $1,418 +9.1% | $19,590 +11.8% |
| 2007 | $1,299 -32.1% | $17,530 -31.2% |
| 2006 | $1,912 +3.5% | $25,480 +1.8% |
| 2005 | $1,847 +0.3% | $25,040 |
| 2004 | $1,842 +15.9% | $25,040 +7.2% |
| 2003 | $1,589 -1.1% | $23,350 |
| 2002 | $1,606 -4% | $23,350 |
| 2001 | $1,672 | -- |
Find assessor info on the county website
Neighborhood: 80814
Nearby homes
- $580,0003 bd2 ba1.8k sqft342 Blue Mesa Dr, Divide, CO 80814Sold

- $473,7004 bd2 ba1.4k sqft218 Blue Mesa Dr, Divide, CO 80814Off Market
- $710,0004 bd2 ba2.1k sqft1596 County Road 512, Divide, CO 80814Sold
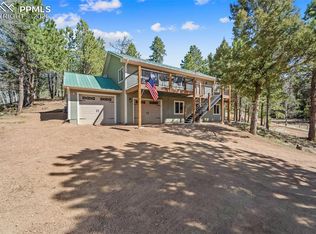
- $684,2003 bd3 ba4.2k sqft251 Blue Mesa Dr, Divide, CO 80814Off Market
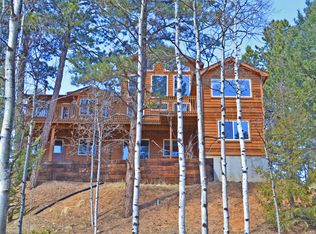
- $548,0003 bd2 ba1.9k sqft313 Blue Mesa Dr, Divide, CO 80814Sold
- $500,3003 bd2 ba1.6k sqft187 Blue Mesa Dr, Divide, CO 80814Off Market
- $762,1254 bd2 ba4.1k sqft1960 County Road 512, Divide, CO 80814Off Market
- $259,2001 bd1 ba876 sqft35 Cheesman Lake Cir, Divide, CO 80814Off Market
Nearby schools
GreatSchools rating
- 8/10Summit Elementary SchoolGrades: PK-6Distance: 4.2 mi
- 8/10Woodland Park Middle SchoolGrades: 7-8Distance: 9.9 mi
- 6/10Woodland Park High SchoolGrades: 9-12Distance: 9.8 mi
Schools provided by the listing agent
- District: Woodland Park RE2
Source: elevateMLS. This data may not be complete. We recommend contacting the local school district to confirm school assignments for this home.


Get pre-qualified for a loan
At Zillow Home Loans, we can pre-qualify you in as little as 5 minutes with no impact to your credit score.An equal housing lender. NMLS #10287.
- Colorado
- Teller County
- Divide
- 80814
- 280 Blue Mesa Dr
Nearby cities
Nearby zip codes
Other Divide Topics
