This beautiful ranch-style home offers an inviting open floor plan, perfect for seamless living and entertaining. As you enter, you're greeted by a modernized kitchen that flows effortlessly into the spacious Living and Dining combo, featuring a stunning floor to ceiling rock fireplace —a cozy focal point for gatherings. It also has the convenience of two ensuite bedrooms, one on the main level and another on the lower level, making it adaptable for various lifestyles. This home could easily function as single-floor living, if moving the laundry facilities is desired. Originally built in 1977, this mountain retreat underwent renovations following a grill fire in late 2016. Updates included a new roof, insulation, deck, siding, sheetrock, gutters w/ leaf guards, & replacement of some windows and doors. The spacious back deck offers views of Pikes Peak, enhancing the outdoor living experience. Inside, the large picture window in the Great room bathes the space in natural light. The kitchen is equipped with all new appliances, an oversized pantry, and a charming farmhouse sink and bar. . The lower level features a second living area w/ Large picture window providing extra space for relaxation or recreation, along with the second ensuite bedroom. Access to the garage and the fenced dog area is located here, complete with a dog door for furry family members. The garage itself is insulated w/an attached heated workshop, pre-plumbed for water, & includes a mechanic pit—a dream for DIY enthusiasts. Residents have access to 8 private stocked ponds/lakes, with the largest lake allowing non-motorized vessels. The community clubhouse is available for rent also, residents can enjoy renting the gazebo at the lake for special occasions. This updated home offers the perfect blend of modern comfort and mountain charm, providing an idyllic retreat for those seeking both relaxation and outdoor adventure. Close to Woodland Park or 55 min to Skiing the Back range of the Rockies.
Sold for $548,000
$548,000
313 Blue Mesa Dr, Divide, CO 80814
3beds
1,933sqft
Single Family Residence
Built in 1977
1.35 Acres Lot
$543,500 Zestimate®
$283/sqft
$2,959 Estimated rent
Home value
$543,500
$516,000 - $571,000
$2,959/mo
Zestimate® history
Owner options
List your home for rent
$2,959/mo
Rent Zestimate®
Find your next renter with Zillow Rental Manager. Plus, with online applications, you can quickly screen prospective tenants – for free.
$2,959/mo
Rent Zestimate®
Refinance and save
$3,281/mo
Est. payment
Refinancing to a lower rate could help reduce your monthly payments and save thousands over the life of the loan.
$3,281/mo
Est. payment
Explore your selling options
Work with a Zillow partner agent
Leverage their expertise and Zillow's premium Showcase listings to get your home seen by more buyers.
Get startedList with your own agent
Get your home in front of millions of buyers by listing it on Zillow.
Learn how to do itSell it yourself
Take full control of how buyers see your home on Zillow by listing For Sale by Owner (FSBO).
List your homeWhat's special
Zillow last checked:
Listing updated:
Listed by:
Jennifer Nunnally 813-326-9830,
Pink Realty Inc
Bought with:
Kellie Case
Keller Williams Clients Choice Realty
Source: elevateMLS,MLS#: 6475280
Facts & features
Interior
Bedrooms & bathrooms
- Bedrooms: 3
- Bathrooms: 2
- Full bathrooms: 1
- 3/4 bathrooms: 1
Heating
- Forced Air, Natural Gas
Cooling
- Ceiling Fan(s)
Appliances
- Included: 220v in Kitchen, Dishwasher, Disposal, Dryer, Microwave, Refrigerator, Washer
- Laundry: Lower Level
Features
- Breakfast Bar, High Speed Internet, Pantry, Smart Thermostat
- Flooring: Carpet, Ceramic Tile
- Has basement: No
- Number of fireplaces: 2
- Fireplace features: Gas, Two
Interior area
- Total structure area: 1,933
- Total interior livable area: 1,933 sqft
- Finished area above ground: 1,933
- Finished area below ground: 0
Property
Parking
- Total spaces: 2
- Parking features: Attached, Garage Door Opener, Heated Garage, Workshop in Garage, Gravel Driveway, Paved Driveway, RV Access/Parking
- Attached garage spaces: 2
Features
- Patio & porch: Wood Deck
- Fencing: Other
- Has view: Yes
- View description: Mountain(s), View of Pikes Peak
- Waterfront features: Spring/Pond/Lake
Lot
- Size: 1.35 Acres
- Features: Hillside, Meadow, Rural, Sloped, Wooded, Hiking Trail, HOA Voluntary $
Details
- Additional structures: Kennel/Dog Run, Workshop
- Parcel number: 3127334030360
Construction
Type & style
- Home type: SingleFamily
- Architectural style: Ranch
- Property subtype: Single Family Residence
Materials
- Cedar
- Foundation: Walk Out
- Roof: Composite Shingle
Condition
- Existing Home
- New construction: No
- Year built: 1977
Utilities & green energy
- Water: Assoc/Distr, See Remarks
- Utilities for property: Phone Available
Green energy
- Indoor air quality: Radon System
Community & HOA
Community
- Features: Clubhouse, Lake, Green Areas, Lake/Pond
HOA
- Services included: Covenant Enforcement, See Show/Agent Remarks
- HOA fee: $120 annually
Location
- Region: Divide
Financial & listing details
- Price per square foot: $283/sqft
- Tax assessed value: $478,524
- Annual tax amount: $1,837
- Date on market: 8/17/2024
- Listing terms: Conventional,FHA,VA Loan
Price history
| Date | Event | Price |
|---|---|---|
| 8/16/2024 | Sold | $548,000$283/sqft |
Source:  elevateMLS #6475280 Report a problem elevateMLS #6475280 Report a problem | ||
| 7/3/2024 | Price change | $548,000-1.8%$283/sqft |
Source: elevateMLS #6475280 Report a problem | ||
| 6/25/2024 | Price change | $558,000-2.1%$289/sqft |
Source: elevateMLS #6475280 Report a problem | ||
| 6/15/2024 | Listed for sale | $570,000+75.4%$295/sqft |
Source: elevateMLS #6475280 Report a problem | ||
| 2/21/2018 | Sold | $325,000$168/sqft |
Source: Public Record Report a problem | ||
| 1/12/2018 | Pending sale | $325,000$168/sqft |
Source: RE/MAX PERFORMANCE #1798342 Report a problem | ||
| 1/10/2018 | Listed for sale | $325,000+43.2%$168/sqft |
Source: RE/MAX PERFORMANCE #1798342 Report a problem | ||
| 10/15/2010 | Sold | $227,000-2.5%$117/sqft |
Source: Public Record Report a problem | ||
| 9/16/2010 | Pending sale | $232,900$120/sqft |
Source: RE/MAX Performance #620054 Report a problem | ||
| 8/25/2010 | Price change | $232,900-0.9%$120/sqft |
Source: RE/MAX Performance #620054 Report a problem | ||
| 7/24/2010 | Price change | $234,900-1.7%$122/sqft |
Source: RE/MAX Performance #620054 Report a problem | ||
| 4/11/2010 | Price change | $238,900-2.4%$124/sqft |
Source: RE/MAX Performance #620054 Report a problem | ||
| 3/17/2010 | Listed for sale | $244,900+23.7%$127/sqft |
Source: RE/MAX Performance #620054 Report a problem | ||
| 8/26/2005 | Sold | $198,000$102/sqft |
Source: Public Record Report a problem | ||
Public tax history
| Year | Property taxes | Tax assessment |
|---|---|---|
| 2024 | $1,163 -24.5% | $28,370 -12.4% |
| 2023 | $1,541 | $32,370 +30.7% |
| 2022 | $1,541 +9% | $24,770 |
| 2021 | $1,414 +1.7% | $24,770 |
| 2020 | $1,390 | $24,770 +7.5% |
| 2019 | $1,390 0% | $23,040 +35% |
| 2018 | $1,390 +29.2% | $17,070 |
| 2017 | $1,076 -0.2% | $17,070 -13.4% |
| 2016 | $1,078 -21.7% | $19,710 |
| 2015 | $1,376 +23% | $19,710 +25.3% |
| 2014 | $1,119 -1.8% | $15,730 |
| 2013 | $1,140 +0.7% | $15,730 -0.9% |
| 2012 | $1,131 -13.5% | $15,870 |
| 2011 | $1,308 -1% | $15,870 -13.1% |
| 2010 | $1,321 +5.8% | $18,260 +5.6% |
| 2009 | $1,249 -0.2% | $17,290 |
| 2008 | $1,251 +132% | $17,290 +137.5% |
| 2007 | $539 -40.3% | $7,280 -39.5% |
| 2006 | $903 +1.4% | $12,040 -0.3% |
| 2005 | $891 +0.3% | $12,080 |
| 2004 | $888 +6% | $12,080 -1.9% |
| 2003 | $838 -1.1% | $12,320 |
| 2002 | $847 -12.6% | $12,320 |
| 2001 | $970 | -- |
Find assessor info on the county website
Neighborhood: 80814
Nearby homes
- $677,0003 bd3 ba4.2k sqft251 Blue Mesa Dr, Divide, CO 80814Off Market
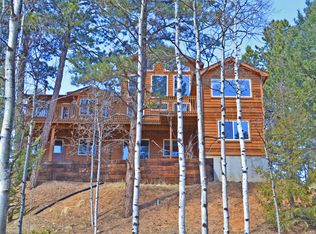
- $563,3004 bd3 ba1.3k sqft341 Blue Mesa Dr, Divide, CO 80814Off Market
- $64,0811.42 Acres69 Cheesman Lake Cir, Divide, CO 80814Off Market
- $686,8005 bd3 ba2.2k sqft101 Cheesman Lake Cir, Divide, CO 80814Off Market
- $254,7001 bd1 ba876 sqft35 Cheesman Lake Cir, Divide, CO 80814Off Market
- $740,6004 bd3 ba4.5k sqft36 Trappers Lake Dr, Divide, CO 80814Off Market
- $497,6003 bd2 ba1.6k sqft187 Blue Mesa Dr, Divide, CO 80814Off Market
- $710,0003 bd4 ba3.2k sqft280 Blue Mesa Dr, Divide, CO 80814Sold
Nearby schools
GreatSchools rating
- 8/10Summit Elementary SchoolGrades: PK-6Distance: 4.1 mi
- 8/10Woodland Park Middle SchoolGrades: 7-8Distance: 9.9 mi
- 6/10Woodland Park High SchoolGrades: 9-12Distance: 9.8 mi
Schools provided by the listing agent
- District: Woodland Park RE2
Source: elevateMLS. This data may not be complete. We recommend contacting the local school district to confirm school assignments for this home.


Get pre-qualified for a loan
At Zillow Home Loans, we can pre-qualify you in as little as 5 minutes with no impact to your credit score.An equal housing lender. NMLS #10287.
- Colorado
- Teller County
- Divide
- 80814
- 313 Blue Mesa Dr
Nearby cities
Nearby zip codes
Other Divide Topics
