Skip main navigation
Off market
  • $630,600

    280 Bontura Dr, Senoia, GA 30276

    4beds
    2,707sqft
    SingleFamily
    Built in 1999
    1 Acres Lot
    $630,600 Zestimate®
    $233/sqft
    $3,671 Estimated rent

    Home value

    $630,600

    $593,000 - $668,000

    $3,671/mo

    Zestimate® history
    Loading
    Loading...

    Owner options

    List your home for rent

    $3,671/mo

    Rent Zestimate®

    Find your next renter with Zillow Rental Manager. Plus, with online applications, you can quickly screen prospective tenants – for free.

    Learn more

    $3,671/mo

    Rent Zestimate®

    Refinance and save

    $3,880/mo

    Est. payment

    Refinancing to a lower rate could help reduce your monthly payments and save thousands over the life of the loan.

    See today's rates

    $3,880/mo

    Est. payment

    Explore your selling options

    Work with a Zillow partner agent

    Leverage their expertise and Zillow's premium Showcase listings to get your home seen by more buyers.

    Get started

    List with your own agent

    Get your home in front of millions of buyers by listing it on Zillow.

    Learn how to do it

    Sell it yourself

    Take full control of how buyers see your home on Zillow by listing For Sale by Owner (FSBO).

    List your home

    What's special

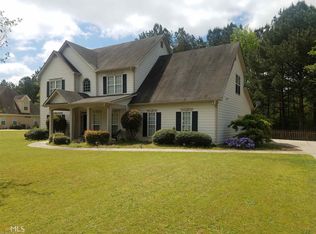
    UPDATE- MULTIPLE OFFER SITUATION - PLEASE HAVE ALL OFFERS IN TO AGENT BY 6 PM on 3/15, a decision will be made by 8 PM on 3/15 Beautiful home in serene setting- vacation in your backyard! This home sits on just over 1 acre on a private, level, wooded lot and backs to protected land, so your backyard will always remain private! Two decks, a balcony off the master and an inviting inground pool make it easy to enjoy the outdoors this summer! The eat in kitchen adjoins the family room with fireplace. The office on the main floor affords a great work-from-home opportunity. Large master with balcony access and large updated master bath make a perfect retreat. Two secondary bedrooms of good size with walk in closets to store all your items neatly. The large bonus room and attached full bath make a perfect teen or in-law suite, with a built in corner desk for study or work. Home has hardwood on the main and laminate flooring upstairs - easy maintenance and great for those with allergies! It also boasts a 3 car garage, currently used as extra rec space but can also easily convert back. Just a short golf cart ride to school, shopping, ball fields and more! Come see this lovely home in the beautiful Brechin Park lake community before its gone!

    This property is off market, which means it's not currently listed for sale or rent on Zillow. This may be different from what's available on other websites or public sources.

    Facts & features

    Interior

    Bedrooms & bathrooms
    • Bedrooms: 4
    • Bathrooms: 4
    • Full bathrooms: 3
    • 1/2 bathrooms: 1
    Heating
    • Other
    Cooling
    • Central
    Appliances
    • Included: Dishwasher, Garbage disposal, Microwave
    Features
    • Flooring: Other
    • Has fireplace: Yes
    Interior area
    • Total interior livable area: 2,707 sqft

    Property

    Parking
    • Parking features: Carport
    Features
    • Exterior features: Stucco
    Lot
    • Size: 1 Acres
    Details
    • Parcel number: 060411018

    Construction

    Type & style
    • Home type: SingleFamily
    Materials
    • Frame
    • Foundation: Other
    • Roof: Composition
    Condition
    • Year built: 1999

    Community & HOA

    HOA
    • Has HOA: Yes
    • HOA fee: $33 monthly
    Location
    • Region: Senoia

    Financial & listing details

    • Price per square foot: $233/sqft
    • Tax assessed value: $642,995
    • Annual tax amount: $7,090

    Price history

    DateEventPrice
    4/15/2021Sold$430,000+2.4%$159/sqft
    Source: GAMLS #8942915 Report a problem
    3/16/2021Pending sale$419,900$155/sqft
    Source: GAMLS #8942915 Report a problem
    3/14/2021Listed for sale$419,900+79.4%$155/sqft
    Source: GAMLS #8942915 Report a problem
    6/6/2000Sold$234,000$86/sqft
    Source: Public Record Report a problem

    Public tax history

    YearProperty taxesTax assessment
    2025$7,090 +7.9%$257,198 +7%
    2024$6,569 +1.6%$240,372 +4.3%
    2023$6,468 +35.8%$230,520 +35.9%
    2022$4,762 +16.5%$169,600 +9.8%
    2021$4,086 -5.2%$154,520 +0.8%
    2020$4,310 +12.6%$153,240 +13.7%
    2019$3,827 -5.8%$134,760 -4.7%
    2018$4,063 $141,400 -6.6%
    2017$4,063 +8.4%$151,360 +19%
    2016$3,748 $127,240 +7.3%
    2015$3,748 +15.7%$118,560 +11.4%
    2014$3,239 $106,400 +5%
    2013$3,239 +3.6%$101,320 -0.8%
    2012$3,127 -7.8%$102,160 -8.5%
    2011$3,391 +2.8%$111,600
    2010$3,299 -11.1%$111,600 -5.7%
    2009$3,710 +4.8%$118,348
    2008$3,540 +5.9%$118,348
    2007$3,343 $118,348 +3.2%
    2006-- $114,652 +3%
    2005-- $111,288 +4.4%
    2004$3,098 $106,636 +2.7%
    2003-- $103,868
    Find assessor info on the county website

    Neighborhood: 30276

    Nearby schools

    GreatSchools rating
    Schools provided by the listing agent
    • Elementary: Peeples
    • Middle: Rising Starr
    • High: Starrs Mill

    Source: The MLS. This data may not be complete. We recommend contacting the local school district to confirm school assignments for this home.

    Get a cash offer in 3 minutes
    Find out how much your home could sell for in as little as 3 minutes with a no-obligation cash offer.
    Estimated market value
    $630,600
    Get a cash offer in 3 minutes
    Find out how much your home could sell for in as little as 3 minutes with a no-obligation cash offer.
    Estimated market value
    $630,600