Skip main navigation
Off market
  • $496,500

    280 Carmen Dr, Collegeville, PA 19426

    3beds
    1,876sqft
    SingleFamily
    Built in 1989
    4,782 Square Feet Lot
    $496,500 Zestimate®
    $265/sqft
    $3,004 Estimated rent

    Home value

    $496,500

    $472,000 - $521,000

    $3,004/mo

    Zestimate® history
    Loading
    Loading...

    Owner options

    List your home for rent

    $3,004/mo

    Rent Zestimate®

    Find your next renter with Zillow Rental Manager. Plus, with online applications, you can quickly screen prospective tenants – for free.

    Learn more

    $3,004/mo

    Rent Zestimate®

    Refinance and save

    $3,385/mo

    Est. payment

    Refinancing to a lower rate could help reduce your monthly payments and save thousands over the life of the loan.

    See today's rates

    $3,385/mo

    Est. payment

    Explore your selling options

    Work with a Zillow partner agent

    Leverage their expertise and Zillow's premium Showcase listings to get your home seen by more buyers.

    Get started

    List with your own agent

    Get your home in front of millions of buyers by listing it on Zillow.

    Learn how to do it

    Sell it yourself

    Take full control of how buyers see your home on Zillow by listing For Sale by Owner (FSBO).

    List your home

    What's special

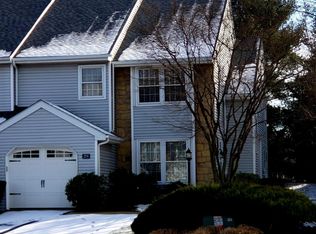
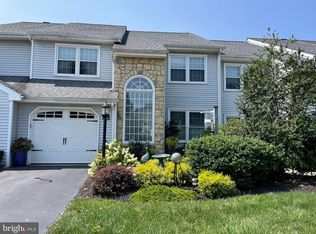
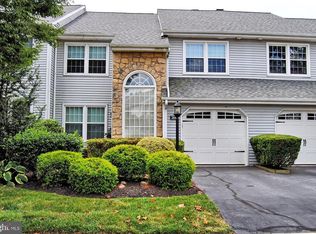
    If you are searching for a move in condition Townhome with over 50,000 in improvements then 280 Carmen is a worth a visit.This is meticulously cared for end unit is being offered for the first time by the original owners. The much sought after community Collegeville Green with its low taxes and HOA Fees is located just minutes to Ursinus College, the booming 422 business corridor and the many fine restaurants, shops, LA Fitness and Wegmans Market at The Providence Town Center. Also world class shopping at the King Of Prussia Mall, the Pa. Turnpike and Schuylkill expressway are just 30 minutes away. The unit itself is situated on a quiet cull de sac with Southern exposure providing plenty of natural light. As you enter the foyer you notice that brand new hardwood floors have been installed throughout the entire home. Directly on your left the updated kitchen with brand new granite tops, a sink and hardwood floors along with all Brand New appliances (Refrigerator, dishwasher, microwave and gas range).In the far corner is ample room for a breakfast table with a pantry located directly behind. Across from the kitchen you step down into the perfect space for an office or media room. Across from the foyer is the dining area and living room connected by a see through gas fireplace. Off the living room you have a patio and rear yard. A newly renovated powder with a brand new vanity, toilet and flooring. Proceeding down the hall on your left is the door leading to the attached garage. As you continue up the turned staircase to the second level you'll see the conveniently located laundry center and enter into the spacious master suite with cathedral ceiling, a walk in closet and dressing area complete with vanity. The master bath contains a shower, bathtub, a dual sink vanity and new toilet Across from the master bedroom resides 2 more spacious bedrooms and a full bath . .This unit also features a dry full basement for plenty of storage and a new 200 AMP panel with whole house surge protection and resides in the highly regarded Perkioman Valley School District Other improvements of note: Entire Home freshly repainted - New Roof,gutters & downspout to be added this Fall - Brand New Hardwood flooring in entire home even closets and cabinets - All original windows have been replaced - Front and rear doors replace with security double doors and Storm doors (2015)

    This property is not currently displayed as for sale or rent on Zillow. This may be different from what's on other websites or public sources.
    Facts & features

    Interior

    Bedrooms & bathrooms
    • Bedrooms: 3
    • Bathrooms: 3
    • Full bathrooms: 2
    • 1/2 bathrooms: 1
    Heating
    • Forced air, Gas
    Cooling
    • Central
    Features
    • Master Bath(s), Kitchen - Eat-In, Butlers Pantry
    • Flooring: Hardwood
    • Has fireplace: Yes
    Interior area
    • Total interior livable area: 1,876 sqft

    Property

    Parking
    • Total spaces: 3
    • Parking features: Garage - Attached
    Features
    • Exterior features: Vinyl
    Lot
    • Size: 4,782 Square Feet
    Details
    • Parcel number: 040000014243

    Construction

    Type & style
    • Home type: SingleFamily
    • Architectural style: Other
    Materials
    • Roof: Composition
    Condition
    • Year built: 1989

    Community & HOA

    HOA
    • Has HOA: Yes
    • HOA fee: $175 monthly
    Location
    • Region: Collegeville

    Financial & listing details

    • Price per square foot: $265/sqft
    • Tax assessed value: $140,570
    • Annual tax amount: $7,035

    Price history

    DateEventPrice
    9/4/2018Sold$280,000-3.1%$149/sqft
    Source: Public Record Report a problem
    5/16/2018Listed for sale$289,000-3.3%$154/sqft
    Source: KW Main Line Realty #1000278677 Report a problem
    11/13/2017Listing removed$299,000$159/sqft
    Source: Bryn Mawr #1000278677 Report a problem
    7/27/2017Listed for sale$299,000$159/sqft
    Source: Keller Williams Main Line Realty #7026356 Report a problem

    Public tax history

    YearProperty taxesTax assessment
    2025$7,035 +3.1%$140,570
    2024$6,826 $140,570
    2023$6,826 +7%$140,570
    2022$6,377 +3.7%$140,570
    2021$6,148 +2.3%$140,570
    2020$6,012 +1.9%$140,570
    2019$5,901 +3.4%$140,570
    2018$5,707 +2.9%$140,570
    2017$5,547 +3%$140,570
    2016$5,387 +1.8%$140,570
    2015$5,294 +2%$140,570
    2014$5,188 +1.4%$140,570
    2013$5,115 +1.8%$140,570
    2012$5,024 +2.6%$140,570
    2011$4,897 +3.8%$140,570
    2010$4,716 +3.1%$140,570
    2009$4,574 +3.6%$140,570
    2008$4,413 +4%--
    2007$4,245 +6.3%--
    2006$3,992 +7.6%--
    2005$3,711 +17%--
    2004$3,171 +4%--
    2003$3,049 +0.8%--
    2002$3,026 +10%--
    2000$2,751 +3.6%--
    1999$2,656 --
    Find assessor info on the county website

    Neighborhood: 19426

    Nearby schools

    GreatSchools rating
    Schools provided by the listing agent
    • District: Perkiomen Valley

    Source: The MLS. This data may not be complete. We recommend contacting the local school district to confirm school assignments for this home.

    Get a cash offer in 3 minutes
    Find out how much your home could sell for in as little as 3 minutes with a no-obligation cash offer.
    Estimated market value
    $496,500
    Get a cash offer in 3 minutes
    Find out how much your home could sell for in as little as 3 minutes with a no-obligation cash offer.
    Estimated market value
    $496,500