Skip main navigation
Sold for $470,000
  • $470,000

    282 Carmen Dr, Collegeville, PA 19426

    3beds
    2,105sqft
    Townhouse
    Built in 1989
    -- sqft lot
    $487,600 Zestimate®
    $223/sqft
    $2,986 Estimated rent

    Home value

    $487,600

    $463,000 - $512,000

    $2,986/mo

    Zestimate® history
    Loading
    Loading...

    Owner options

    List your home for rent

    $2,986/mo

    Rent Zestimate®

    Find your next renter with Zillow Rental Manager. Plus, with online applications, you can quickly screen prospective tenants – for free.

    Learn more

    $2,986/mo

    Rent Zestimate®

    Refinance and save

    $3,237/mo

    Est. payment

    Refinancing to a lower rate could help reduce your monthly payments and save thousands over the life of the loan.

    See today's rates

    $3,237/mo

    Est. payment

    Explore your selling options

    Work with a Zillow partner agent

    Leverage their expertise and Zillow's premium Showcase listings to get your home seen by more buyers.

    Get started

    List with your own agent

    Get your home in front of millions of buyers by listing it on Zillow.

    Learn how to do it

    Sell it yourself

    Take full control of how buyers see your home on Zillow by listing For Sale by Owner (FSBO).

    List your home

    What's special

    Gas fireplaceCustom wicInviting family roomDance studio areaAerated tubGround-level patio areaLaundry room
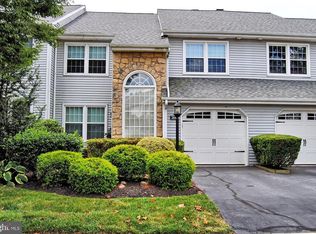
    This Collegeville Greene home checks all the boxes! Meticulously maintained with a perfect blend of sophistication, luxury, comfort and convenience, this exquisite 3-Bedroom, 2-1/2 Bath 2-Story Home offers a Main Level Vaulted Ceiling Entry, with hardwood flooring throughout the Main Level, including the Formal Living Room, Formal Dining Room, PR, upgraded gourmet Custom Kitchen with stainless steel appliances, double sink and granite countertops adjoining the inviting Family Room with gas fireplace, ceiling fan, and convenient sliders to the ground-level patio area. There in inside access to the roomy 1-Car Garage from the Main Level. The Upper Level boasts a large Primary Bedroom with vaulted ceiling, Vanity dressing area, custom WIC as well as mirrored double closet. In addition, there is a spacious Primary Bedroom Bath with double sink, aerated tub and large tile shower. Two more spacious Bedroom with extra organized closet space as well as a Hall Bath and Laundry Room complete the picture. Not reflected in the 2105 above ground only square footage, is the finished Lower Level which has a 2nd Family Room with built-in Jungle motif loft rest/play area, as well as a dance studio area with spacious built-in cushioned storage benches. There is a Full Cherry-wood cabinet Entertainment area with Wet Bar and under-counter refrigerator feature. Did we mention this home is located in the prime Collegeville Boro area near community park, biking and hiking trails nearby? Convenient to CVS, Ursinus University, large Wegman shopping center, & public transportation. Major Rte 422 Bypass, Rte 29 & PA Turnpike are all nearby. Set your appointment today!

    Zillow last checked:

    Listing updated:

    Listed by:

    Carole Borghi 610-213-2660,

    Equity MidAtlantic Real Estate

    Bought with:

    Maria Koroleva, RS297192

    EXP Realty, LLC

    Source: Bright MLS,MLS#: PAMC2116162MLS Logo

    Facts & features

    Interior

    Bedrooms & bathrooms
    • Bedrooms: 3
    • Bathrooms: 3
    • Full bathrooms: 2
    • 1/2 bathrooms: 1
    • Main level bathrooms: 1
    Rooms
    • Room types: Living Room, Dining Room, Primary Bedroom, Bedroom 2, Kitchen, Family Room, Bedroom 1, Recreation Room, Attic
    Basement
    • Area: 0
    Heating
    • Forced Air, Natural Gas
    Cooling
    • Central Air, Natural Gas
    Appliances
    • Included: Self Cleaning Oven, Dishwasher, Disposal, Microwave, Extra Refrigerator/Freezer, Exhaust Fan, Washer, Dryer, Gas Water Heater
    • Laundry: Upper Level
    Features
    • Primary Bath(s), Eat-in Kitchen, Bathroom - Walk-In Shower, Family Room Off Kitchen, Recessed Lighting, Upgraded Countertops, Walk-In Closet(s), Cathedral Ceiling(s)
    • Flooring: Wood, Carpet, Tile/Brick
    • Windows: Replacement, Skylight(s), Window Treatments
    • Basement: Finished,Heated,Improved,Interior Entry,Shelving,Sump Pump,Workshop
    • Number of fireplaces: 1
    Interior area
    • Total structure area: 2,105
    • Total interior livable area: 2,105 sqft
    • Finished area above ground: 2,105
    • Finished area below ground: 0

    Property

    Parking
    • Total spaces: 2
    • Parking features: Garage Faces Front, Garage Door Opener, Inside Entrance, Paved, On Street, Driveway, Parking Lot, Attached
    • Attached garage spaces: 1
    • Uncovered spaces: 1
    Accessibility
    • Accessibility features: None
    Features
    • Levels: Two
    • Stories: 2
    • Patio & porch: Patio
    • Exterior features: Sidewalks, Street Lights, Lighting
    • Pool features: None
    • Spa features: Bath
    Lot
    • Dimensions: 29.00 x 0.00
    • Features: Level
    Details
    • Additional structures: Above Grade, Below Grade
    • Parcel number: 040000014261
    • Zoning: R3
    • Zoning description: Residential 1101: 1 Fam
    • Special conditions: Standard
    • Other equipment: None

    Construction

    Type & style
    • Home type: Townhouse
    • Architectural style: Colonial
    • Property subtype: Townhouse
    Materials
    • Combination, Copper Plumbing, Mixed Plumbing, Vinyl Siding
    • Foundation: Concrete Perimeter
    • Roof: Pitched
    Condition
    • New construction: No
    • Year built: 1989

    Utilities & green energy

    • Electric: 200+ Amp Service
    • Sewer: Public Sewer
    • Water: Public
    • Utilities for property: Cable Connected

    Community & HOA

    Community
    • Subdivision: Collegeville Green
    HOA
    • Has HOA: Yes
    • Amenities included: Common Grounds
    • Services included: Common Area Maintenance, Snow Removal, Trash
    • HOA fee: $175 monthly
    • HOA name: COLLEGEVILLE GREEN
    Location
    • Region: Collegeville
    • Municipality: COLLEGEVILLE BORO

    Financial & listing details

    • Price per square foot: $223/sqft
    • Tax assessed value: $143,840
    • Annual tax amount: $7,063
    • Date on market: 9/6/2024
    • Listing agreement: Exclusive Right To Sell
    • Listing terms: Conventional,Cash
    • Inclusions: Washer, Dryer, Refrigerator, Refrigerator In Basement, Blinds, Drapes, Bathroom Mirrors, Tv Wall Mount
    • Exclusions: See Realtor
    • Ownership: Cooperative
    • Road surface type: Paved

    Price history

    DateEventPrice
    12/16/2024Sold$470,000-1.1%$223/sqft
    Source: Bright MLS #PAMC2116162 Report a problem
    12/13/2024Pending sale$475,000$226/sqft
    Source: Bright MLS #PAMC2116162 Report a problem
    10/24/2024Contingent$475,000$226/sqft
    Source: Bright MLS #PAMC2116162 Report a problem
    9/17/2024Price change$475,000-5%$226/sqft
    Source: Bright MLS #PAMC2116162 Report a problem
    9/6/2024Listed for sale$499,900+78.5%$237/sqft
    Source: Bright MLS #PAMC2116162 Report a problem
    4/18/2007Sold$280,000+80.6%$133/sqft
    Source: Public Record Report a problem
    8/12/1999Sold$155,000$74/sqft
    Source: Public Record Report a problem

    Public tax history

    YearProperty taxesTax assessment
    2025$7,199 +3.1%$143,840
    2024$6,984 $143,840
    2023$6,984 +7%$143,840
    2022$6,525 +3.7%$143,840
    2021$6,290 +2.2%$143,840
    2020$6,152 +1.9%$143,840
    2019$6,039 +3.4%$143,840
    2018$5,840 +2.9%$143,840
    2017$5,676 +3%$143,840
    2016$5,513 +1.8%$143,840
    2015$5,417 +2%$143,840
    2014$5,309 +1.4%$143,840
    2013$5,234 +1.8%$143,840
    2012$5,140 +2.6%$143,840
    2011$5,011 +3.9%$143,840
    2010$4,825 +3.1%$143,840
    2009$4,680 +3.6%$143,840
    2008$4,516 +4%--
    2007$4,344 +6.3%--
    2006$4,085 +7.6%--
    2005$3,797 +17%--
    2004$3,245 +4%--
    2003$3,120 +0.7%--
    2002$3,097 +10%--
    2000$2,815 +3.6%--
    1999$2,717 --
    Find assessor info on the county website

    Neighborhood: 19426

    Nearby schools

    GreatSchools rating
    Schools provided by the listing agent
    • Elementary: South
    • High: Perkiomen Valley
    • District: Perkiomen Valley

    Source: Bright MLS. This data may not be complete. We recommend contacting the local school district to confirm school assignments for this home.

    Get a cash offer in 3 minutes
    Find out how much your home could sell for in as little as 3 minutes with a no-obligation cash offer.
    Estimated market value
    $487,600
    Get a cash offer in 3 minutes
    Find out how much your home could sell for in as little as 3 minutes with a no-obligation cash offer.
    Estimated market value
    $487,600