Skip main navigation
Sold for $519,000
  • $519,000

    280 Cherry Ln, Kennett Square, PA 19348

    3beds
    2,090sqft
    Townhouse
    Built in 2004
    1,288 Square Feet Lot
    $524,700 Zestimate®
    $248/sqft
    $3,048 Estimated rent

    Home value

    $524,700

    $493,000 - $556,000

    $3,048/mo

    Zestimate® history
    Loading
    Loading...

    Owner options

    List your home for rent

    $3,048/mo

    Rent Zestimate®

    Find your next renter with Zillow Rental Manager. Plus, with online applications, you can quickly screen prospective tenants – for free.

    Learn more

    $3,048/mo

    Rent Zestimate®

    Refinance and save

    $3,641/mo

    Est. payment

    Refinancing to a lower rate could help reduce your monthly payments and save thousands over the life of the loan.

    See today's rates

    $3,641/mo

    Est. payment

    Explore your selling options

    Work with a Zillow partner agent

    Leverage their expertise and Zillow's premium Showcase listings to get your home seen by more buyers.

    Get started

    List with your own agent

    Get your home in front of millions of buyers by listing it on Zillow.

    Learn how to do it

    Sell it yourself

    Take full control of how buyers see your home on Zillow by listing For Sale by Owner (FSBO).

    List your home

    What's special

    Finished basementNewly remodeled powder roomLarge islandOpen concept main levelNew backsplashHardwood floorsUpdated stainless steel appliances
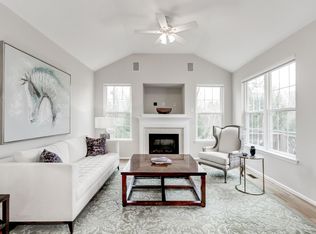
    Welcome to 280 Cherry Lane, an updated townhome in the desirable Kennett Consolidated School District offering 3 bedrooms and 2.5 baths with a finished basement. The open concept main level features hardwood floors, a spacious kitchen with a large island, new backsplash, and updated stainless steel appliances, along with a newly remodeled powder room and access to a back deck. The back deck has an added staircase for easy access to the backyard and walking trail. Upstairs includes three spacious bedrooms, a hall full bathroom, upstairs laundry, and a primary suite with a walk-in closet featuring custom shelving and a recently remodeled full bathroom. The finished basement provides additional living space and storage with recent upgrades include a new HVAC system and hot water heater in 2022. The roof and gutters were replaced in 2025. This move-in ready home combines comfort, convenience, and modern updates in one of Kennett’s most sought-after communities just a minute from the Kennett Borough and conveniently located next to one of the best shopping centers in the area.

    Zillow last checked:

    Listing updated:

    Listed by:

    Johnny Saraceno 610-675-5363,

    KW Greater West Chester

    Bought with:

    Todd Reed, AB046808L

    Keller Williams Real Estate -Exton

    Source: Bright MLS,MLS#: PACT2113662MLS Logo

    Facts & features

    Interior

    Bedrooms & bathrooms
    • Bedrooms: 3
    • Bathrooms: 3
    • Full bathrooms: 2
    • 1/2 bathrooms: 1
    • Main level bathrooms: 1
    Basement
    • Area: 0
    Heating
    • Central, Natural Gas
    Cooling
    • Central Air, Electric
    Appliances
    • Included: Gas Water Heater
    • Laundry: Upper Level
    Features
    • 9'+ Ceilings
    • Flooring: Carpet, Tile/Brick, Vinyl, Wood
    • Basement: Finished
    • Number of fireplaces: 1
    • Fireplace features: Gas/Propane
    Interior area
    • Total structure area: 2,090
    • Total interior livable area: 2,090 sqft
    • Finished area above ground: 2,090
    • Finished area below ground: 0

    Property

    Parking
    • Total spaces: 3
    • Parking features: Built In, Garage Faces Front, Garage Door Opener, Inside Entrance, Attached, Driveway, On Street
    • Attached garage spaces: 1
    • Uncovered spaces: 2
    Accessibility
    • Accessibility features: None
    Features
    • Levels: Two
    • Stories: 2
    • Exterior features: Sidewalks
    • Pool features: None
    Lot
    • Size: 1,288 sqft
    Details
    • Additional structures: Above Grade, Below Grade
    • Parcel number: 6106 0406
    • Zoning: RES
    • Special conditions: Standard

    Construction

    Type & style
    • Home type: Townhouse
    • Architectural style: Traditional
    • Property subtype: Townhouse
    Materials
    • Aluminum Siding, Vinyl Siding
    • Foundation: Concrete Perimeter
    • Roof: Pitched,Shingle
    Condition
    • New construction: No
    • Year built: 2004

    Utilities & green energy

    • Electric: 200+ Amp Service
    • Sewer: Public Sewer
    • Water: Public

    Community & neighborhood

    Location
    • Region: Kennett Square
    • Subdivision: Schoolhouse Lane
    • Municipality: EAST MARLBOROUGH TWP

    HOA & financial

    HOA
    • Has HOA: Yes
    • HOA fee: $355 monthly
    • Amenities included: Jogging Path
    • Services included: Snow Removal, Maintenance Grounds, Trash, Maintenance Structure, Common Area Maintenance
    • Association name: SCHOOLHOUSE LANE HOA

    Other

    Other facts
    • Listing agreement: Exclusive Right To Sell
    • Ownership: Fee Simple

    Price history

    DateEventPrice
    2/13/2026Sold$519,000$248/sqft
    Source: Bright MLS #PACT2113662 Report a problem
    12/6/2025Contingent$519,000$248/sqft
    Source: Bright MLS #PACT2113662 Report a problem
    12/1/2025Listed for sale$519,000+40.3%$248/sqft
    Source: Bright MLS #PACT2113662 Report a problem
    11/13/2020Sold$369,900$177/sqft
    Source: Public Record Report a problem
    10/8/2020Pending sale$369,900$177/sqft
    Source: Keller Williams Real Estate - West Chester #PACT512848 Report a problem
    10/6/2020Listed for sale$369,900$177/sqft
    Source: Keller Williams Real Estate - West Chester #PACT512848 Report a problem
    9/14/2020Pending sale$369,900$177/sqft
    Source: Keller Williams Real Estate - West Chester #PACT512848 Report a problem
    8/8/2020Listed for sale$369,900+5.4%$177/sqft
    Source: Keller Williams Real Estate - West Chester #PACT512848 Report a problem
    6/22/2005Sold$350,805$168/sqft
    Source: Public Record Report a problem

    Public tax history

    YearProperty taxesTax assessment
    2025$1,748 -70.1%$174,000
    2024$5,855 -14.1%$174,000
    2023$6,816 +0%$174,000
    2022$6,814 +22.9%$174,000
    2021$5,546 +280.8%$174,000
    2020$1,456 -77.4%$174,000
    2019$6,438 +1.6%$174,000
    2018$6,339 +9900%$174,000
    2017$63 -90.8%$174,000
    2016$690 $174,000
    2015$690 $174,000
    2014$690 $174,000
    2013-- $174,000
    2012-- $174,000
    2011-- $174,000
    2010-- $174,000
    2009-- $174,000
    2008-- $174,000
    2007-- $174,000
    2006-- $174,000

    Find assessor info on the county website

    Neighborhood: 19348

    Nearby schools

    GreatSchools rating
    Schools provided by the listing agent
    • Elementary: Greenwood
    • Middle: Kennett
    • High: Kennett
    • District: Kennett Consolidated

    Source: Bright MLS. This data may not be complete. We recommend contacting the local school district to confirm school assignments for this home.

    Get a cash offer in 3 minutes
    Find out how much your home could sell for in as little as 3 minutes with a no-obligation cash offer.
    Estimated market value
    $524,700
    Get a cash offer in 3 minutes
    Find out how much your home could sell for in as little as 3 minutes with a no-obligation cash offer.
    Estimated market value
    $524,700