Skip main navigation
Sold for $510,000
  • $510,000

    286 Cherry Ln, Kennett Square, PA 19348

    4beds
    3,407sqft
    Townhouse
    Built in 2004
    1,450 Square Feet Lot
    $587,300 Zestimate®
    $150/sqft
    $3,507 Estimated rent

    Home value

    $587,300

    $558,000 - $617,000

    $3,507/mo

    Zestimate® history
    Loading
    Loading...

    Owner options

    List your home for rent

    $3,507/mo

    Rent Zestimate®

    Find your next renter with Zillow Rental Manager. Plus, with online applications, you can quickly screen prospective tenants – for free.

    Learn more

    $3,507/mo

    Rent Zestimate®

    Refinance and save

    $3,549/mo

    Est. payment

    Refinancing to a lower rate could help reduce your monthly payments and save thousands over the life of the loan.

    See today's rates

    $3,549/mo

    Est. payment

    Explore your selling options

    Work with a Zillow partner agent

    Leverage their expertise and Zillow's premium Showcase listings to get your home seen by more buyers.

    Get started

    List with your own agent

    Get your home in front of millions of buyers by listing it on Zillow.

    Learn how to do it

    Sell it yourself

    Take full control of how buyers see your home on Zillow by listing For Sale by Owner (FSBO).

    List your home

    What's special

    Classic fireplaceFlex spacePrivate rear deckImpressive tray ceilingRecessed lightingHardwood floorsTons of kitchen cabinets
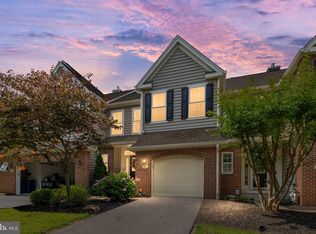
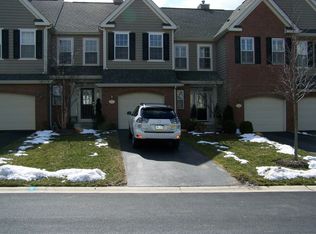
    Square footage galore in this Highly sought after Schoolhouse Lane End Townhome with expanded floor plan and upgrades throughout. Welcoming entrance foyer connects to a spacious formal living room, Oversized island kitchen features quartz countertops and tons of kitchen cabinets, adjacent to the kitchen is the dining room with giant slider that leads to private rear deck with wooded views and privacy(one of the best lots in the community), first floor family room complimented with classic fireplace and vaulted ceiling highlighted with walls of windows which provide an abundance of natural light, first floor powder room and access to 2 car garage complete the first floor . Second floor boasts a large master suite with impressive tray ceiling and recessed lighting, two walk-in closets and full private master bathroom, two additional bedrooms with good closet space, convenient 2nd floor laundry, bonus 3rd floor loft great for home office or 4th bedroom. Bonus full finished basement provides additional finished square footage ideally providing a lower level family room as well as flex space for toys and seating areas along with a dry bar. Additional upgrades consist of hardwood floors on the entire first floor, 4 car parking in the driveway.

    Zillow last checked:

    Listing updated:

    Listed by:

    Norm Andrews 610-291-9600,

    RE/MAX Preferred - Newtown Square

    Bought with:

    Corinne Myers, RS357705

    Keller Williams Elite

    Source: Bright MLS,MLS#: PACT2056662MLS Logo

    Facts & features

    Interior

    Bedrooms & bathrooms
    • Bedrooms: 4
    • Bathrooms: 3
    • Full bathrooms: 2
    • 1/2 bathrooms: 1
    • Main level bathrooms: 1
    Basement
    • Area: 800
    Heating
    • Forced Air, Natural Gas
    Cooling
    • Central Air, Electric
    Appliances
    • Included: Gas Water Heater
    Features
    • Basement: Full
    • Number of fireplaces: 1
    Interior area
    • Total structure area: 3,407
    • Total interior livable area: 3,407 sqft
    • Finished area above ground: 2,607
    • Finished area below ground: 800

    Property

    Parking
    • Total spaces: 2
    • Parking features: Built In, Attached
    • Attached garage spaces: 2
    Accessibility
    • Accessibility features: None
    Features
    • Levels: Four
    • Stories: 4
    • Pool features: None
    Lot
    • Size: 1,450 sqft
    Details
    • Additional structures: Above Grade, Below Grade
    • Parcel number: 6106 0409
    • Zoning: TOWNHOME
    • Special conditions: Standard

    Construction

    Type & style
    • Home type: Townhouse
    • Architectural style: Colonial
    • Property subtype: Townhouse
    Materials
    • Vinyl Siding, Aluminum Siding
    • Foundation: Concrete Perimeter
    Condition
    • New construction: No
    • Year built: 2004

    Utilities & green energy

    • Sewer: Public Sewer
    • Water: Public

    Community & neighborhood

    Location
    • Region: Kennett Square
    • Subdivision: Schoolhouse Lane
    • Municipality: EAST MARLBOROUGH TWP

    HOA & financial

    HOA
    • Has HOA: Yes
    • HOA fee: $320 monthly

    Other

    Other facts
    • Listing agreement: Exclusive Right To Sell
    • Ownership: Fee Simple

    Price history

    DateEventPrice
    3/1/2024Sold$510,000-2.8%$150/sqft
    Source: Bright MLS #PACT2056662 Report a problem
    12/28/2023Contingent$524,900$154/sqft
    Source: Bright MLS #PACT2056662 Report a problem
    11/30/2023Listed for sale$524,900+72.1%$154/sqft
    Source: Bright MLS #PACT2056662 Report a problem
    1/3/2014Sold$305,000-1.6%$90/sqft
    Source: Public Record Report a problem
    11/3/2013Listed for sale$310,000$91/sqft
    Source: Keller Williams Real Estate #6302260 Report a problem
    2/11/2013Sold$310,000+1.6%$91/sqft
    Source: Agent Provided Report a problem
    12/13/2011Listing removed$305,000$90/sqft
    Source: Patterson-Schwartz Real Estate #5896266 Report a problem
    11/4/2011Price change$305,000-3.2%$90/sqft
    Source: Patterson-Schwartz Real Estate #5896266 Report a problem
    7/12/2011Price change$315,000-4.5%$92/sqft
    Source: Beth Clarke #5896266 Report a problem
    6/3/2011Listed for sale$330,000-4%$97/sqft
    Source: Beth Clarke #5896266 Report a problem
    4/8/2005Sold$343,660$101/sqft
    Source: Public Record Report a problem

    Public tax history

    YearProperty taxesTax assessment
    2025$1,999 -70.1%$198,920
    2024$6,694 -14.1%$198,920
    2023$7,792 +0%$198,920
    2022$7,790 +22.9%$198,920
    2021$6,340 +280.8%$198,920
    2020$1,665 -77.4%$198,920
    2019$7,360 +1.6%$198,920
    2018$7,247 +9899.8%$198,920
    2017$72 -90.8%$198,920
    2016$789 $198,920
    2015$789 $198,920
    2014$789 $198,920
    2013-- $198,920
    2012-- $198,920
    2011-- $198,920
    2010-- $198,920
    2009-- $198,920
    2008-- $198,920
    2007-- $198,920
    2006-- $198,920

    Find assessor info on the county website

    Neighborhood: 19348

    Nearby schools

    GreatSchools rating
    Schools provided by the listing agent
    • District: Kennett Consolidated

    Source: Bright MLS. This data may not be complete. We recommend contacting the local school district to confirm school assignments for this home.

    Get a cash offer in 3 minutes
    Find out how much your home could sell for in as little as 3 minutes with a no-obligation cash offer.
    Estimated market value
    $587,300
    Get a cash offer in 3 minutes
    Find out how much your home could sell for in as little as 3 minutes with a no-obligation cash offer.
    Estimated market value
    $587,300