Skip main navigation
Off market
  • $540,200

    290 Cherry Ln, Kennett Square, PA 19348

    4beds
    2,417sqft
    Townhouse
    Built in 2005
    1,367 Square Feet Lot
    $540,200 Zestimate®
    $224/sqft
    $3,270 Estimated rent

    Home value

    $540,200

    $513,000 - $567,000

    $3,270/mo

    Zestimate® history
    Loading
    Loading...

    Owner options

    List your home for rent

    $3,270/mo

    Rent Zestimate®

    Find your next renter with Zillow Rental Manager. Plus, with online applications, you can quickly screen prospective tenants – for free.

    Learn more

    $3,270/mo

    Rent Zestimate®

    Refinance and save

    $3,645/mo

    Est. payment

    Refinancing to a lower rate could help reduce your monthly payments and save thousands over the life of the loan.

    See today's rates

    $3,645/mo

    Est. payment

    Explore your selling options

    Work with a Zillow partner agent

    Leverage their expertise and Zillow's premium Showcase listings to get your home seen by more buyers.

    Get started

    List with your own agent

    Get your home in front of millions of buyers by listing it on Zillow.

    Learn how to do it

    Sell it yourself

    Take full control of how buyers see your home on Zillow by listing For Sale by Owner (FSBO).

    List your home

    What's special

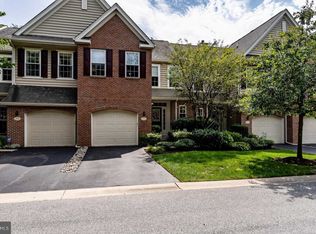
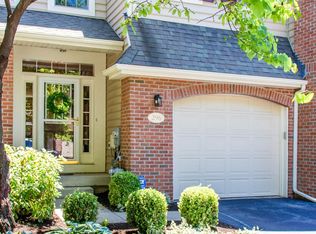
    Fabulous 4 BR/2.5 BA Townhome with finished basement and finished 3rd floor loft in Desirable Schoolhouse Lane! Inviting Entrance Foyer with new Hardwood Floors throughout! Living Room & Dining Room Combination are Perfect for Entertaining and feature recent upgraded custom woodwork! Beautiful Gourmet Kitchen Complete with Hardwood Flooring, Recess Lighting, 42" Cabinets, Granite Counters, Tile Backsplash, Stainless Steel Appliances and a Large Center Island which is Perfect for Casual Meals! There is even a Pantry Closet! The Family Room is Adjacent with a Vaulted Ceiling, Gas Fireplace with a Marble surround and a TV Alcove Above! Oversized Sliding Doors Lead to the Private Deck Backing to a Wooded View and allows Plenty of Natural Sunlight! There is also a Powder Room and Coat Closet on this Level! Retreat at the End of the Day to the Master Bedroom Suite Boasting a Tray Ceiling w Crown Molding, Walk in Closet and a Double Closet! Luxurious Bathroom with Ceramic Tile, Soaking Tub, Dual Vanity with Upgraded Cabinets, Shower Stall and Private Water Closet. Two Additional Nice Sized Bedrooms (One even has a Walk in Closet!), Hall Bath with Ceramic Tile, Laundry & Linen Closet Complete the Upper Level! PLUS .. a Loft with Two Skylights is Perfect for a 4th Bedroom, Home Office, Art Studio or Gym Area! Spacious Finished Basement with Recess Lighting adds approx. 600 sq.ft. of Additional Living Space and is Great for a Game Room or Play Area! Brand new 2 Zone HVAC and 1 Car Garage! Enjoy all the Perks of a Maintenance Free Living Lifestyle in a Picturesque Chester County Setting Complete with a Community Walking Trail! HOA Fee Includes: Trash & Snow Removal, Lawn Care & Most Exterior Maintenance! Conveniently located in the Longwood Gardens Area, right off of Routes 1, 52 & 926! Make your appointment today.

    This property is off market, which means it's not currently listed for sale or rent on Zillow. This may be different from what's available on other websites or public sources.
    Facts & features

    Interior

    Bedrooms & bathrooms
    • Bedrooms: 4
    • Bathrooms: 3
    • Full bathrooms: 2
    • 1/2 bathrooms: 1
    Heating
    • Forced air, Gas
    Cooling
    • Central
    Appliances
    • Included: Dishwasher, Garbage disposal, Microwave, Range / Oven
    Features
    • Master Bath(s), CeilngFan(s), Kitchen - Eat-In
    • Flooring: Tile, Other, Carpet, Hardwood
    • Has fireplace: Yes
    Interior area
    • Total interior livable area: 2,417 sqft

    Property

    Parking
    • Total spaces: 1
    • Parking features: Garage - Attached
    Features
    • Exterior features: Vinyl
    Lot
    • Size: 1,367 sqft
    Details
    • Parcel number: 610604110000

    Construction

    Type & style
    • Home type: Townhouse
    • Architectural style: Conventional
    Materials
    • Roof: Other
    Condition
    • Year built: 2005

    Community & neighborhood

    Location
    • Region: Kennett Square

    HOA & financial

    HOA
    • Has HOA: Yes
    • HOA fee: $220 monthly

    Other

    Other facts
    • Appliances: Oven - Wall
    • Construction Materials: Brick, Vinyl Siding
    • Architectural Style: Traditional
    • Heating YN: Y
    • Cooling YN: Y
    • Property Type: Residential
    • Parking Features: Garage, Street, 2-Car Parking, Off Street
    • Bathrooms Half: 1
    • Ownership Interest: Fee Simple
    • Structure Type: Townhouse/Rowhouse
    • Bathrooms Full: 2
    • Interior Features: Master Bath(s), CeilngFan(s), Kitchen - Eat-In
    • HOA Fee Freq: Monthly
    • Tax Lot: 0411
    • Tax Annual Amount: 6718.0
    • Above Grade Fin SQFT: 2417
    • Standard Status: Active Under Contract

    Price history

    DateEventPrice
    9/23/2021Sold$410,000$170/sqft
    Source: Public Record Report a problem
    7/15/2021Sold$410,000+24.2%$170/sqft
    Source: Bright MLS #PACT536956 Report a problem
    3/24/2018Sold$330,000-1.5%$137/sqft
    Source: Agent Provided Report a problem
    1/30/2018Price change$334,900-1.5%$139/sqft
    Source: Beiler-Campbell Rltrs-Kennet S #1004438633 Report a problem
    1/11/2018Listing removed$2,200$1/sqft
    Source: Beiler-Campbell Rltrs-Kennet S #1004392017 Report a problem
    1/11/2018Listed for sale$339,900+13.3%$141/sqft
    Source: Beiler-Campbell Rltrs-Kennet S #1004438633 Report a problem
    1/6/2018Listed for rent$2,200$1/sqft
    Source: Beiler-Campbell Rltrs-Kennet S #1004392017 Report a problem
    3/26/2015Listing removed$300,000$124/sqft
    Source: RE/MAX Town & Country - PA #6351977 Report a problem
    3/20/2015Listed for sale$300,000+0.8%$124/sqft
    Source: RE/MAX Town & Country - PA #6351977 Report a problem
    4/28/2014Sold$297,500-5.6%$123/sqft
    Source: Public Record Report a problem
    8/16/2011Listing removed$315,000$130/sqft
    Source: Keller Williams Real Estate #5823854 Report a problem
    7/8/2011Price change$315,000-1.5%$130/sqft
    Source: Keller Williams Real Estate #5823854 Report a problem
    6/25/2011Price change$319,900-1.6%$132/sqft
    Source: Keller Williams Real Estate #5823854 Report a problem
    1/16/2011Price change$325,000-1.5%$134/sqft
    Source: Keller Williams Real Estate #5823854 Report a problem
    10/1/2010Price change$329,900-1.8%$136/sqft
    Source: Keller Williams Real Estate #5732747 Report a problem
    6/30/2010Listed for sale$336,000+6.2%$139/sqft
    Source: Keller Williams Real Estate #5732747 Report a problem
    8/9/2005Sold$316,274$131/sqft
    Source: Public Record Report a problem

    Public tax history

    YearProperty taxesTax assessment
    2025$1,853 -70.1%$184,400
    2024$6,205 -14.1%$184,400
    2023$7,223 +0%$184,400
    2022$7,221 +22.9%$184,400
    2021$5,877 +280.8%$184,400
    2020$1,543 -77.4%$184,400
    2019$6,823 +1.6%$184,400
    2018$6,718 +9899.8%$184,400
    2017$67 -90.8%$184,400
    2016$731 $184,400
    2015$731 $184,400
    2014$731 $184,400
    2013-- $184,400
    2012-- $184,400
    2011-- $184,400
    2010-- $184,400
    2009-- $184,400
    2008-- $184,400
    2007-- $184,400
    2006-- $184,400

    Find assessor info on the county website

    Neighborhood: 19348

    Nearby schools

    GreatSchools rating
    Schools provided by the listing agent
    • Elementary: GREENWOOD
    • Middle: KENNETT
    • High: Kennett
    • District: Kennett Consolidated

    Source: The MLS. This data may not be complete. We recommend contacting the local school district to confirm school assignments for this home.

    Get a cash offer in 3 minutes
    Find out how much your home could sell for in as little as 3 minutes with a no-obligation cash offer.
    Estimated market value
    $540,200
    Get a cash offer in 3 minutes
    Find out how much your home could sell for in as little as 3 minutes with a no-obligation cash offer.
    Estimated market value
    $540,200