Skip main navigation
Active
  • Price cut: $14K (6/6)
    $435,000

    280 Concord Street W #1, Portland, ME 04103

    2beds
    1,127sqft
    : 
    Loading
    Get pre-qualified
    Condominium
    Built in 1908
    -- sqft lot
    $426,300 Zestimate®
    $386/sqft
    $330/mo HOA

    What's special

    Grill area with grillFire pitHardwood floorsRecently renovated bathroomTwo-car parkingPrivate storage
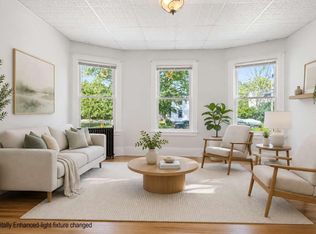
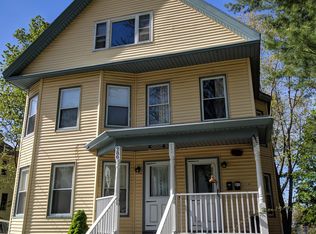
    New price. Well-located 2-bedroom, 1-bath Portland condominium in the sought-after Deering/Rosemont area. This first-floor unit features hardwood floors, a recently renovated bathroom, private washer/dryer, private storage, a private shed, and two dedicated off-street parking spaces. A ducted heat pump system provides efficient heating and cooling with vents to multiple rooms, with boiler back-up for added comfort. Enjoy a large fenced backyard with a patio, fire pit, grill area, and plenty of space for relaxing, gardening, or entertaining. Pet-friendly association. Conveniently located near Deering High School, UNE, USM, Rosemont Market, local restaurants, Maine Medical Center, and Northern Light Mercy Hospital. Outdoor enthusiasts will appreciate nearby Evergreen Woods, offering approximately 4 miles of trails. An appealing opportunity to own a first-floor Portland condo with two-car parking, private outdoor space, hardwood floors, and pet-friendly living in a highly desirable location. Seller is willing to give concessions to Buyer at closing
    53 days
    |
    655
    |
    39
    |

    Zillow last checked:

    Listing updated:

    Listed by:

    www.HomeZu.com 877-249-5478

    Source: Maine Listings,MLS#: 1662489MLS Logo

    Loading...

      Facts & features

      Interior

      Bedrooms & bathrooms
      • Bedrooms: 2
      • Bathrooms: 1
      • Full bathrooms: 1
      Primary bedroom
      • Level: First
      • Area: 180 Square Feet
      • Dimensions: 12 x 15
      Bedroom 2
      • Level: First
      • Area: 180 Square Feet
      • Dimensions: 12 x 15
      Dining room
      • Features: Built-in Features
      • Level: First
      • Area: 180 Square Feet
      • Dimensions: 12 x 15
      Kitchen
      • Features: Eat-in Kitchen, Pantry
      • Level: First
      • Area: 187 Square Feet
      • Dimensions: 17 x 11
      Living room
      • Level: First
      • Area: 195 Square Feet
      • Dimensions: 13 x 15
      Other
      • Level: First
      • Dimensions: 0 x 0
      Heating
      • Other, Heat Pump, Steam
      Cooling
      • Central Air
      Appliances
      • Included: Dryer, Microwave, Gas Range, Refrigerator, Washer
      Features
      • Storage
      • Flooring: Wood
      • Basement: Interior Entry,Walk-Out Access,Unfinished
      • Has fireplace: No
      Interior area
      • Total structure area: 1,127
      • Total interior livable area: 1,127 sqft
      • Finished area above ground: 1,127
      • Finished area below ground: 0

      Property

      Parking
      • Parking features: Paved, 1 - 4 Spaces
      Features
      • Levels: Multi/Split
      • Patio & porch: Deck, Porch
      • Has view: Yes
      • View description: Trees/Woods
      Lot
      • Size: 0.26 Acres
      • Features: Neighborhood, Corner Lot, Landscaped
      Details
      • Zoning: R-5
      • Other equipment: Cable, Internet Access Available

      Construction

      Type & style
      • Home type: Condo
      • Architectural style: Other
      • Property subtype: Condominium
      Materials
      • Wood Frame, Vinyl Siding
      • Foundation: Other
      • Roof: Pitched,Shingle
      Condition
      • Year built: 1908

      Utilities & green energy

      • Electric: Circuit Breakers
      • Sewer: Public Sewer
      • Water: Public
      Green energy
      • Energy efficient items: Insulated Foundation, Thermostat

      Community & HOA

      HOA
      • Has HOA: Yes
      • HOA fee: $330 monthly
      Location
      • Region: Portland

      Financial & listing details

      • Price per square foot: $386/sqft
      • Annual tax amount: $1
      • Date on market: 5/15/2026
      • Road surface type: Paved

        Estimated market value

        $426,300

        $405,000 - $448,000

        $2,643/mo

        Price history

        DateEventPrice
        6/6/2026Price change$435,000-3.1%$386/sqft
        Source: Maine Listings #1662489 Report a problem
        5/26/2026Listed for sale$449,000$398/sqft
        Source: Maine Listings #1662489 Report a problem
        5/21/2026Contingent$449,000$398/sqft
        Source: Maine Listings #1662489 Report a problem
        5/15/2026Listed for sale$449,000$398/sqft
        Source: Maine Listings #1662489 Report a problem
        9/13/2024Listing removed$2,445$2/sqft
        Source: Zillow Rentals Report a problem
        8/20/2024Listed for rent$2,445+5.2%$2/sqft
        Source: Zillow Rentals Report a problem
        9/12/2023Listing removed--
        Source: Zillow Rentals Report a problem
        9/5/2023Listed for rent$2,325+19.2%$2/sqft
        Source: Zillow Rentals Report a problem
        9/18/2021Listing removed--
        Source: Zillow Rental Manager Report a problem
        9/15/2021Listed for rent$1,950$2/sqft
        Source: Zillow Rental Manager Report a problem

        Public tax history

        Tax history is unavailable.

        Monthly payment

        Est. payment

        Payment breakdown

        Explore the cost of this home by adjusting the details. Changes won't be saved.
        All calculations are estimates and provided by Zillow, Inc. for informational purposes only. Actual amounts may vary.
        HOA fees may include property taxes on listings classified as Co-Ops. Contact the listing agent and/or owner for fee details.
        Mortgage interest rates are dependent on a number of factors, including credit score, down payment, and repayment length. Interest rate data provided by Zillow Group Marketplace, Inc. as of 1/1/1970 from various mortgage lenders with which we have lead or other similar arrangements; the Estimated Payment is an average of those rates.
        See how much you could borrow to make a competitive offer.

        Climate risks

        Neighborhood: Deering Center

        Getting around

        82 / 100
        Very Walkable
        40 / 100
        Some Transit
        65 / 100
        Bikeable

        Nearby schools

        GreatSchools rating

        A local agent can set up tours, give advice and negotiate with sellers.

        Browse local experts

        Similar homes

        Skip to the end of the carouselSkip to the beginning of the carousel