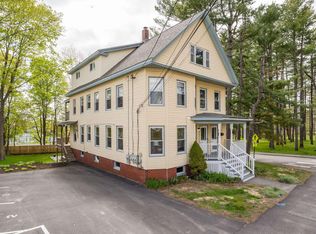
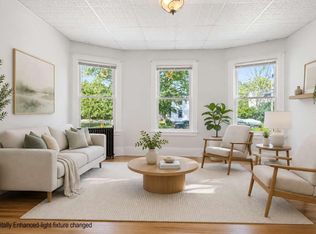
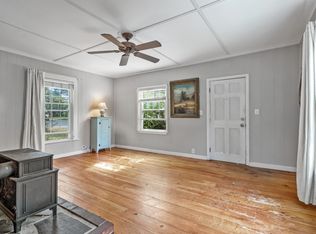
Enjoy top-floor living in this spacious 1-bedroom, 1-bath condominium in Portland's desirable Deering/Rosemont neighborhood. Offering approximately 1,075 square feet, this inviting home is much larger than the typical one-bedroom and features warm pine floors, distinctive vaulted ceilings, a comfortable living area, and a skylight that brings natural light into the kitchen. The generous and flexible layout provides room for dining, a home office, or an additional sitting area. Average heat and hot water bill for 2026 is $110 per month. Private in-unit laundry adds everyday convenience, while loft storage and a dedicated basement storage locker provide valuable additional space. The unit includes one deeded off-street parking space and is EV-ready, with conduit already in place for the future installation of a charging station. Residents can enjoy a large shared fenced backyard with a patio, fire pit, grill area, and plenty of room for relaxing, gardening, and entertaining. This is a pet-friendly association. Recent building improvements, including a roof completed in 2023. Conveniently located near Rosemont Market, local restaurants, UNE, USM, Maine Medical Center, Northern Light Mercy Hospital, and Deering High School, with easy access to downtown Portland and I-295. Outdoor enthusiasts will appreciate nearby Evergreen Woods, offering approximately four miles of trails. A wonderful opportunity to own a generously sized top-floor condominium with deeded parking, private laundry, excellent storage, shared outdoor space, and EV-ready convenience in a well-established Portland neighborhood. Some photographs have been virtually staged to demonstrate possible furniture placement. Seller is willing to give concessions to Buyer at closing
Active
Price cut: $10.5K (9/2)
$369,500
280 Concord Street W #3, Portland, ME 04103
1beds
1,075sqft
Condominium
Built in 1908
-- sqft lot
$359,700 Zestimate®
$344/sqft
$310/mo HOA
What's special
Loft storageTop-floor livingDistinctive vaulted ceilingsGenerous and flexible layoutPrivate in-unit laundryWarm pine floors
- 61 days
- 1,885
- 140
Zillow last checked:
Listing updated:
Listed by:
www.HomeZu.com 877-249-5478
Source: Maine Listings,MLS#: 1672242
Facts & features
Interior
Bedrooms & bathrooms
- Bedrooms: 1
- Bathrooms: 1
- Full bathrooms: 1
Primary bedroom
- Level: Third
- Area: 180 Square Feet
- Dimensions: 15 x 12
Dining room
- Level: Third
Kitchen
- Features: Skylight
- Level: Third
- Area: 72 Square Feet
- Dimensions: 9 x 8
Living room
- Features: Built-in Features, Vaulted Ceiling(s)
- Level: Third
- Area: 462 Square Feet
- Dimensions: 21 x 22
Heating
- Baseboard
Cooling
- Other
Appliances
- Included: Dryer, Microwave, Gas Range, Refrigerator, Washer
Features
- Storage
- Flooring: Tile, Wood
- Basement: Interior Entry,Full,Unfinished
- Has fireplace: No
Interior area
- Total structure area: 1,075
- Total interior livable area: 1,075 sqft
- Finished area above ground: 1,075
- Finished area below ground: 0
Property
Parking
- Parking features: Common, 1 - 4 Spaces
Features
- Levels: Multi/Split
- Patio & porch: Patio
- Has spa: Yes
- Has view: Yes
- View description: Trees/Woods
Lot
- Size: 0.26 Acres
- Features: Neighborhood, Corner Lot, Sidewalks, Landscaped
Details
- Zoning: Res
- Other equipment: Cable, Internet Access Available
Construction
Type & style
- Home type: Condo
- Architectural style: Other
- Property subtype: Condominium
Materials
- Wood Frame, Vinyl Siding
- Foundation: Other
- Roof: Shingle
Condition
- Year built: 1908
Utilities & green energy
- Electric: Circuit Breakers
- Sewer: Public Sewer
- Water: Public
Green energy
- Energy efficient items: Ceiling Fans, Insulated Foundation
Community & HOA
HOA
- Has HOA: Yes
- HOA fee: $310 monthly
Location
- Region: Portland
Financial & listing details
- Price per square foot: $344/sqft
- Annual tax amount: $1
- Date on market: 7/16/2026
- Road surface type: Paved
Estimated market value
$359,700
$342,000 - $378,000
$2,202/mo
Price history
| Date | Event | Price |
|---|---|---|
| 9/2/2026 | Price change | $369,500-2.8%$344/sqft |
Source:  Maine Listings #1672242 Report a problem Maine Listings #1672242 Report a problem | ||
| 7/16/2026 | Listed for sale | $380,000$353/sqft |
Source: Maine Listings #1672242 Report a problem | ||
Public tax history
Tax history is unavailable.
Monthly payment
Est. payment
Payment breakdown
Explore the cost of this home by adjusting the details. Changes won't be saved.Climate risks
Neighborhood: Deering Center
Similar homes
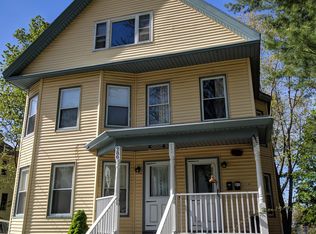
- $409,0003 bd1 ba1.2k sqft156 Greenwood Lane, Portland, ME 04103Active
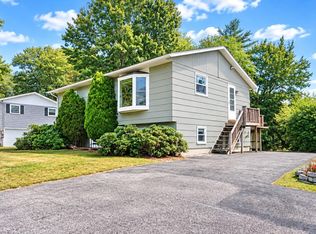
 MLS ID #1680607, TAP Realty Solutions. Maine Listings
 - $359,9002 bd2 ba1.1k sqft1326 Forest Avenue #12, Portland, ME 04103Active
 MLS ID #1677975, Better Homes and Gardens Real Estate/The Masiello Group. Maine Listings
 - $339,9002 bd1 ba1k sqft67 Belfort Street, Portland, ME 04103Active
 MLS ID #1679428, Keller Williams Coastal and Lakes & Mountains Realty. Maine Listings
 - $415,0002 bd2 ba1.3k sqft6 Apple Ledge Drive #B, Portland, ME 04103Active
 MLS ID #1680039, Town & Shore Real Estate. Maine Listings
 - $347,0002 bd2 ba1.1k sqft99 Northwood Drive #99, Portland, ME 04103ActiveMLS ID #1677105, Waypoint Brokers Collective. Maine Listings
- $500,0003 bd2 ba1.4k sqft109 Brentwood Street, Portland, ME 04103ActiveMLS ID #1680133, Portside Real Estate Group. Maine Listings
- $489,0003 bd1 ba1.3k sqft66 Lexington Avenue, Portland, ME 04103ActiveMLS ID #1680653, Portside Real Estate Group. Maine Listings
- $398,0001 bd1 ba875 sqft10 Galvin Street #1, Portland, ME 04103ActiveMLS ID #1659186, Engel & Volkers Portsmouth. Maine Listings
- $335,0002 bd1 ba756 sqft260 Park Avenue #4, Portland, ME 04102ActiveMLS ID #1680076, U&R Real Estate. Maine Listings
- $499,9003 bd2 ba1.2k sqft25 Avalon Road, Portland, ME 04103ActiveMLS ID #1680009, Redfin Corporation. Maine Listings
- $439,0003 bd2 ba1k sqft44 Lassell Street, Portland, ME 04102ActiveMLS ID #1680030, Keller Williams Realty. Maine Listings
- $364,9002 bd1 ba778 sqft180 High Street #64, Portland, ME 04101ActiveMLS ID #1674671, Coldwell Banker Realty. Maine Listings
- $399,9992 bd2 ba1k sqft15 Kasseys Way #2, Westbrook, ME 04092ActiveMLS ID #1680573, Maineland Real Estate. Maine Listings
- $399,9003 bd2 ba1k sqft62 Powsland Street, Portland, ME 04102ActiveMLS ID #1679635, Portside Real Estate Group. Maine Listings
- $419,0001 bd1 ba605 sqft140 Pine Street #2, Portland, ME 04102ActiveMLS ID #1679634, Marsden Real Estate. Maine Listings
- $450,0004 bd2 ba1.5k sqft16 Webb Street, Portland, ME 04102ActiveMLS ID #1679677, Town & Shore Real Estate. Maine Listings
- $400,0002 bd2 ba1.3k sqft705 Riverside Street, Portland, ME 04103ActiveMLS ID #1670666, Excellence Realty. Maine Listings
- $409,9002 bd1 ba941 sqft341 Auburn Street, Portland, ME 04103ActiveMLS ID #1670976, Keller Williams Realty. Maine Listings
- $399,9003 bd1 ba1.3k sqft32 Taft Avenue, Portland, ME 04102ActiveMLS ID #1671677, Keller Williams Realty. Maine Listings
- $239,9003 bd1 ba1.1k sqft85 Farnham Street, Portland, ME 04103ActiveMLS ID #1680368, American Real Estate. Maine Listings
