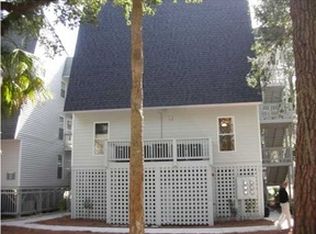
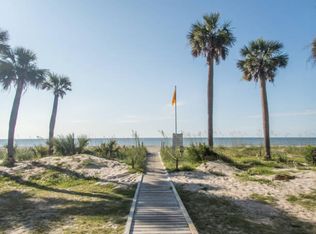
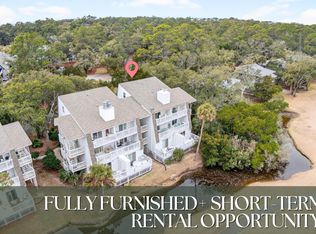
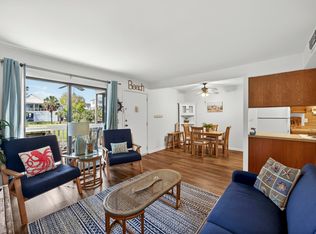
1st Floor exterior villa is privately located on #18th tee box in gated resort community. The spacious 1BR, 1BA Villa has been totally renovated and is furnished with tasteful coastal decorations. Villa features heart pine floors, recessed lighting, smooth ceilings, new designed kitchen with beautiful custom mahogany built-in cabinetry, large extended kitchen bar, new fixtures, faucets, sinks, new combination washer/dryer, new refrigerator, woodburning fireplace refurbished and plenty of private storage space below villa for bikes and beach toys. Enjoy the large sundeck overlooking the Plantation Course with sea breezes, excellent sun exposure and beautiful sunset skies. Deck is perfect for relaxing, entertaining, and dining. Short walk or bike ride to ocean, marina, Bay Creek Park, restaurants, shops, and more. This is the best of the best! Don't miss it. The 18-hole Planation Course and restaurant is open to the public and offers optional Wyndham Resort Amenities include 3 pools, putt-putt, exercise facility, tennis courts, pickle ball courts, and a beach front cabana. Amenity access is available for a fee on a first-come basis.
Active
$299,945
280 Driftwood Lane, Edisto Island, SC 29438
1beds
672sqft
:
Get pre-qualified$1,777/mo
Condominium
Built in 1980
-- sqft lot
$288,000 Zestimate®
$446/sqft
$-- HOA
What's special
Woodburning fireplaceLarge sundeckNew fixturesLarge extended kitchen barOverlooking the plantation courseTasteful coastal decorationsNew designed kitchen
- 271 days |
- 225 |
- 8 |
Zillow last checked:
Listing updated:
Listed by:
Edisto Real Estate Company, LLC (843) 830-8669
Source: CTMLS,MLS#: 25029306
Facts & features
Interior
Bedrooms & bathrooms
- Bedrooms: 1
- Bathrooms: 1
- Full bathrooms: 1
Rooms
- Room types: Living/Dining Combo, Utility Room, Laundry, Utility
Heating
- Central, Electric, Heat Pump
Cooling
- Central Air
Appliances
- Laundry: Laundry Room
Features
- Ceiling - Smooth, Kitchen Island, Walk-In Closet(s), Ceiling Fan(s)
- Flooring: Ceramic Tile, Wood
- Windows: Thermal Windows/Doors, Window Treatments
- Number of fireplaces: 1
- Fireplace features: Living Room, One, Wood Burning
Interior area
- Total structure area: 672
- Total interior livable area: 672 sqft
Property
Parking
- Parking features: Detached, Off Street
Features
- Levels: One
- Stories: 1
- Entry location: Ground Level
- Patio & porch: Deck, Porch
- Exterior features: Rain Gutters, Stoop
Lot
- Features: High, Level, On Golf Course, Wooded
Details
- Additional structures: Storage
- Special conditions: Flood Insurance
Construction
Type & style
- Home type: Condo
- Property subtype: Condominium
- Attached to another structure: Yes
Materials
- Vinyl Siding
- Foundation: Raised, Pillar/Post/Pier
- Roof: Architectural
Condition
- New construction: No
- Year built: 1980
Utilities & green energy
- Sewer: Public Sewer
- Water: Public
- Utilities for property: Dominion Energy
Community & HOA
Community
- Features: Clubhouse, Club Membership Available, Fitness Center, Gated, Golf, Park, Pool, Security, Tennis Court(s), Trash, Walk/Jog Trails
- Subdivision: Ocean Ridge
Location
- Region: Edisto Island
Financial & listing details
- Price per square foot: $446/sqft
- Date on market: 10/31/2025
- Listing terms: Cash,Conventional
Estimated market value
$288,000
$274,000 - $302,000
$1,148/mo
Price history
| Date | Event | Price |
|---|---|---|
| 10/31/2025 | Listed for sale | $299,945-8.8%$446/sqft |
Source:  CTMLS #25029306 Report a problem CTMLS #25029306 Report a problem | ||
| 9/30/2025 | Listing removed | $328,900$489/sqft |
Source: CTMLS #25004262 Report a problem | ||
| 2/18/2025 | Listed for sale | $328,900+186%$489/sqft |
Source: CTMLS #25004262 Report a problem | ||
| 2/24/2017 | Sold | $115,000-5.7%$171/sqft |
Source: CTMLS #16031784 Report a problem | ||
| 1/4/2017 | Pending sale | $122,000$182/sqft |
Source: Atwood Vacations #16031784 Report a problem | ||
| 12/21/2016 | Listed for sale | $122,000+1.7%$182/sqft |
Source: Atwood Vacations #16031784 Report a problem | ||
| 10/20/2015 | Sold | $120,000$179/sqft |
Source: CTMLS #15005121 Report a problem | ||
Public tax history
Tax history is unavailable.
Monthly payment
Est. payment
Payment breakdown
Explore the cost of this home by adjusting the details. Changes won't be saved.Climate risks
Neighborhood: 29438
Nearby schools
GreatSchools rating
- NABlack Street Early Childhood CenterGrades: PK-KDistance: 33.5 mi
- 2/10Colleton County MiddleGrades: 6-8Distance: 35.9 mi
- 2/10Colleton County High SchoolGrades: 9-12Distance: 37 mi
Schools provided by the listing agent
- Elementary: Jane Edwards
- Middle: Colleton
- High: Colleton
Source: CTMLS. This data may not be complete. We recommend contacting the local school district to confirm school assignments for this home.
- $244,3001 bd1 ba672 sqft280 Sea Cloud Cir, Edisto Island, SC 29438Off Market
- $242,7001 bd1 ba672 sqft285 Driftwood Ln, Edisto Island, SC 29438Off Market
- $283,7001 bd1 ba672 sqft285 Driftwood Villas, Edisto, SC 29438Off Market
- $325,6001 bd1 ba672 sqft285 Driftwood Villa #285, Edisto Beach, SC 29438Off Market

- $274,9001 bd1 ba672 sqft282 Driftwood Ln, Edisto Island, SC 29438Sold
- $389,5002 bd2 ba1k sqft276 Driftwood Ln, Edisto Island, SC 29438Sold
- $253,3001 bd1 ba672 sqft275 Sea Cloud Cir, Edisto Island, SC 29438Off Market
- $285,0001 bd1 ba672 sqft270 Sea Cloud Cir, Edisto Island, SC 29438Sold
A local agent can set up tours, give advice and negotiate with sellers.
A local lender can help you make sure your offer is ready when you are.
Similar homes
- $285,0002 bd1 ba709 sqft259 Sea Cloud Cir, Edisto Island, SC 29438For Sale
 MLS ID #26013066, Joel Cardwell. CTMLS
 - $298,9002 bd2 ba704 sqft287 Driftwood Ln, Edisto Island, SC 29438For Sale
 MLS ID #26014283, Marie Bost. CTMLS
 - $305,0002 bd1 ba708 sqft234 Driftwood Ln, Edisto Island, SC 29438For Sale
 MLS ID #26004147, Roni Haskell. CTMLS
 - $335,0002 bd2 ba755 sqft226 Sea Cloud Cir #226, Edisto Island, SC 29438For Sale
 MLS ID #26016066, Tim Benson. CTMLS
 - $330,0001 bd1 ba672 sqft260 Driftwood Ln, Edisto Island, SC 29438For SaleMLS ID #26009508, Ashley Hall. CTMLS
- $369,0002 bd2 ba900 sqft344 Sea Cloud Cir, Edisto Island, SC 29438For SaleMLS ID #26009716, Johnny Black. CTMLS
- $220,0001 bd1 ba361 sqft426 Sea Cloud Cir, Edisto Island, SC 29438For SaleMLS ID #26007458, Amanda Noble. CTMLS
- $315,0002 bd1 ba660 sqft7778 Indigo Hill Rd, Edisto Island, SC 29438For SaleMLS ID #26012179, Kimberly Youell. CTMLS
- $407,0002 bd1 ba829 sqft210 Sea Cloud Cir, Edisto Island, SC 29438For SaleMLS ID #26016454, Hollace Savage. CTMLS
- $429,9002 bd2 ba864 sqft3701 Docksite Rd APT 105, Edisto Island, SC 29438For SaleMLS ID #25018745, Jeanine Rhodes. CTMLS
- $429,0002 bd1 ba891 sqft204 Sea Cloud Cir, Edisto Island, SC 29438For SaleMLS ID #26008688, Gray Snead. CTMLS
- $218,0001 bd1 ba600 sqft356 Sea Cloud Cir, Edisto Island, SC 29438For Sale By Owner
- $325,0001 bd2 ba794 sqft6 Cedar Reef Dr #C102, Saint Helena Island, SC 29920For SaleMLS ID #511408, Katie Gambla. REsides, Inc.
- $315,0001 bd1 ba926 sqft622 New Haven Court, Fripp Island, SC 29920For SaleMLS ID #197351, Charles Patty, Fripp Island Real Estate Co. Lowcountry Regional MLS
- $299,9001 bd1 ba715 sqft191 Beach Club Villa Drive #191, Fripp Island, SC 29920For SaleMLS ID #195819, Todd McDaniel, BHHS Bay Street Realty. Lowcountry Regional MLS
- $329,0001 bd2 ba794 sqft6 Cedar Reef Dr Unit C101, Saint Helena Island, SC 29920For SaleMLS ID #509796, Susan Schiavon. REsides, Inc.
- $329,0001 bd2 ba794 sqft3 Cedar Reef Dr Unit E106, Saint Helena Island, SC 29920For SaleMLS ID #509803, Susan Schiavon. REsides, Inc.
- $280,0001 bd2 ba794 sqft3 Cedar Reef Dr #E102, Saint Helena Island, SC 29920For SaleMLS ID #506913, Nadine O'Quinn. REsides, Inc.
- $275,0001 bd2 ba794 sqft3 Cedar Reef Drive #E105, Harbor Island, SC 29920For SaleMLS ID #194737, Bryan Gates, Lowcountry Real Estate. Lowcountry Regional MLS
- $219,9991 bd2 ba690 sqft2 N Harbor Drive #L301, St. Helena Island, SC 29920For SaleMLS ID #197409, Amanda S Jones, Greco Group Brokered by eXp. Lowcountry Regional MLS
