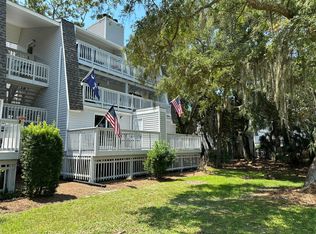
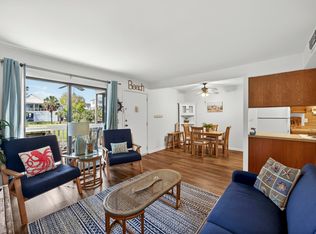
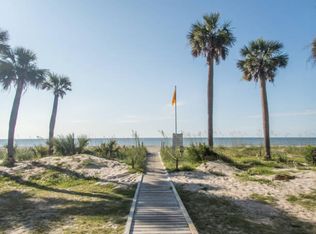
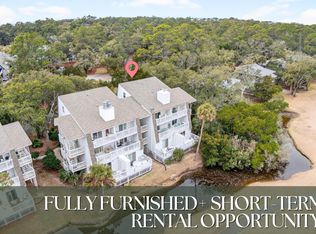
Experience the best of island living in this stunning, 2 bedroom, 2 bath, fully furnished coastal villa. Bathed in natural light, the open main level features durable luxury vinyl plank (LVP) flooring, modern kitchen equipped with granite countertops, stainless steel appliances, large pantry for all your culinary delights, and a sprinkler system.The primary bedroom and full bath is conveniently located on the main floor, while the upper level provides a private sanctuary for guests with its own full bath. Step out onto the partially covered deck from the main living area to enjoy fantastic sun exposure and the steady coastal breeze while overlooking the lush 18th tee box. There is also a walk under storage area below villa with private storage boxes. Easy walk or bike ride to beach,all optional resort amenities, restaurants and more. Whether you are looking for a turnkey rental or a personal getaway, this villa offers a sophisticated yet relaxed atmosphere in a quiet, uncommercialized setting. Move-in ready and waiting for your first weekend on the coast! Don't miss this.
Active
$298,900
287 Driftwood Ln, Edisto Island, SC 29438
2beds
704sqft
Condominium
Built in 2009
-- sqft lot
$291,500 Zestimate®
$425/sqft
$-- HOA
What's special
Steady coastal breezePartially covered deckLarge pantryFantastic sun exposureStainless steel appliancesModern kitchenOpen main level
- 93 days |
- 586 |
- 25 |
Zillow last checked:
Listing updated:
Listed by:
Edisto Real Estate Company, LLC (843) 830-8669
Source: CTMLS,MLS#: 26014283
Facts & features
Interior
Bedrooms & bathrooms
- Bedrooms: 2
- Bathrooms: 2
- Full bathrooms: 2
Rooms
- Room types: Living/Dining Combo, Living/Dining Combo, Pantry
Heating
- Central, Electric, Heat Pump
Cooling
- Central Air
Features
- Ceiling - Cathedral/Vaulted, Ceiling - Smooth, High Ceilings, Kitchen Island, Ceiling Fan(s), Pantry
- Flooring: Carpet, Luxury Vinyl, Vinyl
- Doors: Storm Door(s)
- Windows: Thermal Windows/Doors, Window Treatments
- Has fireplace: No
Interior area
- Total structure area: 704
- Total interior livable area: 704 sqft
Property
Parking
- Parking features: Detached, Off Street
Features
- Levels: One and One Half
- Stories: 2
- Patio & porch: Deck
- Exterior features: Rain Gutters
- Spa features: Bath
Lot
- Features: High, Level, On Golf Course, Wooded
Details
- Additional structures: Storage
- Special conditions: Flood Insurance
Construction
Type & style
- Home type: Condo
- Property subtype: Condominium
- Attached to another structure: Yes
Materials
- Cement Siding
- Foundation: Raised, Pillar/Post/Pier
- Roof: Architectural
Condition
- New construction: No
- Year built: 2009
Utilities & green energy
- Sewer: Public Sewer
- Water: Public
- Utilities for property: Dominion Energy
Community & HOA
Community
- Features: Clubhouse, Club Membership Available, Fitness Center, Gated, Golf, Lawn Maint Incl, Park, Pool, Security, Tennis Court(s), Trash, Walk/Jog Trails
- Security: Fire Sprinkler System
- Subdivision: Wyndham Ocean Ridge
Location
- Region: Edisto Island
Financial & listing details
- Price per square foot: $425/sqft
- Date on market: 5/16/2026
- Listing terms: Any,Cash,Conventional
Estimated market value
$291,500
$277,000 - $306,000
$1,561/mo
Price history
| Date | Event | Price |
|---|---|---|
| 5/16/2026 | Listed for sale | $298,900-0.3%$425/sqft |
Source:  CTMLS #26014283 Report a problem CTMLS #26014283 Report a problem | ||
| 1/3/2026 | Listing removed | $299,800$426/sqft |
Source: CTMLS #25016586 Report a problem | ||
| 8/29/2025 | Price change | $299,800-2.5%$426/sqft |
Source: CTMLS #25016586 Report a problem | ||
| 6/13/2025 | Listed for sale | $307,350+136.4%$437/sqft |
Source: CTMLS #25016586 Report a problem | ||
| 5/26/2017 | Sold | $130,000$185/sqft |
Source: CTMLS #16031783 Report a problem | ||
| 4/11/2017 | Pending sale | $130,000$185/sqft |
Source: Atwood Vacations #16031783 Report a problem | ||
| 12/21/2016 | Listed for sale | $130,000+1.6%$185/sqft |
Source: Atwood Vacations #16031783 Report a problem | ||
| 11/17/2015 | Sold | $128,000-8.5%$182/sqft |
Source: CTMLS #15019104 Report a problem | ||
| 9/3/2015 | Price change | $139,900-12.5%$199/sqft |
Source: Edisto Realty #15019104 Report a problem | ||
| 7/21/2015 | Listed for sale | $159,900+52.3%$227/sqft |
Source: Edisto Realty #15019104 Report a problem | ||
| 12/31/2012 | Sold | $105,000-8.6%$149/sqft |
Source: CTMLS #1214345 Report a problem | ||
| 10/14/2012 | Price change | $114,900-8%$163/sqft |
Source: Edisto Real Estate Company, LLC #1214345 Report a problem | ||
| 6/19/2012 | Listed for sale | $124,900-3.8%$177/sqft |
Source: Edisto Real Estate Company, LLC #1214345 Report a problem | ||
| 7/13/2011 | Listing removed | $129,900$185/sqft |
Source: Edisto Real Estate Company #1105821 Report a problem | ||
| 3/9/2011 | Price change | $129,900-27.4%$185/sqft |
Source: Edisto Real Estate Company #1105821 Report a problem | ||
| 2/24/2011 | Listed for sale | $179,000$254/sqft |
Source: Coldwell Banker Sea Island Realty #1005767 Report a problem | ||
Public tax history
Tax history is unavailable.
Monthly payment
Est. payment
Payment breakdown
Explore the cost of this home by adjusting the details. Changes won't be saved.Climate risks
Neighborhood: 29438
Nearby schools
GreatSchools rating
- NABlack Street Early Childhood CenterGrades: PK-KDistance: 33.5 mi
- 2/10Colleton County MiddleGrades: 6-8Distance: 35.9 mi
- 2/10Colleton County High SchoolGrades: 9-12Distance: 37 mi
Schools provided by the listing agent
- Elementary: Jane Edwards
- Middle: Colleton
- High: Colleton
Source: CTMLS. This data may not be complete. We recommend contacting the local school district to confirm school assignments for this home.
- $245,0001 bd1 ba672 sqft258 Driftwood Ln, Edisto Island, SC 29438Sold

- $235,0001 bd1 ba672 sqft248 Driftwood Ln, Edisto Island, SC 29438Sold
- $375,0002 bd2 ba1k sqft253 Sea Cloud Cir, Edisto Island, SC 29438Sold
- $282,0001 bd1 ba672 sqft252 Driftwood Ln, Edisto Island, SC 29438Sold

- $254,5002 bd2 ba708 sqft251 Driftwood Ln, Edisto Island, SC 29438Sold
- $368,0002 bd2 ba1.3k sqft256 Driftwood Ln, Edisto Island, SC 29438Off Market
- $310,7002 bd1 ba708 sqft254 Sea Cloud Cir, Edisto Island, SC 29438Off Market
- $379,0002 bd2 ba1k sqft246 Sea Cloud Cir, Edisto Island, SC 29438Off Market
A local agent can set up tours, give advice and negotiate with sellers.
Similar homes
- $325,0002 bd2 ba755 sqft226 Sea Cloud Cir #226, Edisto Island, SC 29438For Sale
 MLS ID #26016066, Tim Benson. CTMLS
 - $285,0002 bd1 ba709 sqft259 Sea Cloud Cir, Edisto Island, SC 29438For Sale
 MLS ID #26013066, Joel Cardwell. CTMLS
 - $304,0002 bd1 ba708 sqft234 Driftwood Ln, Edisto Island, SC 29438For Sale
 MLS ID #26004147, Roni Haskell. CTMLS
 - $299,9451 bd1 ba672 sqft280 Driftwood Lane, Edisto Island, SC 29438For Sale
 MLS ID #25029306, Marie Bost. CTMLS
 - $330,0001 bd1 ba672 sqft260 Driftwood Ln, Edisto Island, SC 29438For SaleMLS ID #26009508, Ashley Hall. CTMLS
- $315,0002 bd1 ba660 sqft7778 Indigo Hill Rd, Edisto Island, SC 29438For SaleMLS ID #26012179, Kimberly Youell. CTMLS
- $399,0002 bd1 ba829 sqft210 Sea Cloud Cir, Edisto Island, SC 29438For SaleMLS ID #26016454, Hollace Savage. CTMLS
- $429,0002 bd1 ba891 sqft204 Sea Cloud Cir, Edisto Island, SC 29438For SaleMLS ID #26008688, Gray Snead. CTMLS
- $218,0001 bd1 ba600 sqft356 Sea Cloud Cir, Edisto Island, SC 29438For Sale By Owner
- $329,0001 bd2 ba794 sqft6 Cedar Reef Dr Unit C101, Saint Helena Island, SC 29920For SaleMLS ID #509796, Susan Schiavon. REsides, Inc.
- $325,0001 bd2 ba794 sqft6 Cedar Reef Dr #C102, Saint Helena Island, SC 29920For SaleMLS ID #511408, Katie Gambla. REsides, Inc.
- $275,0001 bd2 ba794 sqft3 Cedar Reef Drive #E105, Harbor Island, SC 29920For SaleMLS ID #194737, Bryan Gates, Lowcountry Real Estate. Lowcountry Regional MLS
- $289,0001 bd2 ba715 sqft186 Beach Club Villa Drive #186, Fripp Island, SC 29920For SaleMLS ID #196133, Brian Richard Cox, The Cox Team Brokered by eXp. Lowcountry Regional MLS
- $280,0001 bd2 ba794 sqft3 Cedar Reef Dr #E102, Saint Helena Island, SC 29920For SaleMLS ID #506913, Nadine O'Quinn. REsides, Inc.
- $329,0001 bd2 ba794 sqft3 Cedar Reef Dr Unit E106, Saint Helena Island, SC 29920For SaleMLS ID #509803, Susan Schiavon. REsides, Inc.
- $299,9001 bd1 ba715 sqft191 Beach Club Villa Drive #191, Fripp Island, SC 29920For SaleMLS ID #195819, Todd McDaniel, BHHS Bay Street Realty. Lowcountry Regional MLS
- $315,0001 bd1 ba926 sqft622 New Haven Court, Fripp Island, SC 29920For SaleMLS ID #197351, Charles Patty, Fripp Island Real Estate Co. Lowcountry Regional MLS
- $339,0001 bd2 ba1k sqft183 High Hammock Vlg, Seabrook Island, SC 29455For SaleMLS ID #26022556, Emery Macpherson. CTMLS
- $250,0001 bd2 ba806 sqft3 Cedar Reef Drive #E-108, Harbor Island, SC 29920For SaleMLS ID #190351, Sue Mary LeFavi, eXp Realty LLC - Bluffton. Lowcountry Regional MLS
- $314,0001 bd2 ba715 sqft188 Beach Club Villa Drive, Fripp Island, SC 29920For SaleMLS ID #194680, Christopher J Edenfield, eXp Realty LLC - Bluffton. Lowcountry Regional MLS
