Skip main navigation
Closed
  • $487,000

    280 Farr Lake Dr, Tyrone, GA 30290

    3beds
    2,500sqft
    Single Family Residence
    Built in 1996
    1 Acres Lot
    $487,700 Zestimate®
    $195/sqft
    $3,999 Estimated rent

    Home value

    $487,700

    $444,000 - $536,000

    $3,999/mo

    Zestimate® history
    Loading
    Loading...

    Owner options

    List your home for rent

    $3,999/mo

    Rent Zestimate®

    Find your next renter with Zillow Rental Manager. Plus, with online applications, you can quickly screen prospective tenants – for free.

    Learn more

    $3,999/mo

    Rent Zestimate®

    Refinance and save

    $2,992/mo

    Est. payment

    Refinancing to a lower rate could help reduce your monthly payments and save thousands over the life of the loan.

    See today's rates

    $2,992/mo

    Est. payment

    Explore your selling options

    Work with a Zillow partner agent

    Leverage their expertise and Zillow's premium Showcase listings to get your home seen by more buyers.

    Get started

    List with your own agent

    Get your home in front of millions of buyers by listing it on Zillow.

    Learn how to do it

    Sell it yourself

    Take full control of how buyers see your home on Zillow by listing For Sale by Owner (FSBO).

    List your home

    What's special

    Inground poolStacked stone gas fireplaceStepless ranchFront porchQuaint gazeboSplit bedroom planKitchen bar
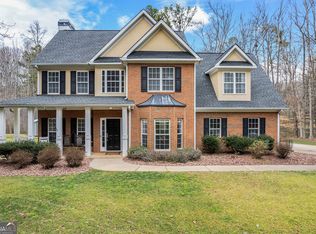
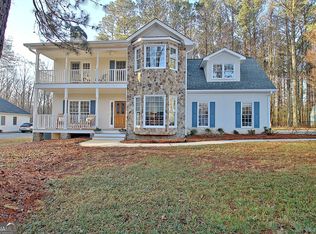
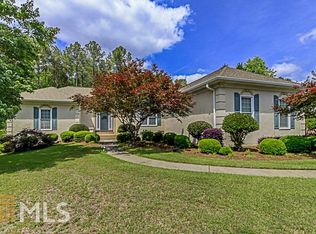
    Beautiful stepless ranch on over 1 acre with inground pool! Don't miss this one!! This home was built by the current owner with an attention to detail and whimsy that will charm you! The front porch has plenty of space for rocking chairs and visits with friends! The home is a stepless ranch with entry to the kitchen from the garage, convenient for unloading your groceries! There is a large pantry and a kitchen bar, as well as in eat-in-kitchen area that connects to the family room with beautiful stacked stone gas fireplace. The split bedroom plan is great for all living situations, with 2 bedrooms and a full bath on one side of the house, and the primary bedroom with en suite on the other. From the garage, access the stairs to the unfinished room over the garage, complete with electricity already, just add on to the HVAC and you have a 4th bedroom, office or in-law area! The basement currently has a finished game/tv room, large laundry room and a full bathroom, but there is still over 1000 sq feet of unfinished basement to explore! Use it in any way that suits your family's needs- it already has electric installed, and is currently being used for storage, however this space could be finished as an in-law suite, teen hang out, home office, family tv/game room, etc.! All this overlooks a beautiful inground pool with a liner and filter that is only 2 years old! Have you dreamed of having your own garden? Revive the already existing fenced vegetable/herb garden behind the pool and grow your own vegetables and herbs! Enjoy summer nights in the quaint gazebo overlooking the pool! Bonus- the owner installed a large Cat-io under the deck, a great place for cats and dogs alike to enjoy the outdoors in safety. With just over 1 acre of land, so many possibilities for making this yard your own. This home feels "tucked away" but is 5 minutes from all the conveniences you could want- grocery stores, shopping, dining and the wonderful Legacy Theater! Come see this beauty today! **The two large sheds and the camper do not convey with the sale.

    Zillow last checked:

    Listing updated:

    Listed by:

    Erin Serratelli 770-330-5096,

    Southern Classic Realtors

    Bought with:

    Non Mls Salesperson, 353099

    Non-Mls Company

    Source: GAMLS,MLS#: 10592962MLS Logo

    Facts & features

    Interior

    Bedrooms & bathrooms
    • Bedrooms: 3
    • Bathrooms: 3
    • Full bathrooms: 3
    • Main level bathrooms: 2
    • Main level bedrooms: 3
    Rooms
    • Room types: Laundry, Other
    Dining room
    • Features: Dining Rm/Living Rm Combo
    Kitchen
    • Features: Breakfast Area, Breakfast Bar, Pantry
    Heating
    • Central
    Cooling
    • Central Air
    Appliances
    • Included: Dishwasher, Dryer, Oven/Range (Combo), Refrigerator, Washer
    • Laundry: In Basement
    Features
    • High Ceilings, Master On Main Level, Soaking Tub, Split Bedroom Plan, Vaulted Ceiling(s)
    • Flooring: Hardwood, Laminate, Vinyl
    • Basement: Bath Finished,Daylight,Full,Interior Entry
    • Attic: Expandable
    • Number of fireplaces: 1
    • Fireplace features: Family Room, Gas Log
    Interior area
    • Total structure area: 2,500
    • Total interior livable area: 2,500 sqft
    • Finished area above ground: 2,100
    • Finished area below ground: 400

    Property

    Parking
    • Parking features: Attached, Garage, Garage Door Opener, Kitchen Level, Storage
    • Has attached garage: Yes
    Features
    • Levels: One
    • Stories: 1
    • Patio & porch: Deck
    • Exterior features: Garden
    • Has private pool: Yes
    • Pool features: In Ground
    Lot
    • Size: 1 Acres
    • Features: Cul-De-Sac, Level, Private
    Details
    • Parcel number: 072811011

    Construction

    Type & style
    • Home type: SingleFamily
    • Architectural style: Ranch
    • Property subtype: Single Family Residence
    Materials
    • Brick, Concrete, Stucco
    • Roof: Composition
    Condition
    • Resale
    • New construction: No
    • Year built: 1996

    Utilities & green energy

    • Sewer: Septic Tank
    • Water: Public
    • Utilities for property: Cable Available, Electricity Available, High Speed Internet

    Community & HOA

    Community
    • Features: Sidewalks, Street Lights
    • Subdivision: Farr Lake
    HOA
    • Has HOA: No
    • Services included: None
    Location
    • Region: Tyrone

    Financial & listing details

    • Price per square foot: $195/sqft
    • Tax assessed value: $443,526
    • Annual tax amount: $4,979
    • Date on market: 8/28/2025
    • Cumulative days on market: 9 days
    • Listing agreement: Exclusive Right To Sell
    • Listing terms: Cash,Conventional,FHA,VA Loan
    • Electric utility on property: Yes

    Price history

    DateEventPrice
    9/30/2025Sold$487,000-2.4%$195/sqft
    Source: GAMLS #10592962 Report a problem
    9/6/2025Pending sale$499,000$200/sqft
    Source: GAMLS #10592962 Report a problem
    8/28/2025Listed for sale$499,000+1748.1%$200/sqft
    Source: GAMLS #10592962 Report a problem
    10/13/1995Sold$27,000$11/sqft
    Source: Public Record Report a problem

    Public tax history

    YearProperty taxesTax assessment
    2025$5,372 +7.9%$177,410 +7%
    2024$4,979 +1.7%$165,804 +4.1%
    2023$4,896 +7.4%$159,200 +7.2%
    2022$4,559 +243.9%$148,480 +16%
    2021$1,326 +9.4%$128,000 +11.5%
    2020$1,211 +2.6%$114,800 +3.6%
    2019$1,180 +6.9%$110,840 +6.7%
    2018$1,104 $103,920 -4.2%
    2017$1,104 +11%$108,440 +20.5%
    2016$995 $89,960 +7.8%
    2015$995 +5.8%$83,480 +14.2%
    2014$940 +11%$73,080 +2.5%
    2013$847 +1.9%$71,280 -0.7%
    2012$831 -14%$71,800 -16.9%
    2011$966 +4.9%$86,360 -2.6%
    2010$920 -8.4%$88,640 -8.1%
    2009$1,004 +8.9%$96,420
    2008$922 -0.5%$96,420
    2007$927 $96,420 +3.2%
    2006-- $93,444 +4.5%
    2005-- $89,384 +5.8%
    2004$2,615 $84,472 +2.7%
    2003-- $82,240 +3.4%
    2002$2,486 -1.5%$79,548 +2.2%
    2001$2,523 +2%$77,848 +10.5%
    2000$2,474 $70,448
    Find assessor info on the county website

    Neighborhood: 30290

    Nearby schools

    GreatSchools rating
    Schools provided by the listing agent
    • Elementary: Crabapple
    • Middle: Flat Rock
    • High: Sandy Creek

    Source: GAMLS. This data may not be complete. We recommend contacting the local school district to confirm school assignments for this home.

    Get a cash offer in 3 minutes
    Find out how much your home could sell for in as little as 3 minutes with a no-obligation cash offer.
    Estimated market value
    $487,700
    Get a cash offer in 3 minutes
    Find out how much your home could sell for in as little as 3 minutes with a no-obligation cash offer.
    Estimated market value
    $487,700