Bright & inviting two-bedroom, two-bath condo in the heart of Delray Beach!
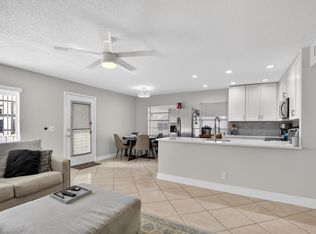
Step into a light-filled living space in the vibrant city of Delray Beach where convenience and comfort meet. This beautifully maintained residence features two bedrooms on the second floor, offering a private and peaceful retreat. The living areas are tiled for easy care, with carpeted flooring in the bedrooms for cozy comfort.

Large windows flood the space with natural light, giving you the perfect morning start. The open layout flows into the kitchen, ready for your personal touches. Two full baths ensure ample convenience for residents and guests alike. Enjoy breezy Florida living from your own enclosed lanai or balcony (optional subject to building rules), and take advantage of the highly desirable community amenities at Flanders "F" perfect for morning strolls, socializing or simply relaxing poolside.
With the sought-after 33484 zip code, you're just minutes to the beach, Atlantic Avenue's dining & nightlife, and all the charm of Delray Beach's "Village by the Sea". Whether you're looking for a comfortable full-time residence, a second-home escape, or a valuable investment opportunity, this condo blends great location, functional layout and lifestyle appeal.
Don't miss your chance schedule your showing and experience the ease and enjoyment of this F-building gem in Delray Beach!
For sale
$88,000
280 Flanders #F, Delray Beach, FL 33484
2beds
880sqft
Condominium
Built in 1974
-- sqft lot
$73,300 Zestimate®
$100/sqft
$678/mo HOA
What's special
Light-filled living spaceEnclosed lanai or balcony
- 346 days
- 72
- 12
Zillow last checked:
Listing updated:
Listed by:
Yoserley Ramos 561-720-9180,
Partnership Realty Inc.
Source: BeachesMLS,MLS#: R11136031 Originating MLS: BeachesMLS
Originating MLS: BeachesMLSFacts & features
Interior
Bedrooms & bathrooms
- Bedrooms: 2
- Bathrooms: 2
- Full bathrooms: 2
- Main level bathrooms: 2
- Main level bedrooms: 2
Primary bedroom
- Level: First
- Area: 143
- Dimensions: 13 X 11
Bedroom 2
- Area: 121
- Dimensions: 11 X 11
Kitchen
- Level: First
- Area: 80
- Dimensions: 10 X 8
Living room
- Level: First
- Area: 255
- Dimensions: 17 X 15
Heating
- Central, Electric
Cooling
- Central Air, Electric
Appliances
- Included: Dryer, Dishwasher, Electric Range, Electric Water Heater, Disposal, Microwave, Refrigerator, Water Heater, Washer
- Laundry: Inside, Laundry Closet
Features
- Breakfast Area, Elevator, Tub Shower
- Flooring: Laminate
Interior area
- Total structure area: 988
- Total interior livable area: 880 sqft
Video & virtual tour
Property
Features
- Entry location: Entry Level Living Area Y
- Patio & porch: Covered, Glass Enclosed, Porch, Screened, Balcony
- Exterior features: Balcony, Outdoor Living Area, Porch
- Pool features: Association
- Has view: Yes
- View description: City
- Waterfront features: None
Details
- Parcel number: 00424622100062800
- Zoning: RH
- Special conditions: Listed As-Is
Construction
Type & style
- Home type: Condo
- Property subtype: Condominium
Materials
- CBSConcreteBlockStructure, Block
Condition
- Resale
- New construction: No
- Year built: 1974
Utilities & green energy
- Electric: 3 Phase
- Sewer: Public Sewer
- Water: Public
- Utilities for property: Cable Available, Sewer Available, Water Available
Community & HOA
Community
- Features: Gated
- Security: Fire Alarm, Gated with Guard, Gated Community, Smoke Detector(s), Security Guard
- Senior community: Yes
- Subdivision: KINGS POINT FLANDERS A THRU T CONDOS
HOA
- Has HOA: Yes
- Amenities included: Billiard Room, Clubhouse, Elevator(s), Fitness Center, Golf Course, Library, Pool, Recreation Facilities, Tennis Court(s), Transportation Service
- Services included: Cable TV, Pest Control
- HOA fee: $678 monthly
Location
- Region: Delray Beach
Financial & listing details
- Price per square foot: $100/sqft
- Tax assessed value: $78,529
- Annual tax amount: $267
- Date on market: 10/28/2025
- Cumulative days on market: 349 days
- Listing terms: Cash,Conventional
Estimated market value
$73,300
$62,000 - $86,000
$1,793/mo
Price history
| Date | Event | Price |
|---|---|---|
| 3/10/2026 | Price change | $88,000-20%$100/sqft |
Source:  BeachesMLS #R11136031 Report a problem BeachesMLS #R11136031 Report a problem | ||
| 1/23/2026 | Price change | $110,000+9900%$125/sqft |
Source: BeachesMLS #RX-11136031 Report a problem | ||
| 1/21/2026 | Price change | $1,100-99.2%$1/sqft |
Source: BeachesMLS #RX-11136031 Report a problem | ||
| 11/20/2025 | Price change | $135,000-3.6%$153/sqft |
Source: BeachesMLS #RX-11136031 Report a problem | ||
| 10/28/2025 | Listed for sale | $140,000+351.6%$159/sqft |
Source: BeachesMLS #RX-11136031 Report a problem | ||
| 8/24/2010 | Sold | $31,000-12.7%$35/sqft |
Source: Public Record Report a problem | ||
| 9/5/2002 | Sold | $35,500$40/sqft |
Source: Public Record Report a problem | ||
Public tax history
| Year | Property taxes | Tax assessment |
|---|---|---|
| 2025 | $264 +3.5% | $17,541 +2.9% |
| 2024 | $255 +3.2% | $17,047 +3% |
| 2023 | $247 +0.8% | $16,550 +3% |
| 2022 | $245 +6.5% | $16,068 +3% |
| 2021 | $230 +1.5% | $15,600 +1.4% |
| 2020 | $227 -0.9% | $15,385 +2.3% |
| 2019 | $229 | $15,039 +1.9% |
| 2018 | $229 -7.3% | $14,759 +2.1% |
| 2017 | $247 +5.8% | $14,455 +2.1% |
| 2016 | $233 +1.1% | $14,158 +0.7% |
| 2015 | $231 +0.2% | $14,060 +0.8% |
| 2014 | $230 +1.8% | $13,948 +1.5% |
| 2013 | $226 +5.6% | $13,742 +1.7% |
| 2012 | $214 | $13,512 |
| 2011 | $214 +3.4% | $13,512 -18.6% |
| 2010 | $207 +8.4% | $16,600 -5.7% |
| 2009 | $191 -48.6% | $17,600 -51.4% |
| 2008 | $372 -47.8% | $36,250 -38.2% |
| 2007 | $713 -2.7% | $58,700 +2.5% |
| 2006 | $733 | $57,268 +3% |
| 2005 | -- | $55,600 +56.2% |
| 2004 | $369 +188.5% | $35,600 +22.8% |
| 2003 | $128 -79.3% | $29,000 +11.5% |
| 2002 | $619 +468% | $26,000 +16.9% |
| 2001 | $109 +1.9% | $22,248 +3% |
| 2000 | $107 | $21,600 -0.9% |
| 1999 | -- | $21,800 |
Find assessor info on the county website
Monthly payment
Est. payment
Payment breakdown
Explore the cost of this home by adjusting the details. Changes won't be saved.Climate risks
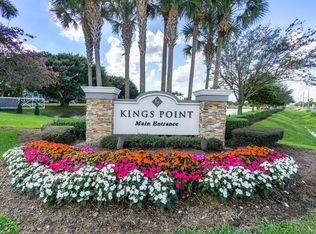
Neighborhood: Kings Point

Similar homes
- $90,0002 bd2 ba880 sqft157 Saxony D, Delray Beach, FL 33446For Sale
 MLS ID #R11133919, Jonathan Dunham, Douglas Elliman. BeachesMLS
 - $89,9001 bd2 ba720 sqftK, Delray Beach, FL 33446For Sale
 MLS ID #B26072542, Stacey L Halio, Lang Realty/Delray Beach. BeachesMLS
 - $99,0002 bd2 ba920 sqftSaxony I, Delray Beach, FL 33446For Sale
 MLS ID #B26039370, Elliot M Goldman, RE/MAX Direct. BeachesMLS
 - $66,0001 bd2 ba760 sqftA, Delray Beach, FL 33484For Sale
 MLS ID #B26074920, Elisabeth Szigeti Devis, KW Innovations. BeachesMLS
 - $63,5001 bd2 ba760 sqft7 FLANDERS A, Delray Beach, FL 33484For SaleMLS ID #B26070309, Stuart P Birke, Huntington Signature RE LLC. BeachesMLS
- $104,9002 bd2 ba880 sqft132 SAXONY C #132, Delray Beach, FL 33446For SaleMLS ID #B26067797, Stuart P Birke, Huntington Signature RE LLC. BeachesMLS
- $129,0002 bd2 ba907 sqft462 Normandy J, Delray Beach, FL 33484For SaleMLS ID #B26041093, Saribel Alvarez, Partnership Realty Inc.. BeachesMLS
- $95,0001 bd2 ba720 sqftG, Delray Beach, FL 33446For SaleMLS ID #B26014326, Jazmin Ontaneda, United Realty Group Inc.. BeachesMLS
- $78,9991 bd2 ba720 sqft283, Delray Beach, FL 33446For SaleMLS ID #B26026424, Glenn G. Fradera, Re/Max Rex. BeachesMLS
- $109,0002 bd2 ba920 sqft316 MONACO G Boulevard #316, Delray Beach, FL 33446For SaleMLS ID #B26070177, Sabina G Rotunno, Thank You Realty LLC. BeachesMLS
- $95,0001 bd1 ba858 sqft17, Delray Beach, FL 33445For SaleMLS ID #B26055529, Laura B Azua, United Realty Group Inc.. BeachesMLS
- $127,0002 bd2 ba880 sqft201 BRITTANY E, Delray Beach, FL 33446For SaleMLS ID #B26064418, Benjamin Schwab, KeyRenters South Florida. BeachesMLS
- $119,8002 bd2 ba925 sqft4, Delray Beach, FL 33446For SaleMLS ID #B26045828, Heath Adam Ullman, Option One Realty Inc.. BeachesMLS
- $94,9002 bd2 ba820 sqftTilford Q, Deerfield Beach, FL 33442For SaleMLS ID #B26076627, Jennifer A Sanford, Sanford Florida Home Group. BeachesMLS
- $84,9002 bd2 ba1k sqft16, Lake Worth, FL 33461For SaleMLS ID #R10960925, Jose Alberto Sotillo, Pavon Realty Group, LLC. BeachesMLS
- $130,0002 bd2 ba850 sqft7515, Delray Beach, FL 33446For SaleMLS ID #B26062654, Julis Janne Puleo, Coldwell Banker Realty. BeachesMLS
- $95,0002 bd2 ba860 sqft4053 HARWOOD E #4053, Deerfield Beach, FL 33442For SaleMLS ID #B26052741, Kamal C Clarke, Find-A-Home Inc. BeachesMLS
- $79,9951 bd2 ba700 sqft7 Oakridge B #7, Deerfield Beach, FL 33442For SaleMLS ID #B26075459, Steve L Rabinovich, Coldwell Banker. BeachesMLS
- $73,0001 bd2 ba720 sqft432 MANSFIELD K #432, Boca Raton, FL 33434For SaleMLS ID #B26071016, Carlos Marcelo Gil, Parrot Realty LLC. BeachesMLS
- $89,9002 bd2 ba990 sqftBUILDING 48, Margate, FL 33063For SaleMLS ID #B26059013, Thomas F Salomone, Real Estate II Inc. BeachesMLS
