Skip main navigation
Sold
  • Listed by: Realty One Group Turn Key • Kyle Pease • 360-471-0872
    Bought with: Windermere Prof Partners
    $435,000

    280 Flower Meadows Street, Port Orchard, WA 98366

    3beds
    1,216sqft
    Single Family Residence
    Built in 1942
    8,276 Square Feet Lot
    $434,900 Zestimate®
    $358/sqft
    $2,345 Estimated rent

    Home value

    $434,900

    $409,000 - $461,000

    $2,345/mo

    Zestimate® history
    Loading
    Loading...

    Owner options

    List your home for rent

    $2,345/mo

    Rent Zestimate®

    Find your next renter with Zillow Rental Manager. Plus, with online applications, you can quickly screen prospective tenants – for free.

    Learn more

    $2,345/mo

    Rent Zestimate®

    Refinance and save

    $2,748/mo

    Est. payment

    Refinancing to a lower rate could help reduce your monthly payments and save thousands over the life of the loan.

    See today's rates

    $2,748/mo

    Est. payment

    Explore your selling options

    Work with a Zillow partner agent

    Leverage their expertise and Zillow's premium Showcase listings to get your home seen by more buyers.

    Get started

    List with your own agent

    Get your home in front of millions of buyers by listing it on Zillow.

    Learn how to do it

    Sell it yourself

    Take full control of how buyers see your home on Zillow by listing For Sale by Owner (FSBO).

    List your home

    What's special

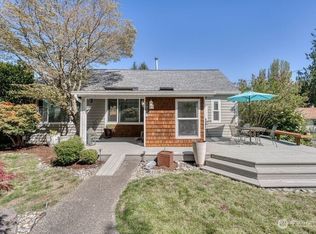
    This price can't be beat! Gain instant equity on this fully remodeled single-level gem located in the heart of Port Orchard! Enjoy an open floor plan with a spacious living area that includes a cozy wood burning fireplace. The living room flows perfectly into the nicely upgraded kitchen equipped with majestic light wood cabinets/beautiful white quartz countertops and new appliances. Enter to the large back deck through new sliding glass doors—perfect for entertaining. The generous primary suite features a stunning dual vanity bathroom and a walk-in closet. Relax in your fully fenced backyard, offering privacy and plenty of room to play or garden. Ask your agent about all of the upgrades recently completed!

    Zillow last checked:

    Listing updated:

    Listed by:

    Kyle Pease 360-471-0872 kyle@rogtk.com,

    Realty One Group Turn Key

    Bought with:

    Jamie Nelson, 139358

    Windermere Prof Partners

    Source: NWMLS as distributed by MLS GRID,MLS#: 2597232MLS Logo

    Facts & features

    Interior

    Bedrooms & bathrooms
    • Bedrooms: 3
    • Bathrooms: 2
    • Full bathrooms: 1
    • 3/4 bathrooms: 1
    • Main level bathrooms: 2
    • Main level bedrooms: 3
    Heating
    • Fireplace, Forced Air, Electric, Natural Gas, Wood
    Cooling
    • None
    Appliances
    • Included: Dishwasher, Dryer, Microwave, Refrigerator, Stove(s)/Range(s), Washer, Dishwasher(s), Dryer(s), Microwave(s), Refrigerator(s), Washer(s), Water Heater: Electric, Water Heater Location: Hall Closet
    Features
    • Bath Off Primary, Ceiling Fan(s), Dining Room
    • Flooring: Vinyl Plank, Carpet
    • Doors: French Doors
    • Basement: None
    • Number of fireplaces: 1
    • Fireplace features: Wood Burning, Main Level: 1, Fireplace
    Interior area
    • Total structure area: 1,216
    • Total interior livable area: 1,216 sqft

    Property

    Parking
    • Parking features: Driveway, Off Street
    Features
    • Levels: One
    • Stories: 1
    • Entry location: Main
    • Patio & porch: Bath Off Primary, Ceiling Fan(s), Dining Room, Fireplace, French Doors, Water Heater
    • Has view: Yes
    • View description: Territorial
    Lot
    • Size: 8,276 Square Feet
    • Features: Paved, Sidewalk, Deck, Fenced-Partially, Gas Available, Outbuildings
    • Topography: Level
    Details
    • Parcel number: 54470000040006

    Construction

    Type & style
    • Home type: SingleFamily
    • Architectural style: 1 Story
    • Property subtype: Single Family Residence
    Materials
    • Wood Siding
    • Foundation: Poured Concrete
    • Roof: Composition
    Condition
    • Updated/Remodeled
    • Year built: 1942

    Utilities & green energy

    • Electric: Company: PSE
    • Sewer: Sewer Connected, Company: City of Port Orchard
    • Water: Public, Company: City of Port Orchard

    Community & HOA

    Community
    • Subdivision: Fernwood
    Location
    • Region: Pt Orchard

    Financial & listing details

    • Price per square foot: $358/sqft
    • Tax assessed value: $344,200
    • Annual tax amount: $2,787
    • Date on market: 10/22/2026
    • Inclusions: Dishwasher(s), Dryer(s), Microwave(s), Refrigerator(s), Stove(s)/Range(s), Washer(s)

    Price history

    DateEventPrice
    10/21/2026Sold$435,000+23.1%$358/sqft
    Source: NWMLS as distributed by MLS GRID #2597232 Report a problem
    10/26/2021Sold$353,500+5.5%$291/sqft
    Source: NWMLS as distributed by MLS GRID #1843487 Report a problem
    9/27/2021Pending sale$335,000$275/sqft
    Source: NWMLS as distributed by MLS GRID #1843487 Report a problem
    9/22/2021Listed for sale$335,000+82.1%$275/sqft
    Source: NWMLS as distributed by MLS GRID #1843487 Report a problem
    7/10/2009Sold$184,000+114.7%$151/sqft
    Source: NWMLS as distributed by MLS GRID #29078014 Report a problem
    1/21/2009Sold$85,716+13.5%$70/sqft
    Source: Public Record Report a problem
    12/2/2003Sold$75,500$62/sqft
    Source: Public Record Report a problem

    Public tax history

    YearProperty taxesTax assessment
    2025$3,014 +8.2%$344,200 +7.8%
    2024$2,785 +3.6%$319,340
    2023$2,688 +0.1%$319,340
    2022$2,686 +1.8%$319,340 +20.9%
    2021$2,640 +10.3%$264,190 +16.3%
    2020$2,394 +36.5%$227,140 +28.5%
    2019$1,755 -6%$176,730 +20.3%
    2018$1,867 $146,890
    2017$1,867 +16%$146,890 +10.4%
    2016$1,610 +2.2%$133,060 +1.7%
    2015$1,576 $130,870 +1.7%
    2014$1,576 +3.3%$128,690 -2.7%
    2013$1,525 -2.8%$132,280 -2.6%
    2012$1,568 +3.1%$135,750 -3.3%
    2011$1,521 +9.3%$140,440 +3.7%
    2010$1,392 +139096%$135,410 -8.9%
    2009$1 -99.9%$148,600 -4.2%
    2008$1,357 -4.2%$155,170 +7.2%
    2007$1,417 +23.8%$144,810 +40.8%
    2005$1,144 +2.5%$102,880 +25.5%
    2000$1,116 $81,980
    Find assessor info on the county website

    Neighborhood: 98366

    Nearby schools

    GreatSchools rating
    Schools provided by the listing agent
    • Elementary: Sidney Glen Elem
    • Middle: Cedar Heights Jh
    • High: So. Kitsap High

    Source: NWMLS as distributed by MLS GRID. This data may not be complete. We recommend contacting the local school district to confirm school assignments for this home.

    Get a cash offer in 3 minutes
    Find out how much your home could sell for in as little as 3 minutes with a no-obligation cash offer.
    Estimated market value

    $434,900

    Get a cash offer in 3 minutes
    Find out how much your home could sell for in as little as 3 minutes with a no-obligation cash offer.
    Estimated market value

    $434,900