The setting you deserve. This house is so full of light due to the many many windows that even on a cloudy day, you're happy! Beautiful brick Traditional-Style Forbes built home with a woodland view in Forest Creek Estates. Enjoy the lifestyle this 4 bedroom 2.5 bath setting affords. As you enter the front door you will appreciate the unique design presented by the wall of palladium windows illuminating the 2 story great room enhanced with a beautiful gas fireplace and the open formal dining room. Wonderful kitchen with island, breakfast bar, and walk-in pantry, is open to the marvelous sunroom (other rm 1). Sunroom is completely surrounded by windows, has a cathedral ceiling, skylights with a tranquil view of the wooded yard. First Floor Laundry (other rm 2) is currently used as 2nd cooking area. First Floor Primary Bedroom suite is very spacious complimented by a vaulted ceiling. The large bath has double sinks, soaking tub, walk-in shower, and over-sized walk-in closet. Hard wood flooring cover the great room, dining room and kitchen. Three spacious bedrooms and full bath are located on the 2nd floor with a loft area large enough for an office space. The open walk way overlooks the great room. All closets provide ample storage space. Coved ceilings, open spaces, recessed lighting, all combine to impart a charming ambiance for your pleasure. A finished media/entertainment room (other rm 3) is a fun surprise in the basement. Basement is complete with an egress window. Other features include 200 amp electric service, central vac, washer and dryer included, furnace and a/c 2015, basement carpet 2018.
Square footage is from the Assessor's office.
Closed
$620,000
280 Forest Creek Ln, Grand Island, NY 14072
4beds
3,128sqft
Single Family Residence
Built in 2002
0.43 Acres Lot
$646,000 Zestimate®
$198/sqft
$4,181 Estimated rent
Home value
$646,000
$601,000 - $691,000
$4,181/mo
Zestimate® history
Owner options
List your home for rent
$4,181/mo
Rent Zestimate®
Find your next renter with Zillow Rental Manager. Plus, with online applications, you can quickly screen prospective tenants – for free.
$4,181/mo
Rent Zestimate®
Refinance and save
$4,227/mo
Est. payment
Refinancing to a lower rate could help reduce your monthly payments and save thousands over the life of the loan.
$4,227/mo
Est. payment
Explore your selling options
Work with a Zillow partner agent
Leverage their expertise and Zillow's premium Showcase listings to get your home seen by more buyers.
Get startedList with your own agent
Get your home in front of millions of buyers by listing it on Zillow.
Learn how to do itSell it yourself
Take full control of how buyers see your home on Zillow by listing For Sale by Owner (FSBO).
List your homeWhat's special
Gas fireplaceLoft areaBrick traditional-styleSpacious bedroomsRecessed lightingCoved ceilingsOver-sized walk-in closet
Zillow last checked:
Listing updated:
Listed by:
M. Amelia Allen 716-909-6061,
MJ Peterson Real Estate Inc.,
George W Allen 716-909-6061,
MJ Peterson Real Estate Inc.
Bought with:
Jennifer Courtney, 10401348851
Keller Williams Realty Lancaster
Source: NYSAMLSs,MLS#: B1618815 Originating MLS: Buffalo
Originating MLS: BuffaloFacts & features
Interior
Bedrooms & bathrooms
- Bedrooms: 4
- Bathrooms: 3
- Full bathrooms: 2
- 1/2 bathrooms: 1
- Main level bathrooms: 2
- Main level bedrooms: 1
Bedroom 1
- Level: First
- Dimensions: 17.00 x 15.00
Bedroom 2
- Level: Second
- Dimensions: 14.00 x 13.00
Bedroom 3
- Level: Second
- Dimensions: 14.00 x 10.00
Bedroom 4
- Level: Second
- Dimensions: 13.00 x 11.00
Dining room
- Level: First
- Dimensions: 15.00 x 13.00
Great room
- Level: First
- Dimensions: 21.00 x 13.00
Kitchen
- Level: First
- Dimensions: 24.00 x 15.00
Other
- Level: First
- Dimensions: 15.00 x 14.00
Other
- Level: Basement
- Dimensions: 41.00 x 16.00
Other
- Level: First
- Dimensions: 9.00 x 8.00
Heating
- Gas, Forced Air
Cooling
- Central Air
Appliances
- Included: Built-In Range, Built-In Oven, Dryer, Dishwasher, Electric Cooktop, Disposal, Gas Water Heater, Microwave, Refrigerator, Washer
- Laundry: In Basement, Main Level
Features
- Breakfast Bar, Cathedral Ceiling(s), Central Vacuum, Separate/Formal Dining Room, Eat-in Kitchen, Great Room, Kitchen Island, Other, See Remarks, Solid Surface Counters, Skylights, Walk-In Pantry, Loft, Main Level Primary, Primary Suite
- Flooring: Carpet, Ceramic Tile, Hardwood, Varies
- Windows: Skylight(s)
- Basement: Egress Windows,Full,Finished,Sump Pump
- Number of fireplaces: 1
Interior area
- Total structure area: 3,128
- Total interior livable area: 3,128 sqft
Property
Parking
- Total spaces: 2
- Parking features: Attached, Garage, Driveway, Garage Door Opener
- Attached garage spaces: 2
Features
- Levels: Two
- Stories: 2
- Patio & porch: Patio
- Exterior features: Concrete Driveway, Patio
Lot
- Size: 0.43 Acres
- Dimensions: 95 x 197
- Features: Rectangular, Rectangular Lot, Residential Lot
Details
- Parcel number: 1446000380900002039000
- Special conditions: Standard
Construction
Type & style
- Home type: SingleFamily
- Architectural style: Patio Home,Two Story,Traditional
- Property subtype: Single Family Residence
Materials
- Brick, Vinyl Siding, Copper Plumbing
- Foundation: Poured
- Roof: Asphalt
Condition
- Resale
- Year built: 2002
Details
- Builder model: Forbes
Utilities & green energy
- Electric: Circuit Breakers
- Sewer: Connected
- Water: Connected, Public
- Utilities for property: Sewer Connected, Water Connected
Community & HOA
Community
- Security: Security System Owned
Location
- Region: Grand Island
Financial & listing details
- Price per square foot: $198/sqft
- Tax assessed value: $466,000
- Annual tax amount: $13,469
- Date on market: 7/14/2025
- Cumulative days on market: 3 days
- Listing terms: Cash,Conventional,VA Loan
Price history
| Date | Event | Price |
|---|---|---|
| 9/26/2025 | Sold | $620,000-1.6%$198/sqft |
Source:  NYSAMLSs #B1618815 Report a problem NYSAMLSs #B1618815 Report a problem | ||
| 7/26/2025 | Pending sale | $629,900$201/sqft |
Source: NYSAMLSs #B1618815 Report a problem | ||
| 7/14/2025 | Listed for sale | $629,900-7.4%$201/sqft |
Source: NYSAMLSs #B1618815 Report a problem | ||
| 3/17/2025 | Listing removed | $680,000$217/sqft |
Source: NYSAMLSs #B1590596 Report a problem | ||
| 3/1/2025 | Listed for sale | $680,000+83.8%$217/sqft |
Source: NYSAMLSs #B1590596 Report a problem | ||
| 9/27/2013 | Sold | $370,000-5.1%$118/sqft |
Source: NYSAMLSs #B431462 Report a problem | ||
| 7/12/2013 | Price change | $389,900-2.3%$125/sqft |
Source: RealtyUSA #431462 Report a problem | ||
| 6/7/2013 | Listed for sale | $399,000+0.5%$128/sqft |
Source: RealtyUSA #431462 Report a problem | ||
| 5/25/2011 | Listing removed | $397,000$127/sqft |
Source: Realty USA #384670 Report a problem | ||
| 5/3/2011 | Listed for sale | $397,000$127/sqft |
Source: Realty USA #384670 Report a problem | ||
Public tax history
| Year | Property taxes | Tax assessment |
|---|---|---|
| 2025 | -- | $723,000 +55.2% |
| 2024 | -- | $466,000 |
| 2023 | -- | $466,000 |
| 2022 | -- | $466,000 |
| 2021 | -- | $466,000 +25.9% |
| 2020 | -- | $370,000 |
| 2019 | -- | $370,000 |
| 2018 | -- | $370,000 |
| 2017 | $10,551 +159.9% | $370,000 |
| 2016 | $4,059 | $370,000 +7.2% |
| 2015 | -- | $345,000 |
| 2014 | -- | $345,000 |
| 2013 | -- | $345,000 +95% |
| 2012 | -- | $176,900 +1% |
| 2011 | -- | $175,200 |
| 2010 | -- | $175,200 |
| 2009 | -- | $175,200 |
| 2008 | -- | $175,200 |
| 2007 | -- | $175,200 |
| 2006 | -- | $175,200 |
| 2005 | -- | $175,200 +1.8% |
| 2004 | -- | $172,100 |
| 2003 | -- | $172,100 +648.3% |
| 2002 | -- | $23,000 |
| 2001 | -- | $23,000 |
Find assessor info on the county website
Neighborhood: 14072
Nearby homes
- $739,9004 bd3 ba2.9k sqft270 Forest Creek Ln, Grand Island, NY 14072Pending
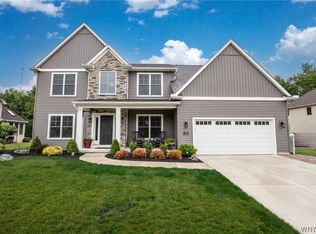
- $792,3003 bd2 ba3.1k sqft292 Forest Creek Ln, Grand Island, NY 14072Off Market
- $1,000-- bd-- ba-- sqft91 Bonnywoods Xing, Grand Island, NY 14072Off Market
- $710,0004 bd4 ba2.9k sqft260 Forest Creek Ln, Grand Island, NY 14072Sold

- $1,000-- bd-- ba-- sqft99 Bonnywoods Xing, Grand Island, NY 14072Off Market
- $50,000-- bd-- ba-- sqft289 Forest Creek Ln, Grand Island, NY 14072Off Market
- $550,0003 bd3 ba2.3k sqft248 Forest Creek Ln, Grand Island, NY 14072Sold
- $802,1005 bd3 ba3.5k sqft78 Bonnywoods Xing, Grand Island, NY 14072Off Market
Nearby schools
GreatSchools rating
- NACharlotte Sidway SchoolGrades: PK-2Distance: 2.3 mi
- 5/10Veronica E Connor Middle SchoolGrades: 6-8Distance: 1.4 mi
- 8/10Grand Island Senior High SchoolGrades: 9-12Distance: 1.4 mi
Schools provided by the listing agent
- District: Grand Island
Source: NYSAMLSs. This data may not be complete. We recommend contacting the local school district to confirm school assignments for this home.
- New York
- Erie County
- Grand Island
- 14072
- 280 Forest Creek Ln
Nearby cities
Nearby zip codes
Other Grand Island Topics
