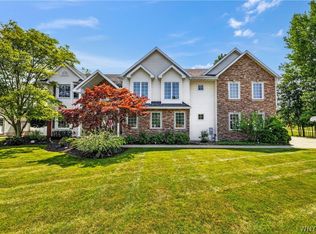
This magnificent home makes an elegant statement from the moment you arrive. Nestled on nearly a half-acre lot in one of Grand Island’s most sought-after subdivisions, near River Oaks Golf Course and the East Niagara River, this impeccably maintained residence offers exceptional quality, timeless design, and modern luxury — all within a home that is only three years young. Boasting four bedrooms and 2.5 baths, this stunning home features outstanding curb appeal with a welcoming covered front porch that opens to a soaring two-story foyer and expansive open-concept floor plan. The foyer is flanked by a private office and formal dining room, creating the perfect balance of sophistication and functionality. An abundance of oversized windows fills the home with natural light. The dramatic two-story great room showcases a breathtaking floor-to-ceiling wall of windows and a cozy gas fireplace, creating an impressive yet inviting gathering space. The gourmet kitchen is truly the heart of the home, featuring an oversized island with breakfast bar, quartz countertops, generous prep space, Café brand appliances, custom soft-close cabinetry, a walk-in pantry, and a convenient microwave drawer. The kitchen seamlessly flows into the year-round sunroom with sliding glass doors leading to a beautifully designed paver patio with illuminated staircase — ideal for entertaining or relaxing outdoors. The spacious primary suite offers room for a sitting area, a large walk-in closet, and a luxurious ensuite bath complete with a deep soaking tub, oversized shower, and dual-sink quartz vanity. All additional bedrooms offer generous closet space and comfort. Additional features include: Central air. Sump pump with water backup. Water booster system. Tankless hot water heater. Invisible pet fence. Heat recovery ventilator, Basement egress window. Custom window treatments. Sidewalk extension. Concrete pad for shed. This is the home of your dreams!
Pending
$739,900
270 Forest Creek Ln, Grand Island, NY 14072
4beds
2,962sqft
Single Family Residence
Built in 2023
0.44 Acres Lot
$743,000 Zestimate®
$250/sqft
$-- HOA
What's special
Cozy gas fireplaceAbundance of oversized windowsPrivate officeBeautifully designed paver patioNearly a half-acre lotExpansive open-concept floor planCustom soft-close cabinetry
- 55 days |
- 106 |
- 2 |
Zillow last checked:
Listing updated:
Listed by:
Century 21 North East 716-773-4833,
Geraldine A Andolina 716-471-7143
Source: NYSAMLSs,MLS#: B1689602 Originating MLS: Buffalo
Originating MLS: BuffaloFacts & features
Interior
Bedrooms & bathrooms
- Bedrooms: 4
- Bathrooms: 3
- Full bathrooms: 2
- 1/2 bathrooms: 1
- Main level bathrooms: 1
Bedroom 1
- Level: Second
- Dimensions: 19.00 x 13.00
Bedroom 2
- Level: Second
- Dimensions: 13.00 x 1.00
Bedroom 3
- Level: Second
- Dimensions: 12.00 x 12.00
Bedroom 4
- Level: Second
- Dimensions: 11.00 x 11.00
Dining room
- Level: First
- Dimensions: 15.00 x 13.00
Family room
- Level: First
- Dimensions: 21.00 x 15.00
Kitchen
- Level: First
- Dimensions: 27.00 x 15.00
Laundry
- Level: First
- Dimensions: 8.00 x 7.00
Other
- Level: First
- Dimensions: 18.00 x 10.00
Other
- Level: First
- Dimensions: 11.00 x 10.00
Other
- Level: First
- Dimensions: 8.00 x 5.00
Heating
- Gas, Forced Air
Cooling
- Central Air
Appliances
- Included: Convection Oven, Double Oven, Dishwasher, Exhaust Fan, Free-Standing Range, Disposal, Microwave, Oven, Refrigerator, Range Hood, Tankless Water Heater
- Laundry: Main Level
Features
- Breakfast Bar, Cathedral Ceiling(s), Den, Separate/Formal Dining Room, Entrance Foyer, Eat-in Kitchen, Separate/Formal Living Room, Quartz Counters, Sliding Glass Door(s), Walk-In Pantry, Bath in Primary Bedroom
- Flooring: Carpet, Luxury Vinyl, Varies
- Doors: Sliding Doors
- Windows: Thermal Windows
- Basement: Egress Windows,Full,Sump Pump
- Number of fireplaces: 1
Interior area
- Total structure area: 2,962
- Total interior livable area: 2,962 sqft
Property
Parking
- Total spaces: 2
- Parking features: Attached, Electricity, Garage, Water Available, Driveway, Garage Door Opener
- Attached garage spaces: 2
Features
- Levels: Two
- Stories: 2
- Patio & porch: Covered, Patio, Porch
- Exterior features: Concrete Driveway, Patio
- Fencing: Pet Fence
Lot
- Size: 0.44 Acres
- Dimensions: 96 x 196
- Features: Rectangular, Rectangular Lot, Residential Lot
Details
- Parcel number: 1446000380900002038000
- Special conditions: Standard
Construction
Type & style
- Home type: SingleFamily
- Architectural style: Colonial,Two Story
- Property subtype: Single Family Residence
Materials
- Stone, Vinyl Siding
- Foundation: Poured
- Roof: Architectural,Shingle
Condition
- Resale
- Year built: 2023
Details
- Builder model: Forbes Capretto
Utilities & green energy
- Electric: Circuit Breakers
- Sewer: Connected
- Water: Connected, Public
- Utilities for property: Cable Available, Electricity Connected, High Speed Internet Available, Sewer Connected, Water Connected
Community & HOA
Location
- Region: Grand Island
Financial & listing details
- Price per square foot: $250/sqft
- Tax assessed value: $675,000
- Annual tax amount: $12,864
- Date on market: 6/24/2026
- Cumulative days on market: 52 days
- Listing terms: Cash,Conventional,FHA,USDA Loan,VA Loan
Estimated market value
$743,000
$706,000 - $780,000
$4,441/mo
Price history
| Date | Event | Price |
|---|---|---|
| 7/9/2026 | Pending sale | $739,900$250/sqft |
Source:  NYSAMLSs #B1689602 Report a problem NYSAMLSs #B1689602 Report a problem | ||
| 7/6/2026 | Contingent | $739,900$250/sqft |
Source: NYSAMLSs #B1689602 Report a problem | ||
| 6/24/2026 | Listed for sale | $739,900+10.4%$250/sqft |
Source: NYSAMLSs #B1689602 Report a problem | ||
| 5/17/2024 | Sold | $669,900$226/sqft |
Source: NYSAMLSs #B1510022 Report a problem | ||
| 4/15/2024 | Pending sale | $669,900$226/sqft |
Source: NYSAMLSs #B1510022 Report a problem | ||
| 1/25/2024 | Price change | $669,900+1.5%$226/sqft |
Source: NYSAMLSs #B1510022 Report a problem | ||
| 11/17/2023 | Listed for sale | $659,900+724.9%$223/sqft |
Source: NYSAMLSs #B1510022 Report a problem | ||
| 3/13/2023 | Sold | $80,000+6.8%$27/sqft |
Source: Public Record Report a problem | ||
| 12/16/2022 | Pending sale | $74,900$25/sqft |
Source:  RE/MAX International #B1448380 Report a problem RE/MAX International #B1448380 Report a problem | ||
| 12/13/2022 | Listed for sale | $74,900+66.4%$25/sqft |
Source: RE/MAX International #B1448380 Report a problem | ||
| 12/9/2022 | Sold | $45,000$15/sqft |
Source: Public Record Report a problem | ||
Public tax history
| Year | Property taxes | Tax assessment |
|---|---|---|
| 2025 | -- | $675,000 +40.6% |
| 2024 | -- | $480,000 +700% |
| 2023 | -- | $60,000 |
| 2022 | -- | $60,000 |
| 2021 | -- | $60,000 +20% |
| 2020 | -- | $50,000 |
| 2019 | -- | $50,000 |
| 2018 | -- | $50,000 |
| 2017 | $3,066 +45.2% | $50,000 |
| 2016 | $2,112 | $50,000 |
| 2015 | -- | $50,000 |
| 2014 | -- | $50,000 |
| 2013 | -- | $50,000 +117.4% |
| 2012 | -- | $23,000 |
| 2011 | -- | $23,000 |
| 2010 | -- | $23,000 |
| 2009 | -- | $23,000 |
| 2008 | -- | $23,000 |
| 2007 | -- | $23,000 |
| 2006 | -- | $23,000 |
| 2005 | -- | $23,000 |
| 2004 | -- | $23,000 |
| 2003 | -- | $23,000 |
| 2002 | -- | $23,000 |
| 2001 | -- | $23,000 |
Find assessor info on the county website
Monthly payment
Climate risks
Neighborhood: 14072
Nearby schools
GreatSchools rating
- NACharlotte Sidway SchoolGrades: PK-2Distance: 2.4 mi
- 5/10Veronica E Connor Middle SchoolGrades: 6-8Distance: 1.4 mi
- 8/10Grand Island Senior High SchoolGrades: 9-12Distance: 1.4 mi
Schools provided by the listing agent
- Elementary: Kaegebein
- Middle: Veronica E Connor Middle
- High: Grand Island Senior High
- District: Grand Island
Source: NYSAMLSs. This data may not be complete. We recommend contacting the local school district to confirm school assignments for this home.
- $620,0004 bd3 ba3.1k sqft280 Forest Creek Ln, Grand Island, NY 14072Sold

- $710,0004 bd4 ba2.9k sqft260 Forest Creek Ln, Grand Island, NY 14072Sold

- $1,000-- bd-- ba-- sqft91 Bonnywoods Xing, Grand Island, NY 14072Off Market
- $788,5003 bd2 ba3.1k sqft292 Forest Creek Ln, Grand Island, NY 14072Off Market
- $550,0003 bd3 ba2.3k sqft248 Forest Creek Ln, Grand Island, NY 14072Sold
- $1,000-- bd-- ba-- sqft99 Bonnywoods Xing, Grand Island, NY 14072Off Market
- $790,0005 bd3 ba1.9k sqft271 Forest Creek Ln, Grand Island, NY 14072Sold
- $1,000-- bd-- ba-- sqft107 Bonnywoods Xing, Grand Island, NY 14072Off Market
A local agent can set up tours, give advice and negotiate with sellers.
Similar homes
- $750,0004 bd3 ba3.3k sqft243 South Ln, Grand Island, NY 14072For Sale
 MLS ID #B1706520, Alexander S Nemeth, Listing by: HUNT Real Estate ERA. NYSAMLSs
 - $749,9004 bd2 ba2.4k sqft8600 Northfield Rd, Clarence Center, NY 14032For Sale
 MLS ID #B1706470, Joshua James, Listing by: Keller Williams Realty WNY. NYSAMLSs
 - $485,0004 bd3 ba2.1k sqft110 Parkview Dr, Grand Island, NY 14072For Sale
 MLS ID #B1702810, Geraldine A Andolina, Listing by: Century 21 North East. NYSAMLSs
 - $699,9004 bd3 ba2.8k sqft9668 Carmelo Ct, Clarence Center, NY 14032For Sale
 MLS ID #B1704431, John Santora III, Listing by: Keller Williams Realty WNY. NYSAMLSs
 - $669,0003 bd4 ba3.1k sqft154 Muegel Rd, East Amherst, NY 14051For SaleMLS ID #B1706717, Ashley J Litwin, Listing by: Litwin Realty. NYSAMLSs
- $435,0004 bd4 ba2.4k sqft189 Sandstone Cir, Grand Island, NY 14072For SaleMLS ID #B1689706, Vienna Laurendi, Listing by: Howard Hanna WNY Inc.. NYSAMLSs
- $799,9004 bd4 ba3.2k sqft50 Autumn Creek Ct, East Amherst, NY 14051For SaleMLS ID #B1703956, Ryan Daley, Listing by: Keller Williams Realty Lancaster. NYSAMLSs
- $749,9004 bd3 ba2.9k sqft924 Klein Rd, Amherst, NY 14221For SaleMLS ID #B1696509, David Vari, Listing by: HUNT Real Estate ERA. NYSAMLSs
- $640,0004 bd3 ba2.3k sqft6090 Meadow Lakes Dr, East Amherst, NY 14051For SaleMLS ID #B1705078, Geraldine A Andolina, Listing by: Century 21 North East. NYSAMLSs
- $489,0004 bd3 ba2.2k sqft234 Paradise Ln, Tonawanda, NY 14150For SaleMLS ID #B1706398, Robert Wilson, Listing by: Keller Williams Realty WNY. NYSAMLSs
- $799,9004 bd4 ba3.1k sqft9574 English Ivy Ct, Clarence Center, NY 14032For SaleMLS ID #B1696874, Harriet U Flanagan, Listing by: Berkshire Hathaway Homeservices Zambito Realtors. NYSAMLSs
- $515,0005 bd3 ba2.5k sqft1314 E Robinson St, North Tonawanda, NY 14120For SaleMLS ID #B1704911, Dana Calhoun, Listing by: eXp Realty. NYSAMLSs
- $619,9004 bd3 ba2.8k sqft6938 Lockwood Ln, Lockport, NY 14094For SaleMLS ID #B1702763, Tammie Scibilia, Listing by: Howard Hanna WNY Inc.. NYSAMLSs
- $784,9004 bd2 ba2.2k sqft1513 Lake Rd, Youngstown, NY 14174For SaleMLS ID #B1690435, David M Pascucci, Listing by: Century 21 North East. NYSAMLSs
- $629,9994 bd4 ba2.5k sqft6736 Chestnut Ridge Rd, Lockport, NY 14094For SaleMLS ID #B1706759, Jamie Zglinicki, Listing by: Berkshire Hathaway Homeservices Zambito Realtors. NYSAMLSs
- $639,9003 bd3 ba2.8k sqft265 Paradise Rd, East Amherst, NY 14051For SaleMLS ID #B1696741, Maxine A Destefano, Listing by: MJ Peterson Real Estate Inc.. NYSAMLSs
- $589,9003 bd3 ba2.1k sqft500 Casey Rd, East Amherst, NY 14051For SaleMLS ID #B1703767, Cecile M Meyer, Listing by: HUNT Real Estate ERA. NYSAMLSs
- $534,5003 bd2 ba1.5k sqft117 Sandywood Cir, Grand Island, NY 14072New ConstructionMLS ID #B1683069, David J Capretto, Listing by: Forbes Capretto Homes. NYSAMLSs
- $874,9004 bd6 ba4.3k sqft10290 Clarence Center Rd, Clarence, NY 14031For SaleMLS ID #B1703674, Ryan Connolly, Listing by: Keller Williams Realty WNY. NYSAMLSs
- from $747,0004 bd3 ba3.1k sqftGrayson Plan, Fairwood Estates, Williamsville, NY 14221New ConstructionEssex Homes
