Skip main navigation
Off market
  • $566,500

    280 Halah Cir NE, Atlanta, GA 30328

    4beds
    2,417sqft
    Townhouse
    Built in ----
    -- sqft lot
    $566,500 Zestimate®
    $234/sqft
    $3,739 Estimated rent

    Home value

    $566,500

    $516,000 - $623,000

    $3,739/mo

    Zestimate® history
    Loading
    Loading...

    Owner options

    List your home for rent

    $3,739/mo

    Rent Zestimate®

    Find your next renter with Zillow Rental Manager. Plus, with online applications, you can quickly screen prospective tenants – for free.

    Learn more

    $3,739/mo

    Rent Zestimate®

    Refinance and save

    $3,362/mo

    Est. payment

    Refinancing to a lower rate could help reduce your monthly payments and save thousands over the life of the loan.

    See today's rates

    $3,362/mo

    Est. payment

    Explore your selling options

    Work with a Zillow partner agent

    Leverage their expertise and Zillow's premium Showcase listings to get your home seen by more buyers.

    Get started

    List with your own agent

    Get your home in front of millions of buyers by listing it on Zillow.

    Learn how to do it

    Sell it yourself

    Take full control of how buyers see your home on Zillow by listing For Sale by Owner (FSBO).

    List your home

    What's special

    High ceilingsSpacious primary suiteHardwood floorsWooded viewsTwo decksWalk-in closetModern stainless steel appliances

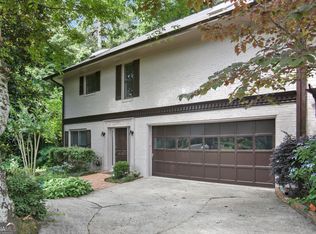
    IF YOU READ THIS, THE PROPERTY IS STILL AVAILABLE. APPLICATION TAKES 1-3 DAYS TO PROCESS. Initial lease term is 2 years minimum. Discover this private 4-bedroom, 3.5-bathroom single-family home tucked into a quiet Sandy Springs cul-de-sac with three finished levels, wooded views, and easy access to shopping, dining, and major highways. Features include: - Open main living area with hardwood floors, high ceilings, skylights, and a decorative fireplace that adds warmth and character to the space - Kitchen with white cabinetry, granite counters, pantry storage, and modern stainless steel appliances, including a gas stove, microwave, refrigerator, and dishwasher - Spacious primary suite with a walk-in closet, bonus room, double vanity, soaking tub, and separate shower for added comfort and flexibility - Finished lower level with travertine tile floors, full bath, screened porch access, and separate spaces ideal for a home office, guests, or recreation - Two decks and a screened porch overlooking a secluded wooded lot, plus a 2-car garage, included washer and dryer, and additional storage space All Aramis Realty residents are enrolled in the Resident Benefits Package (RBP) for $50.00/month which includes liability insurance, credit building to help boost the resident's credit score with timely rent payments, up to $1M Identity Theft Protection, move-in concierge service making utility connection and home service setup a breeze during your move-in, our best-in-class resident rewards program, on-demand pest control and much more! More details upon application approval. Security deposits range from one to one and a half months' rent, based on credit score. A non-refundable credit contingency fee between $0 and $300 may apply, depending on your credit score, and a $100 non-refundable lease administrative fee will be added to your total move-in costs. The lockbox will work from 8:00 am to 7:30 pm, seven days per week. 3D Virtual Tour here: Professionally managed by Aramis Realty. BEWARE. SCAMMERS ARE RAMPING UP AND CREATING FALSE ADS USING THE OWNER'S PICTURES TO SCAM PEOPLE. FOR THIS REASON, ALL OF OUR PROPERTIES HAVE LIVE CAMERAS AND ALARMS. INSTRUCTIONS WILL BE GIVEN TO YOU PRIOR TO YOUR VIEWING. IF YOU ARE ASKED TO PAY CASH TO ANYONE, YOU ARE BEING SCAMMED! CALL THE POLICE IMMEDIATELY By submitting your information on this page you consent to being contacted by the Property Manager and RentEngine via SMS, phone, or email.

    This property is off market, which means it's not currently listed for sale or rent on Zillow. This may be different from what's available on other websites or public sources.

    Zillow last checked:

    Listing updated:

    Source: Zillow Rentals

    Facts & features

    Interior

    Bedrooms & bathrooms
    • Bedrooms: 4
    • Bathrooms: 4
    • Full bathrooms: 3
    • 1/2 bathrooms: 1
    Heating
    • Forced Air, Fireplace
    Cooling
    • Central Air, Ceiling Fan
    Appliances
    • Included: Dishwasher, Dryer, Microwave, Refrigerator, Stove, Washer
    • Laundry: In Unit, Shared
    Features
    • Ceiling Fan(s), Walk In Closet
    • Flooring: Hardwood
    • Windows: Skylight(s)
    • Has fireplace: Yes
    Interior area
    • Total interior livable area: 2,417 sqft

    Property

    Parking
    • Total spaces: 2
    • Parking features: On Street
    • Details: Contact manager
    Features
    • Patio & porch: Deck, Porch
    • Exterior features: ForcedAir, Heating system: ForcedAir, Walk In Closet

    Construction

    Type & style
    • Home type: Townhouse
    • Property subtype: Townhouse

    Community & neighborhood

    Location
    • Region: Atlanta

    HOA & financial

    Other fees
    • Deposit fee: $3,650

    Other

    Other facts
    • Available date: 05/26/2026

    Price history

    DateEventPrice
    6/11/2026Listing removed$3,650$2/sqft
    Source: Zillow Rentals Report a problem
    5/26/2026Listed for rent$3,650$2/sqft
    Source: Zillow Rentals Report a problem

    Public tax history

    Tax history is unavailable.

    Neighborhood: Glenridge Forest-Hammond Hills

    Nearby schools

    GreatSchools rating
    Get a cash offer in 3 minutes
    Find out how much your home could sell for in as little as 3 minutes with a no-obligation cash offer.
    Estimated market value
    $566,500
    Get a cash offer in 3 minutes
    Find out how much your home could sell for in as little as 3 minutes with a no-obligation cash offer.
    Estimated market value
    $566,500