Skip main navigation
Sold for $377,500
  • $377,500

    280 Hazelwood Rd, Lillington, NC 27546

    3beds
    1,986sqft
    Single Family Residence
    Built in 2023
    0.64 Acres Lot
    $375,800 Zestimate®
    $190/sqft
    $2,010 Estimated rent

    Home value

    $375,800

    $357,000 - $395,000

    $2,010/mo

    Zestimate® history
    Loading
    Loading...

    Owner options

    List your home for rent

    $2,010/mo

    Rent Zestimate®

    Find your next renter with Zillow Rental Manager. Plus, with online applications, you can quickly screen prospective tenants – for free.

    Learn more

    $2,010/mo

    Rent Zestimate®

    Refinance and save

    $2,593/mo

    Est. payment

    Refinancing to a lower rate could help reduce your monthly payments and save thousands over the life of the loan.

    See today's rates

    $2,593/mo

    Est. payment

    Explore your selling options

    Work with a Zillow partner agent

    Leverage their expertise and Zillow's premium Showcase listings to get your home seen by more buyers.

    Get started

    List with your own agent

    Get your home in front of millions of buyers by listing it on Zillow.

    Learn how to do it

    Sell it yourself

    Take full control of how buyers see your home on Zillow by listing For Sale by Owner (FSBO).

    List your home

    What's special

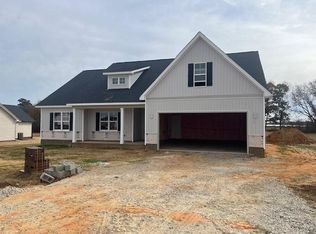
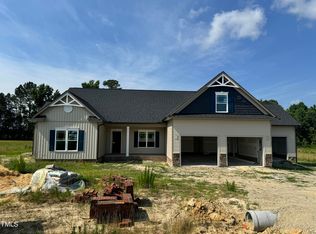
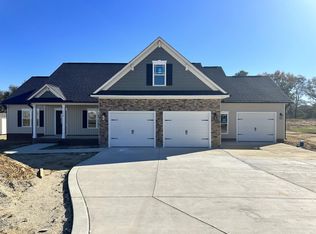
    "The Eucalyptus" offers one story living with expansive open concept living/dining & kitchen. Beautiful finishes and features make this a stand out home. 3 Bedrooms/split bedroom plan & office/study. Owners suite has tray ceiling, large walk in closet and ensuite with a large walk in shower, dual vanity. Covered rear porch and concrete patio opens to the large flat backyard. 2 Car garage. You don't want to miss this one!!

    Zillow last checked:

    Listing updated:

    Listed by:

    Teresa Byrd 919-369-2444,

    HomeTowne Realty

    Bought with:

    Tanisha Wall Amos, 339862

    Keller Williams Realty

    Source: Doorify MLS,MLS#: 2537912MLS Logo

    Facts & features

    Interior

    Bedrooms & bathrooms
    • Bedrooms: 3
    • Bathrooms: 2
    • Full bathrooms: 2
    Primary bedroom
    • Level: Main
    Bedroom 2
    • Level: Main
    Bedroom 3
    • Level: Main
    Dining room
    • Level: Main
    Other
    • Level: Main
    Kitchen
    • Level: Main
    Living room
    • Level: Main
    Office
    • Level: Main
    Other
    • Description: Cov. Porch
    • Level: Main
    Utility room
    • Level: Main
    Heating
    • Electric, Forced Air, Heat Pump
    Cooling
    • Central Air, Electric, Heat Pump
    Appliances
    • Included: Dishwasher, ENERGY STAR Qualified Appliances, Electric Range, Electric Water Heater, Microwave, Plumbed For Ice Maker, Self Cleaning Oven
    • Laundry: Electric Dryer Hookup, Main Level
    Features
    • Ceiling Fan(s), Double Vanity, Entrance Foyer, Granite Counters, High Ceilings, Pantry, Primary Downstairs, Tray Ceiling(s), Walk-In Closet(s), Kitchen/Dining Room Combination, Bathtub/Shower Combination, Walk-In Shower, Smooth Ceilings
    • Flooring: Carpet, Laminate, Tile
    • Number of fireplaces: 1
    Interior area
    • Total structure area: 1,986
    • Total interior livable area: 1,986 sqft
    • Finished area above ground: 1,986
    • Finished area below ground: 0

    Property

    Parking
    • Total spaces: 2
    • Parking features: Attached, Concrete, Driveway, Garage, Garage Door Opener
    • Garage spaces: 2
    • Has uncovered spaces: Yes
    Accessibility
    • Accessibility features: Accessible Washer/Dryer, Level Flooring
    Features
    • Levels: One
    • Stories: 1
    • Patio & porch: Covered, Patio, Porch
    Lot
    • Size: 0.64 Acres
    • Features: Landscaped
    Details
    • Parcel number: 11066101002426

    Construction

    Type & style
    • Home type: SingleFamily
    • Architectural style: Ranch
    • Property subtype: Single Family Residence
    Materials
    • Vinyl Siding
    Condition
    • New construction: Yes
    • Year built: 2023

    Utilities & green energy

    • Sewer: Septic Tank
    • Water: Public
    Green energy
    • Energy efficient items: Lighting

    Community & HOA

    Community
    • Security: Smoke Detector(s)
    • Subdivision: South Creek
    HOA
    • Has HOA: Yes
    • HOA fee: $200 annually
    • HOA name: South Creek HOA
    Location
    • Region: Lillington

    Financial & listing details

    • Price per square foot: $190/sqft
    • Tax assessed value: $314,375
    • Annual tax amount: $2,281
    • Date on market: 10/19/2023
    • Listing agreement: Exclusive Right To Sell
    • Ownership type: Other

    Price history

    DateEventPrice
    12/12/2023Sold$377,500$190/sqft
    Source: Doorify MLS #2537912 Report a problem
    11/11/2023Pending sale$377,500$190/sqft
    Source: Doorify MLS #2537912 Report a problem
    10/31/2023Contingent$377,500$190/sqft
    Source: Doorify MLS #2537912 Report a problem
    10/19/2023Listed for sale$377,500$190/sqft
    Source: Doorify MLS #2537912 Report a problem

    Public tax history

    YearProperty taxesTax assessment
    2025$2,281 +1%$314,375
    2024$2,257 $314,375
    2023-- --
    Find assessor info on the county website

    Neighborhood: 27546

    Nearby schools

    GreatSchools rating
    Schools provided by the listing agent
    • Elementary: Harnett - Buies Creek Elementary
    • Middle: Harnett - Harnett Central Middle
    • High: Harnett - Harnett Central High

    Source: Doorify MLS. This data may not be complete. We recommend contacting the local school district to confirm school assignments for this home.

    Get a cash offer in 3 minutes
    Find out how much your home could sell for in as little as 3 minutes with a no-obligation cash offer.
    Estimated market value
    $375,800
    Get a cash offer in 3 minutes
    Find out how much your home could sell for in as little as 3 minutes with a no-obligation cash offer.
    Estimated market value
    $375,800