Skip main navigation
Sold for $425,000
Street View
  • $425,000

    338 Hazelwood Rd, Lillington, NC 27546

    3beds
    2,356sqft
    Single Family Residence
    Built in 2023
    0.64 Acres Lot
    $411,000 Zestimate®
    $180/sqft
    $2,292 Estimated rent

    Home value

    $411,000

    $390,000 - $432,000

    $2,292/mo

    Zestimate® history
    Loading
    Loading...

    Owner options

    List your home for rent

    $2,292/mo

    Rent Zestimate®

    Find your next renter with Zillow Rental Manager. Plus, with online applications, you can quickly screen prospective tenants – for free.

    Learn more

    $2,292/mo

    Rent Zestimate®

    Refinance and save

    $2,872/mo

    Est. payment

    Refinancing to a lower rate could help reduce your monthly payments and save thousands over the life of the loan.

    See today's rates

    $2,872/mo

    Est. payment

    Explore your selling options

    Work with a Zillow partner agent

    Leverage their expertise and Zillow's premium Showcase listings to get your home seen by more buyers.

    Get started

    List with your own agent

    Get your home in front of millions of buyers by listing it on Zillow.

    Learn how to do it

    Sell it yourself

    Take full control of how buyers see your home on Zillow by listing For Sale by Owner (FSBO).

    List your home

    What's special

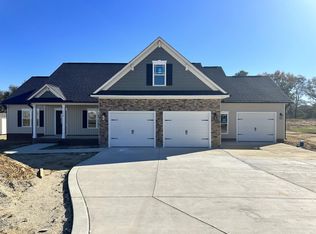
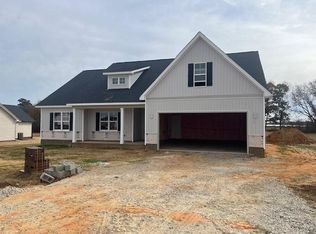
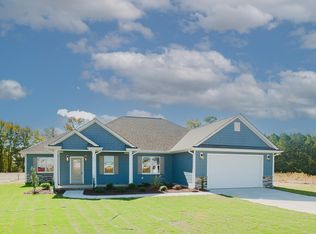
    Exceptional floor plan with significant upgrades for quality and efficiency. Home features open concept living with LVP and tile throughout the first floor, upgraded appliance package as well as a screened porch and patio overlooking private backyard of large lot. Large kitchen island with granite countertops, soft close cabinets and under cabinet lighting. Private owners retreat on first floor with custom closets, tile shower, large soaking tub and granite vanity. Upstairs are 2 large rooms, a dual vanity bathroom and a huge bonus room with significant easily accessible storage. 3 car garage that has been fully insulated, including doors, to maintain conditions regardless of the season. Home was completed in August of 2023 and shows like new. Home inspection completed in July 24 and is available to buyer for savings and confidence. Extended warranties have been purchased for all appliances.

    Zillow last checked:

    Listing updated:

    Listed by:

    Christopher Paul Pearson,

    Ann Milton Realty

    Bought with:

    John Wayne Hudson, 215424

    Fathom Realty NC, LLC

    Source: Doorify MLS,MLS#: 10019485MLS Logo

    Facts & features

    Interior

    Bedrooms & bathrooms
    • Bedrooms: 3
    • Bathrooms: 3
    • Full bathrooms: 2
    • 1/2 bathrooms: 1
    Heating
    • Heat Pump
    Cooling
    • Central Air, Ceiling Fan(s), Electric, Heat Pump, Zoned
    Appliances
    • Included: Built-In Electric Range, Dishwasher, ENERGY STAR Qualified Dishwasher, Microwave, Range Hood
    • Laundry: Lower Level, Laundry Room
    Features
    • Coffered Ceiling(s), Double Vanity, Granite Counters, High Speed Internet, Open Floorplan, Pantry, Soaking Tub, Separate Shower, Walk-In Shower, Room Over Garage, Smooth Ceilings
    • Flooring: Carpet, Ceramic Tile, Luxury Vinyl
    • Number of fireplaces: 1
    • Fireplace features: Blower Fan, Gas, Living Room
    • Common walls with other units/homes: No Common Walls
    Interior area
    • Total structure area: 2,356
    • Total interior livable area: 2,356 sqft
    • Finished area above ground: 2,356
    • Finished area below ground: 0

    Property

    Parking
    • Total spaces: 5
    • Parking features: Garage, Garage Door Opener
    • Garage spaces: 3
    • Uncovered spaces: 2
    Features
    • Levels: Two
    • Stories: 2
    • Patio & porch: Patio, Screened
    • Exterior features: Private Yard, Rain Gutters
    • Fencing: None
    Lot
    • Size: 0.64 Acres
    Details
    • Parcel number: 11066101 0024 29
    • Special conditions: Standard

    Construction

    Type & style
    • Home type: SingleFamily
    • Architectural style: Craftsman
    • Property subtype: Single Family Residence
    Materials
    • Stone, Vertical Siding, Vinyl Siding
    • Foundation: Stem Walls
    • Roof: Architectural Shingle
    Condition
    • New construction: No
    • Year built: 2023
    • Major remodel year: 2023

    Utilities & green energy

    • Sewer: Septic Tank
    • Water: Public

    Community & HOA

    Community
    • Subdivision: South Creek
    HOA
    • Has HOA: Yes
    • Services included: Unknown
    • HOA fee: $200 annually
    • HOA name: Southeastern HOA
    • HOA phone: 910-493-3707
    Location
    • Region: Lillington

    Financial & listing details

    • Price per square foot: $180/sqft
    • Tax assessed value: $313,337
    • Annual tax amount: $1,900
    • Date on market: 3/27/2024
    • Listing agreement: Exclusive Right To Sell
    • Listing terms: Cash,Conventional,FHA,USDA Loan,VA Loan

    Price history

    DateEventPrice
    10/31/2024Sold$425,000-2.7%$180/sqft
    Source: Doorify MLS #10019485 Report a problem
    8/28/2024Pending sale$436,700$185/sqft
    Source: Doorify MLS #10019485 Report a problem
    6/21/2024Price change$436,700-0.7%$185/sqft
    Source: Doorify MLS #10019485 Report a problem
    3/29/2024Price change$439,900+1.1%$187/sqft
    Source: Doorify MLS #10019485 Report a problem
    3/27/2024Listed for sale$434,900+5.5%$185/sqft
    Source: Doorify MLS #10019485 Report a problem
    8/16/2023Sold$412,351+3.1%$175/sqft
    Source: Doorify MLS #2511864 Report a problem
    6/6/2023Pending sale$399,900$170/sqft
    Source: Doorify MLS #2511864 Report a problem
    5/19/2023Listed for sale$399,900$170/sqft
    Source: Doorify MLS #2511864 Report a problem

    Public tax history

    YearProperty taxesTax assessment
    2025$2,274 +1%$313,337
    2024$2,250 $313,337
    2023-- --
    Find assessor info on the county website

    Neighborhood: 27546

    Nearby schools

    GreatSchools rating
    Schools provided by the listing agent
    • Elementary: Harnett - Buies Creek Elementary
    • Middle: Harnett - Harnett Central Middle
    • High: Harnett - Harnett Central High

    Source: Doorify MLS. This data may not be complete. We recommend contacting the local school district to confirm school assignments for this home.

    Get a cash offer in 3 minutes
    Find out how much your home could sell for in as little as 3 minutes with a no-obligation cash offer.
    Estimated market value
    $411,000
    Get a cash offer in 3 minutes
    Find out how much your home could sell for in as little as 3 minutes with a no-obligation cash offer.
    Estimated market value
    $411,000