Skip main navigation
Off market
  • $1,905,500

    280 Jersey St, Denver, CO 80220

    5beds
    3,426sqft
    SingleFamily
    Built in 1954
    10,454 Square Feet Lot
    $1,905,500 Zestimate®
    $556/sqft
    $5,998 Estimated rent

    Home value

    $1,905,500

    $1.75M - $2.08M

    $5,998/mo

    Zestimate® history
    Loading
    Loading...

    Owner options

    List your home for rent

    $5,998/mo

    Rent Zestimate®

    Find your next renter with Zillow Rental Manager. Plus, with online applications, you can quickly screen prospective tenants – for free.

    Learn more

    $5,998/mo

    Rent Zestimate®

    Refinance and save

    $11,087/mo

    Est. payment

    Refinancing to a lower rate could help reduce your monthly payments and save thousands over the life of the loan.

    See today's rates

    $11,087/mo

    Est. payment

    Explore your selling options

    Work with a Zillow partner agent

    Leverage their expertise and Zillow's premium Showcase listings to get your home seen by more buyers.

    Get started

    List with your own agent

    Get your home in front of millions of buyers by listing it on Zillow.

    Learn how to do it

    Sell it yourself

    Take full control of how buyers see your home on Zillow by listing For Sale by Owner (FSBO).

    List your home

    What's special

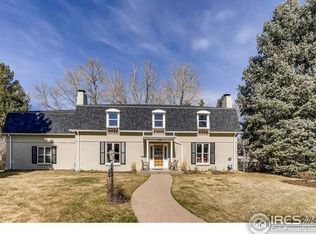
    Known for its architectural charm, towering treetops and namesake adjacent park, Denver's cherished Crestmoor Park Neighborhood is home to this colonial-style home dressed with long-standing charm and grace. Beyond the threshold, hardwoods provide central passage to the home's three distinct areas: living room at the rear, working hall with -bath and attached 2-car garage on one side, and basement access and stairs to the second-story in the center. The nostalgic living room pledges endless day-dreams anchored by the room's bay window and accompanying bench, while the fireplace trimmed by dignified millwork elicits visions of cozy winter nights. Elevated slightly above, dining merges with kitchen through a swinging door to reveal stainless-steel appliances, plentiful cabinets, built-in desk and large picture window. Tucked away from the action, is a family room embroidered by crown-molding features a handsomely finished built-in desk which allows for an optional main floor office or workspace, second fireplace and set of French doors to the backyard traced by brick paver patios. Second-story stairs present four bedrooms lined with hardwoods, including the primary bathed in natural light, and an adjoining 3/4-bath adorned with glass-enclosed shower, decorative tile and single-vanity. An additional upstairs bath features tub/shower and single-vanity; plus, unrelenting remodel possibilities. Basement access is adjacent the stairs and reveals a family room with newly laid carpet, fireplace surrounded entirely by brick and stately beams overhead, as well as a second home office furnished with built-ins. Living space continues with large laundry/utility room, an additional bedroom and 3/4-bath with built-in linen closet. Crestmoor is home to Crestmoor Swimming and Tennis Club, one of the largest draws to the neighborhood, and to nearby restaurants and specialty food stores; the ever-popular Cherry Creek is just blocks away.

    This property is off market, which means it's not currently listed for sale or rent on Zillow. This may be different from what's available on other websites or public sources.
    Facts & features

    Interior

    Bedrooms & bathrooms
    • Bedrooms: 5
    • Bathrooms: 4
    • Full bathrooms: 2
    • 3/4 bathrooms: 1
    • 1/2 bathrooms: 1
    Heating
    • Forced air
    Features
    • Basement: Finished
    • Has fireplace: Yes
    Interior area
    • Total interior livable area: 3,426 sqft

    Property

    Parking
    • Parking features: Garage - Attached
    Features
    • Exterior features: Brick
    Lot
    • Size: 10,454 sqft
    Details
    • Parcel number: 0608218001000

    Construction

    Type & style
    • Home type: SingleFamily
    Condition
    • Year built: 1954

    Community & neighborhood

    Location
    • Region: Denver

    HOA & financial

    HOA
    • Has HOA: Yes
    • HOA fee: $44 monthly

    Price history

    DateEventPrice
    12/14/2022Listing removed--
    Source: RE/MAX International Report a problem
    11/8/2022Pending sale$1,465,000$428/sqft
    Source: RE/MAX International #5988477 Report a problem
    11/3/2022Listed for sale$1,465,000+90.8%$428/sqft
    Source: RE/MAX International #5988477 Report a problem
    6/23/2004Sold$768,000+83.3%$224/sqft
    Source: Public Record Report a problem
    4/9/1997Sold$419,000$122/sqft
    Source: Public Record Report a problem

    Public tax history

    YearProperty taxesTax assessment
    2024$9,817 +15.7%$126,690 -3%
    2023$8,485 +3.6%$130,630 +22.4%
    2022$8,190 +17.6%$106,690 -2.8%
    2021$6,965 +2.9%$109,760 +16.9%
    2020$6,770 +10.9%$93,880 -0.7%
    2019$6,106 $94,536 +19.8%
    2018$6,106 +0.3%$78,920
    2017$6,087 +9%$78,920 +10.4%
    2016$5,585 +11.6%$71,490
    2015$5,005 0%$71,490 +18.6%
    2014$5,007 -2.7%$60,260
    2013$5,144 +17.9%$60,260 -1.5%
    2012$4,363 +1.4%$61,190 +0.3%
    2011$4,304 +2.2%$60,988 -5.6%
    2010$4,210 -3%$64,630
    2009$4,341 -0.2%$64,630 -0.6%
    2008$4,348 +4.1%$65,000 -8.8%
    2007$4,179 +1.1%$71,270 +14.2%
    2006$4,132 +7.3%$62,420
    2005$3,850 +11.5%$62,420 +1.6%
    2003$3,454 +1.9%$61,430 +6.4%
    2002$3,390 $57,710 +27.6%
    2001-- $45,230

    Find assessor info on the county website

    Neighborhood: Hilltop

    Nearby schools

    GreatSchools rating
    Get a cash offer in 3 minutes
    Find out how much your home could sell for in as little as 3 minutes with a no-obligation cash offer.
    Estimated market value
    $1,905,500
    Get a cash offer in 3 minutes
    Find out how much your home could sell for in as little as 3 minutes with a no-obligation cash offer.
    Estimated market value
    $1,905,500