Skip main navigation
Sold for $3,500,000
Street View
  • $3,500,000

    295 Jersey Street, Denver, CO 80220

    5beds
    8,035sqft
    Single Family Residence
    Built in 2007
    0.28 Acres Lot
    $3,484,300 Zestimate®
    $436/sqft
    $6,946 Estimated rent

    Home value

    $3,484,300

    $3.31M - $3.69M

    $6,946/mo

    Zestimate® history
    Loading
    Loading...

    Owner options

    List your home for rent

    $6,946/mo

    Rent Zestimate®

    Find your next renter with Zillow Rental Manager. Plus, with online applications, you can quickly screen prospective tenants – for free.

    Learn more

    $6,946/mo

    Rent Zestimate®

    Refinance and save

    $20,459/mo

    Est. payment

    Refinancing to a lower rate could help reduce your monthly payments and save thousands over the life of the loan.

    See today's rates

    $20,459/mo

    Est. payment

    Explore your selling options

    Work with a Zillow partner agent

    Leverage their expertise and Zillow's premium Showcase listings to get your home seen by more buyers.

    Get started

    List with your own agent

    Get your home in front of millions of buyers by listing it on Zillow.

    Learn how to do it

    Sell it yourself

    Take full control of how buyers see your home on Zillow by listing For Sale by Owner (FSBO).

    List your home

    What's special

    Marble gas fireplaceDramatic see-through fireplaceRefined designer-selected finishesSun-filled interiorsElegant paint treatmentsSunny loftAbundant storage
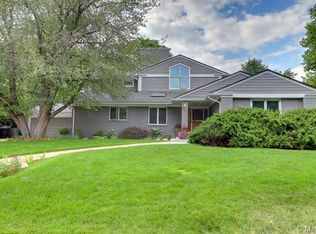
    Beautifully proportioned Crestmoor residence set in an exceptionally private setting, thoughtfully updated with a new kitchen and fully renovated baths (2018–2019). Classic architecture is seamlessly paired with refined, designer-selected finishes throughout. Sun-filled interiors feature hardwood floors, soaring ceilings, elegant paint treatments, statement lighting, and plantation shutters. A gracious foyer opens to formal living and dining rooms, anchored by a marble gas fireplace. The custom Thurston kitchen is a true centerpiece, showcasing dual islands, quartzite countertops, Wolf appliances, a walk-in pantry, and butler’s pantry, flowing effortlessly into the breakfast area and family room with fireplace, built-ins, and glass doors leading to the covered patio with barbecue and firepit. The main level also includes a private study with patio access, guest suite with new ¾ bath, chic powder room, and mudroom. Upstairs, four spacious en-suite bedrooms await, highlighted by the stunning primary retreat featuring grass-cloth wallpaper, a dramatic see-through fireplace to the spa-like bath, and French doors opening to a Dasso bamboo-decked patio. The luxurious five-piece primary bath offers herringbone tile floors, steam shower, heated towel racks, and dual sink areas with private patio access. Additional bedrooms include an en-suite guest room and two bedrooms with updated vanities and shared bath. Sunny loft and convenient laundry complete the upper level. The expansive lower level is designed for entertaining, with a recreation room, game room, fitness area, new ¾ bath, and abundant storage. Enhanced with newer HVAC systems, tankless water heaters, Control4 automation, solar panels, four Tesla Powerwall batteries, and a three-car garage. Situated on a generous 12,231-square-foot lot, this exceptional home offers remarkable indoor-outdoor living and captures Denver living at its finest.

    Zillow last checked:

    Listing updated:

    Listed by:

    Gina Lorenzen and Kara Couzens team 303-570-2042 gina@kentwood.com,

    Kentwood Real Estate DTC, LLC

    Bought with:

    Adam Larkey, 100042917

    The Larkey Brokerage Company

    Source: REcolorado as distributed by MLS GRID,MLS#: 3011866MLS Logo

    Facts & features

    Interior

    Bedrooms & bathrooms
    • Bedrooms: 5
    • Bathrooms: 6
    • Full bathrooms: 2
    • 3/4 bathrooms: 3
    • 1/2 bathrooms: 1
    • Main level bathrooms: 2
    • Main level bedrooms: 1
    Bedroom
    • Description: En Suite
    • Level: Main
    • Area: 168 Square Feet
    • Dimensions: 12 x 14
    Bedroom
    • Description: With Private Sink Area & Adjoining Jack And Jill Bath
    • Level: Upper
    • Area: 234 Square Feet
    • Dimensions: 13 x 18
    Bedroom
    • Description: With Juliet Balcony, Private Sink Area & Adjoining Jack And Jill Bath
    • Level: Upper
    • Area: 210 Square Feet
    • Dimensions: 14 x 15
    Bedroom
    • Description: En Suite
    • Level: Upper
    • Area: 182 Square Feet
    • Dimensions: 13 x 14
    Bathroom
    • Description: En Suite Bath
    • Level: Main
    Bathroom
    • Level: Main
    Bathroom
    • Description: Jack And Jill Bath
    • Level: Upper
    Bathroom
    • Description: En Suite Bath
    • Level: Upper
    Bathroom
    • Level: Basement
    Other
    • Description: + 5-Pc Bath, Huge 16x9 Walk-In Closet And Large Private Balcony
    • Level: Upper
    • Area: 342 Square Feet
    • Dimensions: 18 x 19
    Other
    • Description: 5-Piece Bath
    • Level: Upper
    • Area: 272 Square Feet
    • Dimensions: 16 x 17
    Bonus room
    • Description: Foyer
    • Level: Main
    • Area: 168 Square Feet
    • Dimensions: 12 x 14
    Dining room
    • Level: Main
    • Area: 247 Square Feet
    • Dimensions: 13 x 19
    Dining room
    • Description: Breakfast Room
    • Level: Main
    • Area: 176 Square Feet
    • Dimensions: 11 x 16
    Exercise room
    • Description: + 13x9
    • Level: Basement
    • Area: 589 Square Feet
    • Dimensions: 19 x 31
    Family room
    • Level: Main
    • Area: 324 Square Feet
    • Dimensions: 18 x 18
    Family room
    • Description: Lower Family/Rec Room
    • Level: Basement
    • Area: 544 Square Feet
    • Dimensions: 17 x 32
    Game room
    • Level: Basement
    • Area: 289 Square Feet
    • Dimensions: 17 x 17
    Kitchen
    • Description: + 14x9 Butler's Pantry And 6x5 Walk-In Pantry
    • Level: Main
    • Area: 238 Square Feet
    • Dimensions: 14 x 17
    Laundry
    • Level: Upper
    • Area: 60 Square Feet
    • Dimensions: 6 x 10
    Living room
    • Level: Main
    • Area: 210 Square Feet
    • Dimensions: 14 x 15
    Loft
    • Level: Upper
    • Area: 280 Square Feet
    • Dimensions: 14 x 20
    Mud room
    • Level: Main
    • Area: 84 Square Feet
    • Dimensions: 6 x 14
    Office
    • Level: Main
    • Area: 195 Square Feet
    • Dimensions: 13 x 15
    Utility room
    • Description: + 15x11 Storage/Mechanical
    • Level: Basement
    • Area: 672 Square Feet
    • Dimensions: 24 x 28
    Heating
    • Forced Air
    Cooling
    • Central Air
    Appliances
    • Included: Cooktop, Dishwasher, Disposal, Double Oven, Dryer, Microwave, Refrigerator, Tankless Water Heater, Washer
    • Laundry: In Unit
    Features
    • Entrance Foyer, Five Piece Bath, High Ceilings, Jack & Jill Bathroom, Kitchen Island, Open Floorplan, Pantry, Primary Suite, Walk-In Closet(s)
    • Flooring: Carpet, Tile, Wood
    • Basement: Finished,Full
    • Number of fireplaces: 3
    • Fireplace features: Family Room, Living Room, Master Bedroom
    Interior area
    • Total structure area: 8,035
    • Total interior livable area: 8,035 sqft
    • Finished area above ground: 5,310
    • Finished area below ground: 1,839

    Property

    Parking
    • Total spaces: 3
    • Parking features: Garage - Attached
    • Attached garage spaces: 3
    Features
    • Levels: Two
    • Stories: 2
    • Patio & porch: Covered, Deck, Patio
    • Exterior features: Balcony, Barbecue, Garden, Private Yard
    • Fencing: Full
    Lot
    • Size: 0.28 Acres
    • Features: Corner Lot, Level
    Details
    • Parcel number: 608219036
    • Zoning: E-SU-G
    • Special conditions: Standard

    Construction

    Type & style
    • Home type: SingleFamily
    • Property subtype: Single Family Residence
    Materials
    • Frame, Stone
    • Roof: Composition
    Condition
    • Updated/Remodeled
    • Year built: 2007

    Utilities & green energy

    • Sewer: Public Sewer

    Community & neighborhood

    Location
    • Region: Denver
    • Subdivision: Crestmoor

    HOA & financial

    HOA
    • Has HOA: Yes
    • HOA fee: $175 annually
    • Association name: Crestmoor Park Filing Two
    • Association phone: 303-204-9322

    Other

    Other facts
    • Listing terms: Cash,Conventional
    • Ownership: Individual
    • Road surface type: Paved

    Price history

    DateEventPrice
    4/8/2026Sold$3,500,000-2.6%$436/sqft
    Source: REcolorado as distributed by MLS GRID #3011866 Report a problem
    3/7/2026Pending sale$3,595,000$447/sqft
    Source: REcolorado as distributed by MLS GRID #3011866 Report a problem
    2/2/2026Listed for sale$3,595,000-5.3%$447/sqft
    Source: REcolorado as distributed by MLS GRID #3011866 Report a problem
    11/25/2025Listing removed$3,795,000$472/sqft
    Source: REcolorado as distributed by MLS GRID #3011866 Report a problem
    8/9/2025Price change$3,795,000-7.4%$472/sqft
    Source: REcolorado as distributed by MLS GRID #3011866 Report a problem
    4/30/2025Listed for sale$4,100,000+122%$510/sqft
    Source: REcolorado as distributed by MLS GRID #3011866 Report a problem
    3/11/2013Sold$1,847,000+23.1%$230/sqft
    Source: Public Record Report a problem
    7/6/2009Sold$1,500,000-24.1%$187/sqft
    Source: Public Record Report a problem
    3/7/2009Listing removed$1,975,000$246/sqft
    Source: Active Website #677856 Report a problem
    9/25/2008Listed for sale$1,975,000+168.3%$246/sqft
    Source: Active Website #677856 Report a problem
    7/18/2006Sold$736,000$92/sqft
    Source: Public Record Report a problem

    Public tax history

    YearProperty taxesTax assessment
    2024$17,895 +20.6%$230,940 -13.6%
    2023$14,843 +3.6%$267,280 +43.2%
    2022$14,328 +6.4%$186,650 -2.8%
    2021$13,461 +2.9%$192,020 +5.8%
    2020$13,084 +7.4%$181,431 -0.7%
    2019$12,187 $182,700 +16%
    2018$12,187 +9.3%$157,520 +9%
    2017$11,151 -9.9%$144,570 -8.8%
    2016$12,383 +49%$158,500
    2015$8,310 0%$158,500 +58.4%
    2014$8,313 -1.3%$100,050
    2013$8,422 +17.9%$100,050 -0.1%
    2012$7,144 -31.6%$100,180 +25.3%
    2011$10,441 +2.2%$79,980 -49%
    2010$10,213 +35.2%$156,790
    2009$7,556 +137.6%$156,790 +38.6%
    2008$3,180 +41.9%$113,140 +138%
    2007$2,241 +1.1%$47,530 +42%
    2006$2,216 +7.3%$33,480
    2005$2,065 $33,480

    Find assessor info on the county website

    Neighborhood: Hilltop

    Nearby schools

    GreatSchools rating
    Schools provided by the listing agent
    • Elementary: Carson
    • Middle: Hill
    • High: George Washington
    • District: Denver 1

    Source: REcolorado as distributed by MLS GRID. This data may not be complete. We recommend contacting the local school district to confirm school assignments for this home.

    Get a cash offer in 3 minutes
    Find out how much your home could sell for in as little as 3 minutes with a no-obligation cash offer.
    Estimated market value
    $3,484,300
    Get a cash offer in 3 minutes
    Find out how much your home could sell for in as little as 3 minutes with a no-obligation cash offer.
    Estimated market value
    $3,484,300