Cabin-style home with a modern twist, featuring spacious living areas and numerous upgrades, ideally situated on the mountainside with beautiful mountain views. Conveniently located near town and close to West Elementary School, this home offers the perfect balance of mountain charm and modern comfort. Main level features an expansive primary suite with dual closets and a large en suite bathroom. Custom kitchen is designed for both functionality and entertaining, offering a bar area and dining space. Living room showcases hardwood flooring, huge windows while the welcoming front foyer. A versatile area on the main level provides flexible space to meet a variety of needs. Laundry room is conveniently located on the main level.Upper level offers one oversized room with a large closet and halll/private bathroom. Another large bonus room with large ensuite bathroom and closet. A spacious family room with beautiful wood walls provides a warm, inviting gathering space—ideal for a game room. Generous storage . Multiple outdoor areas perfect for relaxing and enjoying mtn living, a manageable grassy yard, and a storage building. Offering both convenience and the charm of mtn living
For sale
Price cut: $10K (7/15)
$460,000
280 Kenner Dr, Bryson City, NC 28713
2beds
--sqft
:
Get pre-qualified$2,607/mo
Residential, Cabin
Built in 2005
1.35 Acres Lot
$438,900 Zestimate®
$--/sqft
$-- HOA
What's special
Welcoming front foyerManageable grassy yardHuge windowsGenerous storageStorage buildingNumerous upgrades
- 83 days |
- 462 |
- 16 |
Zillow last checked:
Listing updated:
Listed by:
Lytisha Shuler,
Keller Williams - Great Smokies - Bc
Source: Carolina Smokies MLS,MLS#: 26047216
Facts & features
Interior
Bedrooms & bathrooms
- Bedrooms: 2
- Bathrooms: 4
- Full bathrooms: 3
- 1/2 bathrooms: 1
Primary bedroom
- Level: First
Bedroom 2
- Level: Second
Heating
- Heat Pump
Cooling
- Heat Pump
Appliances
- Included: Dishwasher, Electric Oven/Range, Refrigerator, Electric Water Heater
Features
- Kitchen Island, Kitchen/Dining Room, Large Master Bedroom, Living/Dining Room, Main Level Living, Primary w/Ensuite, Primary on Main Level, Open Floorplan, Pantry, Rec/Game Room, Split Bedroom
- Flooring: Carpet, Hardwood, Ceramic Tile
- Windows: Insulated Windows
- Basement: Crawl Space
- Attic: None
- Has fireplace: No
- Fireplace features: None
Interior area
- Living area range: 2801-3000 Square Feet
Video & virtual tour
Property
Parking
- Parking features: No Garage, None-Carport
Features
- Levels: Two
- Exterior features: Rustic Appearance
- Has view: Yes
- View description: Short Range View, View Year Round
Lot
- Size: 1.35 Acres
- Features: Private, Unrestricted
Details
- Additional structures: Storage Building/Shed
- Parcel number: 666210464344
Construction
Type & style
- Home type: SingleFamily
- Architectural style: Cabin,Custom
- Property subtype: Residential, Cabin
Materials
- Wood Siding
- Roof: Shingle
Condition
- Year built: 2005
Utilities & green energy
- Sewer: Septic Tank
- Water: Shared Well
- Utilities for property: Cell Service Available
Community & HOA
Community
- Subdivision: None
Location
- Region: Bryson City
Financial & listing details
- Tax assessed value: $22,780
- Annual tax amount: $1,092
- Date on market: 5/12/2026
- Listing terms: Cash,Conventional
- Road surface type: Gravel
Estimated market value
$438,900
$417,000 - $461,000
$2,042/mo
Price history
| Date | Event | Price |
|---|---|---|
| 7/15/2026 | Price change | $460,000-2.1% |
Source: Carolina Smokies MLS #26047216 Report a problem | ||
| 5/12/2026 | Listed for sale | $470,000+944.4% |
Source: Carolina Smokies MLS #26047216 Report a problem | ||
| 10/16/2025 | Sold | $45,000-88.2% |
Source: Public Record Report a problem | ||
| 12/14/2021 | Sold | $380,000+49% |
Source: Carolina Smokies MLS #26020406 Report a problem | ||
| 1/28/2016 | Listing removed | $255,000 |
Source: COLDWELL BANKER APPALACHIAN REAL ESTATE #25949908 Report a problem | ||
| 10/8/2015 | Listed for sale | $255,000+1400% |
Source: COLDWELL BANKER APPALACHIAN REAL ESTATE #25949908 Report a problem | ||
| 3/6/2015 | Sold | $17,000-93.8% |
Source: Public Record Report a problem | ||
| 12/7/2014 | Price change | $275,000-3.5% |
Source: Coldwell Banker Appalachian Real Estate #48896 Report a problem | ||
| 7/9/2014 | Listed for sale | $285,000+20.3% |
Source: Coldwell Banker Appalachian Real Estate #48896 Report a problem | ||
| 1/3/2011 | Sold | $237,000 |
Source: Carolina Smokies MLS #25941688 Report a problem | ||
Public tax history
| Year | Property taxes | Tax assessment |
|---|---|---|
| 2025 | $93 | $22,780 |
| 2024 | $93 +13.9% | $22,780 |
| 2023 | $82 | $22,780 |
| 2022 | $82 | $22,780 |
| 2021 | $82 -43.6% | $22,780 -43.6% |
| 2020 | $145 | $40,360 |
| 2019 | -- | $40,360 |
| 2018 | -- | $40,360 |
| 2017 | -- | $40,360 |
| 2016 | -- | $40,360 |
| 2015 | -- | $40,360 -6% |
| 2014 | -- | $42,930 |
| 2013 | -- | $42,930 +28.5% |
| 2012 | -- | $33,400 |
| 2011 | -- | $33,400 -86.4% |
| 2010 | -- | $246,300 |
Find assessor info on the county website
Monthly payment
Est. payment
Payment breakdown
Explore the cost of this home by adjusting the details. Changes won't be saved.Climate risks
Neighborhood: 28713
Nearby schools
GreatSchools rating
- 5/10Swain County West ElementaryGrades: K-5Distance: 0.3 mi
- 4/10Swain County Middle SchoolGrades: PK,6-8Distance: 3.2 mi
- NACherokee Extension High SchoolGrades: K-12Distance: 3.3 mi
- $432,9003 bd4 ba-- sqft280 Kenner Rd, Bryson City, NC 28713Off Market

- $174,2003 bd1 ba1.3k sqft3871 Highway 19 W, Bryson City, NC 28713Off Market
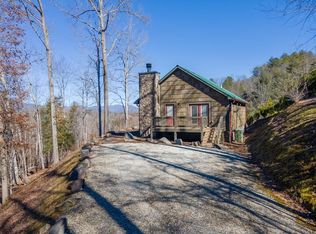
- $349,0002 bd2 ba-- sqft39 Smoky Ridge Rd, Bryson City, NC 28713Sold
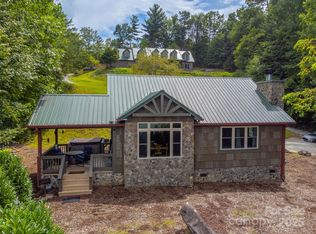
- $410,0002 bd2 ba950 sqft55 Smoky Ridge Rd, Bryson City, NC 28713Sold
- $6,7600.528 AcresKenner Dr, Bryson city, NC 28713Off Market
- $14,2101.819 AcresKenner Dr, Bryson city, NC 28713Off Market
- $--0.3 Acres0 Highway 19, Topton, NC 28781Off Market
- $435,1004 bd2 ba2.9k sqft3899 Highway 19 W, Bryson City, NC 28713Off Market
A local agent can set up tours, give advice and negotiate with sellers.
A local lender can help you make sure your offer is ready when you are.
Similar homes
- $434,0002 bd2 ba1.3k sqft183 Ridge Pl, Bryson City, NC 28713For Sale
 MLS ID #26048091, Tanis Deal. Carolina Smokies MLS
 - $499,9003 bd3 ba-- sqft390 Overlook Rd, Bryson City, NC 28713For Sale
 MLS ID #26048056, Kristi Parker. Carolina Smokies MLS
 - $449,0002 bd2 ba1.9k sqft1333 Pigeon Creek Rd, Bryson City, NC 28713For Sale
 MLS ID #26047796, W. Craig Parks. Carolina Smokies MLS
 - $499,9003 bd3 ba-- sqft465 Meadow Rd, Bryson City, NC 28713For Sale
 MLS ID #26047469, Marty Huskins. Carolina Smokies MLS
 - $425,0004 bd5 ba-- sqft175 Williams Way, Bryson City, NC 28713For SaleMLS ID #26040635, Haley Aldridge. Carolina Smokies MLS
- $465,0003 bd2 ba-- sqft5 Pine Ave, Bryson City, NC 28713For SaleMLS ID #26047719, Lytisha Shuler. Carolina Smokies MLS
- $550,0003 bd4 ba2.7k sqft77 Pigeon Creek Trl, Bryson City, NC 28713For SaleMLS ID #26047563, Stefanie Conley. Carolina Smokies MLS
- $449,9003 bd3 ba-- sqft1751 Galbraith Creek Rd, Bryson City, NC 28713For SaleMLS ID #26047737, Ross Ensley. Carolina Smokies MLS
- $474,9002 bd2 ba-- sqft2274 Deep Gap Rd, Bryson City, NC 28713For SaleMLS ID #26046924, Tanis Deal. Carolina Smokies MLS
- $599,0002 bd2 ba-- sqft2311 Alarka Rd, Bryson City, NC 28713For SaleMLS ID #26047457, Christy Mitchell. Carolina Smokies MLS
- $525,0003 bd4 ba-- sqft233 Sunset Point, Bryson City, NC 28713For SaleMLS ID #26046705, Vickie C. Kimsey. Carolina Smokies MLS
- $479,0002 bd2 ba-- sqft2545 Coopers Creek Rd, Bryson City, NC 28713For SaleMLS ID #26046870, Jennifer Bartlett. Carolina Smokies MLS
- $449,8753 bd3 ba-- sqft13 Cullsiah Cove Rd, Robbinsville, NC 28771For SaleMLS ID #26048069, Marty Huskins. Carolina Smokies MLS
- $459,9003 bd2 ba1.6k sqft315 Honey Locust Trl, Whittier, NC 28789For Sale
 MLS ID #4403024, Carolyn Cornblum, RE/MAX Results. Canopy MLS as distributed by MLS GRID
 - $425,0003 bd2 ba-- sqft180 Pinecrest Dr, Franklin, NC 28734For SaleMLS ID #26048062, John Evans. Carolina Smokies MLS
- $249,0002 bd2 ba-- sqft240 Carpenter Rd, Bryson City, NC 28713For SaleMLS ID #26043006, Candy Wood. Carolina Smokies MLS
- $630,0003 bd3 ba-- sqft620 Mason Branch Rd, Bryson City, NC 28713For SaleMLS ID #26045377, Christy Mitchell. Carolina Smokies MLS
- $599,0003 bd2 ba2k sqft260 Smoky View Dr, Bryson City, NC 28713For SaleMLS ID #26047331, Bibi Pride. Carolina Smokies MLS
- $445,0002 bd3 ba-- sqft95 Fairway Dr, Franklin, NC 28734For SaleMLS ID #26047883, Kristie Brennan. Carolina Smokies MLS
- $415,0002 bd2 ba-- sqft33 S Mesa Rd, Whittier, NC 28789For SaleMLS ID #26048063, Ross Ensley. Carolina Smokies MLS
