Skip main navigation
For sale
  • $425,000

    180 Pinecrest Dr, Franklin, NC 28734

    3beds
    --sqft
    : 
    $2,616/mo
    Get pre-qualified
    Residential
    Built in 1992
    1.08 Acres Lot
    $411,200 Zestimate®
    $--/sqft
    $42/mo HOA

    What's special

    Cozy gas fireplaceMassive glassed-in all-season porchSoaring vaulted ceilingsEnd-of-road privacyWell-established gardensSun-drenched breakfast nookClimate-controlled sanctuary
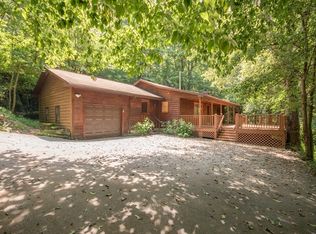
    Ever dreamed of living among the treetops? This exquisite 3-bedroom, 2-bathroom retreat offers the ultimate in end-of-road privacy with the rare benefit of beautifully paved access, nestled in the heart of the Smokies just minutes from the Appalachian Trail and world-class fishing. A true gardener's dream, the lush grounds boast well-established gardens and the serene, rhythmic sounds of a seasonal waterfall, while the interior opens to a stunning living room with soaring vaulted ceilings, a cozy gas fireplace, and massive windows that pull the vibrant outdoors directly into the home. The oversized chef's kitchen is a culinary delight, offering a sun-drenched breakfast nook and vast counter space, leading naturally to an expansive primary suite featuring a walk-in closet, private bath, and direct access to a secluded deck. The home's crown jewel is the massive glassed-in, all-season porch—a climate-controlled sanctuary providing a front-row seat to watch the ridges transform through the seasons in total comfort. Completed by two additional spacious bedrooms and a two-car garage, this property perfectly balances mountain serenity with modern convenience for the outdoor lover.
    41 days
    1,490
    96

    Zillow last checked:

    Listing updated:

    Listed by:

    John Evans,

    Re/Max Elite Realty

    Source: Carolina Smokies MLS,MLS#: 26048062

      Facts & features

      Interior

      Bedrooms & bathrooms
      • Bedrooms: 3
      • Bathrooms: 2
      • Full bathrooms: 2
      Primary bedroom
      • Level: Second
      • Area: 222.75
      • Dimensions: 13.5 x 16.5
      Bedroom 2
      • Level: Second
      • Area: 136.35
      • Dimensions: 13.5 x 10.1
      Bedroom 3
      • Level: Second
      • Area: 122.33
      • Dimensions: 12.1 x 10.11
      Dining room
      • Level: Second
      • Area: 153.44
      • Dimensions: 13.7 x 11.2
      Kitchen
      • Level: Second
      • Area: 150.04
      • Dimensions: 12.1 x 12.4
      Living room
      • Level: Second
      • Area: 303.4
      • Dimensions: 18.5 x 16.4
      Heating
      • Electric, Propane
      Cooling
      • Central Electric
      Appliances
      • Included: Dishwasher, Microwave, Electric Oven/Range, Refrigerator, Electric Water Heater
      Features
      • Cathedral/Vaulted Ceiling, Ceiling Fan(s), Country Kitchen, Great Room, Kitchen/Dining Room, Large Master Bedroom, Living/Dining Room, Main Level Living, Primary w/Ensuite, Primary on Main Level, Sunroom, Walk-In Closet(s), Workshop
      • Flooring: Vinyl, Hardwood
      • Doors: Doors-Insulated
      • Windows: Insulated Windows, Skylight(s)
      • Basement: Partial,Partitioned,Heated,Workshop,Exterior Entry
      • Attic: Access Only
      • Has fireplace: Yes
      • Fireplace features: Gas Log
      Interior area
      • Living area range: 2001-2200 Square Feet
      Video & virtual tour

      Property

      Parking
      • Parking features: Garage-Double Attached, Paved Driveway
      • Attached garage spaces: 2
      • Has uncovered spaces: Yes
      Features
      • Patio & porch: Deck, Porch
      • Has view: Yes
      • View description: View-Winter
      • Waterfront features: Stream/Creek
      Lot
      • Size: 1.08 Acres
      • Features: Private, Rolling
      Details
      • Parcel number: 6563880013

      Construction

      Type & style
      • Home type: SingleFamily
      • Architectural style: Ranch/Single
      • Property subtype: Residential
      Materials
      • Wood Siding
      • Roof: Shingle
      Condition
      • Year built: 1992

      Utilities & green energy

      • Sewer: Septic Tank
      • Water: Community
      • Utilities for property: Cell Service Available

      Community & HOA

      Community
      • Subdivision: Heritage Hills
      HOA
      • HOA fee: $500 annually
      Location
      • Region: Franklin

      Financial & listing details

      • Tax assessed value: $308,460
      • Annual tax amount: $1,103
      • Date on market: 7/31/2026
      • Listing terms: Cash,Conventional,USDA Loan,FHA,VA Loan
      • Road surface type: Paved

        Estimated market value

        $411,200

        $391,000 - $432,000

        $2,124/mo

        Price history

        DateEventPrice
        7/31/2026Listed for sale$425,000+85.2%
        Source: Carolina Smokies MLS #26048062 Report a problem
        8/27/2015Sold$229,500
        Source: Carolina Smokies MLS #56139 Report a problem
        8/18/2015Pending sale$229,500
        Source: Re/Max Elite Realty #56139 Report a problem
        7/29/2015Listed for sale$229,500
        Source: Re/Max Elite Realty #56139 Report a problem
        4/7/2015Listing removed$229,500
        Source: RE/MAX ELITE REALTY #54332 Report a problem
        8/29/2014Price change$229,500-8%
        Source: RE/MAX ELITE REALTY #54332 Report a problem
        7/5/2014Listed for sale$249,500-12.5%
        Source: RE/MAX ELITE REALTY #54332 Report a problem
        2/20/2008Sold$285,000+28.1%
        Source: Carolina Smokies MLS #25933287 Report a problem
        8/30/2006Sold$222,500
        Source: Public Record Report a problem

        Public tax history

        YearProperty taxesTax assessment
        2025$1,103 $308,460
        2024$1,103 +1.1%$308,460
        2023$1,091 +10.1%$308,460 +65.1%
        2022$991 $186,850
        2021$991 +5%$186,850
        2020$943 +1.4%$186,850
        2019$930 -2.2%$186,850 -9%
        2018$952 $205,420
        2017$952 $205,420
        2016$952 $205,420
        2015$952 +2.5%$205,420 -17.9%
        2014$929 $250,090
        2013$929 $250,090
        2012-- $250,090
        2011-- $250,090
        2010-- $250,090
        Find assessor info on the county website

        Monthly payment

        Est. payment

        Payment breakdown

        Explore the cost of this home by adjusting the details. Changes won't be saved.
        All calculations are estimates and provided by Zillow, Inc. for informational purposes only. Actual amounts may vary.
        HOA fees may include property taxes on listings classified as Co-Ops. Contact the listing agent and/or owner for fee details.
        See how much you could borrow to make a competitive offer.

        Climate risks

        Neighborhood: 28734

        Getting around

        1 / 100
        Car-Dependent

        Nearby schools

        GreatSchools rating

        A local agent can set up tours, give advice and negotiate with sellers.

        Browse local experts