Classic Meets Comfortable in this well-positioned ranch close to town, offering easy main-level living, city water, paved road access, and a newer roof. This 3-bedroom, 3-bath home features an open floor plan, brick fireplace with gas logs, and kitchen with granite countertops plus a pantry. The nicely sized primary bedroom includes an ensuite bath, while the second bedroom features a walk-in closet and is conveniently located near the updated hall bath. The third bedroom is currently used as a den, with a full bath located nearby, offering flexibility for guests, an office, or additional living space. French doors from the dining area open to a screened sunroom, creating an inviting space for morning coffee or relaxing outdoors. The level backyard provides multiple options for outdoor enjoyment, with seating areas on the deck and beneath the pergola. A detached two-car carport provides covered parking, with a nearby storage building for added convenience. Mature landscaping and a water feature add to the property's established setting and curb appeal. Classic style, comfortable living, and a convenient location come together in this well-appointed ranch.
For sale
$349,900
67 Keystone Dr, Franklin, NC 28734
3beds
--sqft
Residential
Built in 1984
0.52 Acres Lot
$338,800 Zestimate®
$--/sqft
$-- HOA
What's special
Water featureUpdated hall bathDetached two-car carportOpen floor planMature landscapingLevel backyardEasy main-level living
- 4 hours
- 252
- 12
Zillow last checked:
Listing updated:
Listed by:
Teresa R. Murray,
Re/Max Elite Realty
Source: Carolina Smokies MLS,MLS#: 26048319
Facts & features
Interior
Bedrooms & bathrooms
- Bedrooms: 3
- Bathrooms: 3
- Full bathrooms: 3
Primary bedroom
- Level: First
- Area: 150
- Dimensions: 15 x 10
Bedroom 2
- Level: First
- Area: 144
- Dimensions: 12 x 12
Bedroom 3
- Level: First
Dining room
- Level: First
- Area: 154
- Dimensions: 14 x 11
Kitchen
- Level: First
- Area: 110
- Dimensions: 11 x 10
Living room
- Level: First
- Area: 275
- Dimensions: 25 x 11
Heating
- Electric, Propane, Mini-Split
Cooling
- Ductless
Appliances
- Included: Dishwasher, Microwave, Electric Oven/Range, Refrigerator, Electric Water Heater
- Laundry: First Level
Features
- Ceiling Fan(s), Main Level Living, Primary w/Ensuite, Primary on Main Level, Open Floorplan, Pantry, Walk-In Closet(s)
- Flooring: Carpet, Ceramic Tile, Laminate
- Doors: Doors-Insulated
- Windows: Insulated Windows
- Basement: None,Crawl Space
- Attic: Access Only
- Has fireplace: Yes
- Fireplace features: Gas Log, Brick
Interior area
- Living area range: 1401-1600 Square Feet
Video & virtual tour
Property
Parking
- Parking features: Carport-Double Detached, Paved Driveway
- Carport spaces: 2
- Has uncovered spaces: Yes
Features
- Patio & porch: Deck, Screened Porch/Deck
- Has view: Yes
- View description: Valley, View-Winter
Lot
- Size: 0.52 Acres
- Features: Level, Rolling
Details
- Additional structures: Storage Building/Shed
- Parcel number: 6594658607
Construction
Type & style
- Home type: SingleFamily
- Architectural style: Ranch/Single,Traditional
- Property subtype: Residential
Materials
- Wood Siding, Stone, Brick
- Foundation: Slab
- Roof: Composition,Shingle
Condition
- Year built: 1984
Utilities & green energy
- Sewer: Septic Tank
- Water: Public
- Utilities for property: Cell Service Available
Community & HOA
Community
- Security: Carbon Monoxide Detector(s)
- Subdivision: Bellview Heights
Location
- Region: Franklin
Financial & listing details
- Tax assessed value: $265,560
- Annual tax amount: $979
- Date on market: 10/15/2026
- Listing terms: Cash,Conventional,FHA,VA Loan
- Road surface type: Paved
Estimated market value
$338,800
$322,000 - $356,000
$2,109/mo
Price history
| Date | Event | Price |
|---|---|---|
| 10/15/2026 | Listed for sale | $349,900 |
Source: Carolina Smokies MLS #26048319 Report a problem | ||
| 9/26/2026 | Listing removed | $349,900 |
Source: Carolina Smokies MLS #26048319 Report a problem | ||
| 8/27/2026 | Listed for sale | $349,900+78.1% |
Source: Carolina Smokies MLS #26048319 Report a problem | ||
| 11/5/2020 | Sold | $196,500+2.6% |
Source: Carolina Smokies MLS #26016456 Report a problem | ||
| 7/31/2020 | Pending sale | $191,500 |
Source: Franklin NC Real Estate #26016456 Report a problem | ||
| 7/28/2020 | Listed for sale | $191,500+11.3% |
Source: Franklin NC Real Estate #26016456 Report a problem | ||
| 6/29/2019 | Listing removed | $172,000 |
Source: Keller Williams Great Smokies #26009872 Report a problem | ||
| 6/4/2019 | Listed for sale | $172,000 |
Source: Keller Williams Great Smokies #26009872 Report a problem | ||
| 5/24/2019 | Pending sale | $172,000-1.7% |
Source: Keller Williams Great Smokies #26009872 Report a problem | ||
| 11/29/2018 | Listed for sale | $175,000 |
Source: Keller Williams Great Smokies #26009872 Report a problem | ||
| 11/21/2018 | Pending sale | $175,000 |
Source: Keller Williams Great Smokies #26009872 Report a problem | ||
| 9/19/2018 | Listed for sale | $175,000 |
Source: Carolina Smokies Association of Realtors & MLS #26009872 Report a problem | ||
Public tax history
| Year | Property taxes | Tax assessment |
|---|---|---|
| 2025 | $980 | $265,560 |
| 2024 | $980 +1.2% | $265,560 0% |
| 2023 | $968 +13.4% | $265,660 +71.1% |
| 2022 | $854 | $155,280 |
| 2021 | $854 +4.8% | $155,280 |
| 2020 | $814 +1.6% | $155,280 |
| 2019 | $801 | $155,280 +27.2% |
| 2018 | $801 +30.4% | $122,090 |
| 2017 | $614 | $122,090 |
| 2016 | $614 | $122,090 |
| 2015 | $614 +3.9% | $122,090 -18.2% |
| 2014 | $591 | $149,240 |
| 2013 | $591 | $149,240 |
| 2012 | -- | $149,240 |
| 2011 | -- | $149,240 |
| 2010 | -- | $149,240 |
| 2009 | -- | $149,240 |
Find assessor info on the county website
Monthly payment
Est. payment
Payment breakdown
Explore the cost of this home by adjusting the details. Changes won't be saved.Climate risks
Neighborhood: 28734
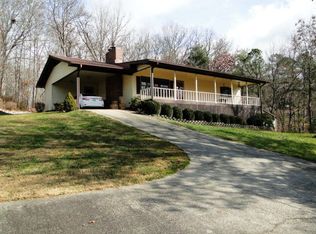
Similar homes
- $312,5003 bd2 ba-- sqft419 Hiland Park Ln, Franklin, NC 28734For Sale
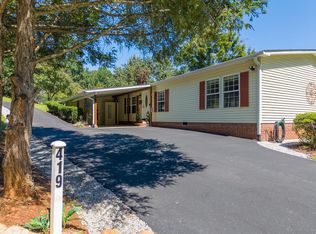 MLS ID #26048330, Jean Owen. Carolina Smokies MLS
 - $329,9003 bd2 ba2k sqft95 Parkview Ln, Franklin, NC 28734For Sale
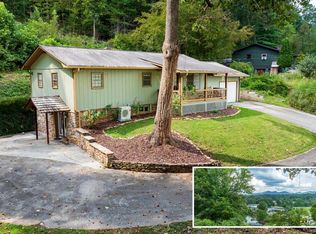 MLS ID #26048567, Katelyn Vanderwoude. Carolina Smokies MLS
 - $369,5003 bd2 ba-- sqft22 Brookside Dr, Franklin, NC 28734For Sale
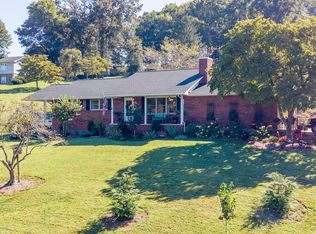 MLS ID #26048480, Melissa Frazier. Carolina Smokies MLS
 - $339,0003 bd2 ba-- sqft105 Airport Rd, Franklin, NC 28734For Sale
 MLS ID #26048608, Candy Wood. Carolina Smokies MLS
